This is a carousel with tiles that activate property listing cards. Use the previous and next buttons to navigate.
1/1
$1,200,000
This is a carousel with tiles that activate property listing cards. Use the previous and next buttons to navigate.
1/1
Property Description
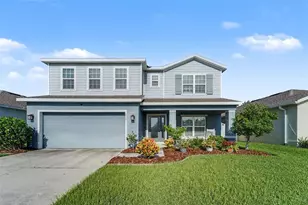
Welcome to the home you've been searching for in the highly sought after address of Odessa! Once you are through your private gate, this fully fenced property brings you through a picturesque winding driveway, lined with majestic oaks, as it leads you to this stately 4 bedroom, 3 1/2 bath estate, perfectly set on 1.85 acres of prime Odessa real estate. Upon entry, the foyer welcomes you with soaring ceilings and a beautifully designed floor plan. The home features stunning hand scraped hardwood flooring downstairs and beautiful blonde hickory floors upstairs. The well-appointed kitchen at the heart of the home, overlooks the expansive grounds, sparkling pool and views of Rock Lake. The generous island is a great place for quick bites or coffee conversations! From the cozy great room with stately wood burning fireplace to the oversized bonus/craft room - there is room to spread out and enjoy! Formal living space is the perfect spot for a good book and spills into your formal dining area where the whole family can gather! The ground floor also offers convenient office and 1/2 bath. Once up your newly carpeted floating staircase you will find one of the largest owner's suites boasting large sitting areas, double walk-in closets & luxurious bath. The 3 guest rooms are all oversized with one enjoying en-suite bath and most of the bedrooms enjoy access to an expansive balcony overlooking serene park-like views of the backyard, with Rock Lake as a stunning backdrop. The home has been freshly painted inside and out, offering a crisp, modern feel. Spacious pool and pool deck feature endless entertainment options from large gathering pool parties to dining alfresco on your covered lanai! As if the main house isn't enough, this exceptional property includes a detached 1 bed, 1 bath mother-in-law cottage, perfect for long-term guests or even a rental opportunity as it has its own electric service and meter. Just under 1,000 sq.ft., the cottage includes a fully appointed kitchen, large dining and living areas along with a generously sized bedroom, laundry room, walk-in closet and fabulous bath! No HOA, NO CDD! Bring your horses and your desire for privacy & tranquility. Excellent location for easy access to Veterans Expy, Steinbrenner school district with shopping & dining just minutes away! Discover spacious elegance, timeless charm, and exquisite detail in this one-of-a-kind retreat!
Full Property Details
Full Property Details for 16502 Offenhaur Rd
General
- Sold For: $1,200,000
- Taxes: $10,639 (2025)
- Status: Closed
- Type: Single Family
- Source: MidFloridaRegionalMLS
- MLS ID: TB8506398
- Added to Site: 58 day(s) ago
Rental Information
- Min. Lease: No Minimum
Interior
- Number of Rooms: 15
- Interior Features: Built-in Features, Ceiling Fan(s), Crown Molding, Kitchen and Family Room Combination, PrimaryBedroom Upstairs, Solid Wood Cabinets, Stone Counters, Thermostat, Walk-In Closet(s), Window Treatments
- Fireplace: Yes
- Fireplace(s): Family Room
- Appliances: Built-In Oven, Cooktop, Dishwasher, Dryer, Microwave, Refrigerator, Washer
- Furnishings: Unfurnished
- Flooring: Ceramic Tile, Hardwood
Rooms
Bathrooms
- Total Bathrooms: 5
- Full Bathrooms: 4
- Half Bathrooms: 1
Bedrooms
- Total Bedrooms: 5
Other Rooms
- Laundry: Electric Dryer Hookup, Laundry Room, Upper Level
Additional Information
- Pool: Yes
- Private Pool: Yes
- Pool Description: In Ground
Exterior
- Exterior Features: Balcony, French Doors, Private Mailbox, Rain Gutters
- Deck/Patio: Covered, Deck, Front Porch, Patio
- Porch/Patio/Deck: Covered, Deck, Front Porch, Patio
Parking
- Garage: Yes
- Attached garage: Yes
- Garage Spaces: 2
- Carports: Yes
- Carport: 2
- Carport Spaces: 2
- Covered Spaces: 4
- Parking Features: Boat, Driveway, Garage Door Opener, Garage Faces Side, Guest, Oversized, RV Parking
Location
- Area: 33556 - Odessa
- County: Hillsborough
- Development Name: 33556 - Odessa
- Subdivision: KEYSTONE PARK COLONY SUB
- Driving Directions: From N. Mobley head south on Hutchison Rd. to Left on Offenhauer Rd. Home is on left.
- Direction Faces: East
School Information
- Elementary School: Northwest-HB
- Middle School: Sergeant Smith Middle-HB
- High School: Steinbrenner High School
Community
- Community Name: 33556 - Odessa
- Number of Pets: 10
Heating & Cooling
- Cooling Type: Central Air
- Heating Type: Central
Utilities
- Sewer: Septic Tank
- Water District: ROCK LAKE
- Water: Well
- Utility Description: BB/HS Internet Available, Electricity Connected, Propane, Water Connected
Structural Information
- Architectural Info: Traditional
- Architectural Style: Traditional
- Exterior Const.: Block, Stucco, Wood Frame
- Roof: Shingle
- Stories/Levels: Two
- Square Feet: 5,217
- Sq. Ft. Source: Public Records
- Living Area: 5,217 Sq. Ft.
- Year Built: 1975
Additional Structures
- Other Structures: Guest House
Lot Features
- Property View: Water
- Lot Size (Acres): 1.85
- Lot Size (Sq. Ft.): 80,586
- Lot Size: 1.85
- Frontage: Street Paved
- Street/Road Desc.: Paved
- Fencing (Description): Stone
Water Features
- Water View: Yes
- Water Front Name: ROCK LAKE
Financial Considerations
- Assoc Fee Desc.: None
- Tax Amount: $10,639.47
- Tax Year: 2025
Disclosures and Reports
- Ownership: Fee Simple
- Special Conditions: None
- Legal Description: KEYSTONE PARK COLONY THAT PART OF TRACTS 6 AND 7 IN NE 1/4 DESC AS BEG AT SE COR OF NW 1/4 OF NE 1/4 AND RUN N 59.66 FT TO POB THENCE W 238.95 FT N 119.15 FT N 44 DEG 08 MIN E 171.24 FT S 45 DEG 52 MIN E 87.37 FT THN E 237 FT TO W R/W OF OFFENHAUR RD THN S 139.46 FT TO PT OF CURVE TO RIGHT ARC DIST OF 41.01 FT W/RADIUS OF 160 FT CHD BRG S 07 DEG 20 MIN 35 SEC W 40.90 FT THN W 174.78 FT TO POB
- Flood Zone Info: X
- APN: U25271700100000017340.0
- Property ID: U25271700100000017340.0
Listed by Bhhs Florida Properties Group
Sold by Re/Max Alliance Group

Get Pre-Approved Today
Schools
Schools serving 16502 Offenhaur Rd
School District:Hillsborough County School District
| Name | Grades | Distance |
|---|---|---|
Northwest Elementary School, Tampa, FL 16438 Hutchison Road, Tampa, FL 33625 | K-5 | 0.6 mi |
Hill Middle School 5200 Ehrlich Road, Tampa, FL 33624 | 6-8 | 2.2 mi |
Steinbrenner High School 5575 West Lutz Lake Fern Road, Lutz, FL 33558 | 9-12 | 3.5 mi |
Disclaimer:
School attendance boundaries provided by ATTOM Data Solutions and are for reference only. Contact the school directly to verify enrollment eligibility.
Price & Sales History for 16502 Offenhaur Rd
Date
Details
Price
Change
Source
6/29/2026
Sold
$1,200,000
4.35%
MLS
5/08/2026
Listed
$1,150,000
—
MLS
Disclaimer: Historical sales information is derived from public records provided by the county offices. Information is not guaranteed and should be independently verified.
16502 Offenhaur Road, Odessa, FL 33556 (MLS# TB8506398) is a Single Family property that was sold at $1,200,000 on June 29, 2026. Want to learn more about 16502 Offenhaur Road? Do you have questions about finding other Single Family real estate for sale in Odessa? You can browse all Odessa real estate or contact a Coldwell Banker agent to request more information.