This is a carousel with tiles that activate property listing cards. Use the previous and next buttons to navigate.
1/49
$4,200
This is a carousel with tiles that activate property listing cards. Use the previous and next buttons to navigate.
1/49
Property Description
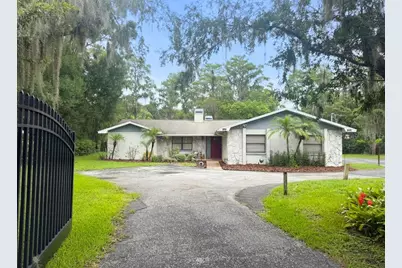
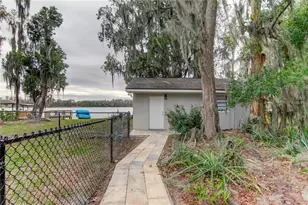
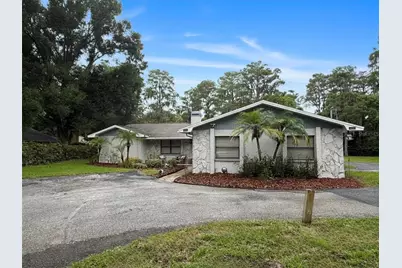
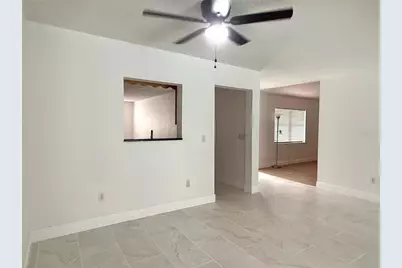
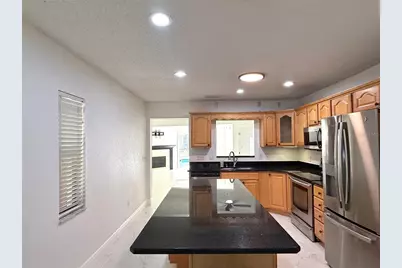
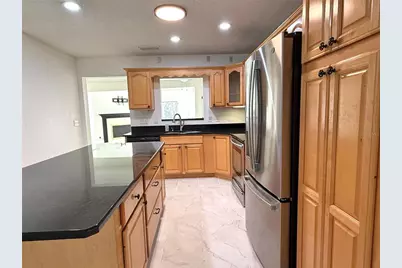
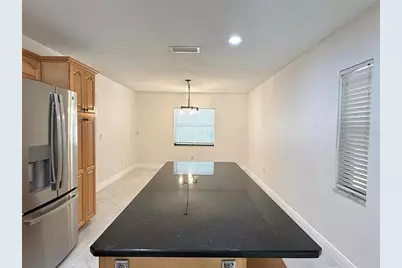
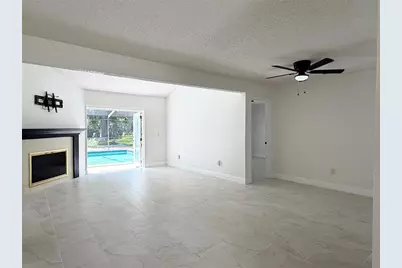
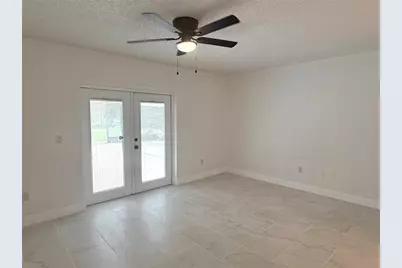
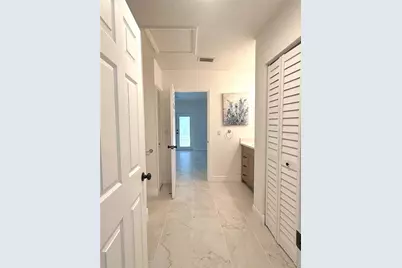
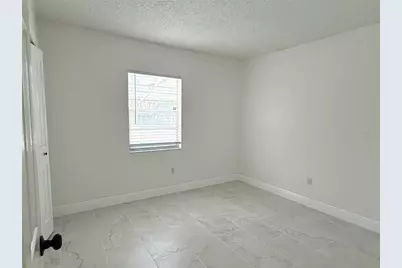
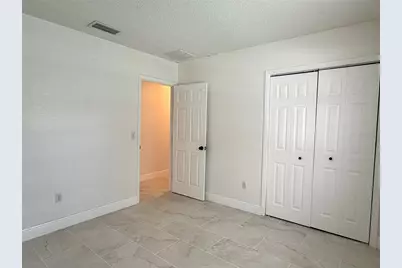
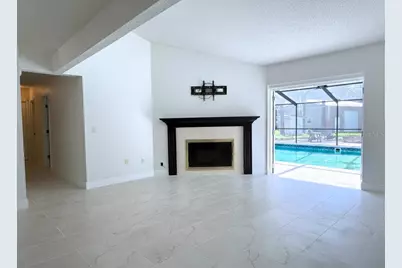
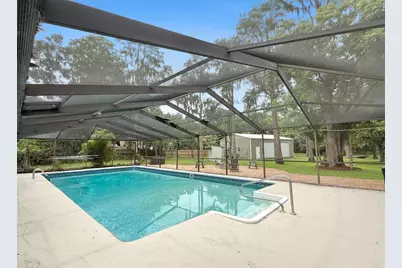
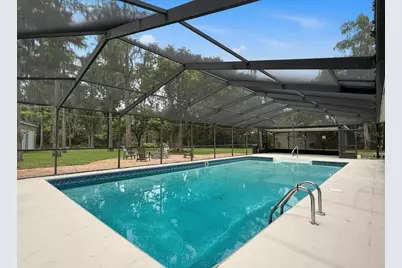
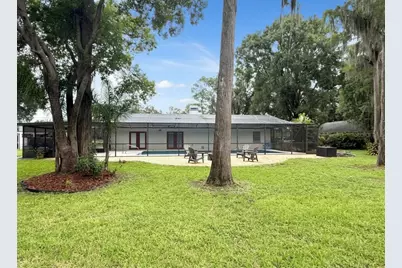
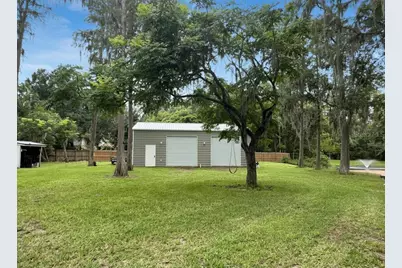
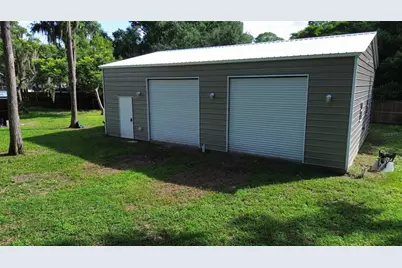
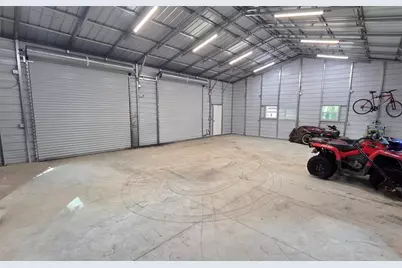
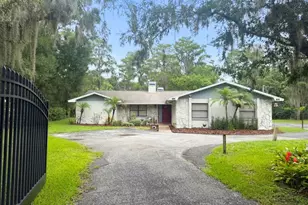
MOVE-IN READY! This 4-bedroom, 2-bathroom + office pool home is nestled in the heart of Keystone on over an acre of beautifully maintained property. Monthly lawn care and pool maintenance are included, allowing you to enjoy the Florida lifestyle without the hassle. The property is fully fenced and features two private wrought-iron gated entrances, providing convenient access from either side of the property. A U-shaped driveway offers abundant parking for family and guests, along with plenty of room for boats, RVs, trailers, and recreational vehicles. Freshly painted inside with new tile flooring throughout, this home welcomes you with a spacious foyer leading into the living room, highlighted by a wood-burning fireplace. The adjoining family room features an electric fireplace and French doors that open to the huge screened lanai, creating the perfect indoor-outdoor living space. The expansive 20' x 40' saltwater pool is the centerpiece of the backyard oasis, offering plenty of space for swimming, entertaining, or simply relaxing while enjoying the peaceful surroundings. Beyond the pool, you'll find a beautifully designed paver patio with a built-in fire pit, surrounded by majestic oak trees and lush landscaping, creating an ideal setting for gathering with family and friends. One of the property's most unique features is the private dock and bridge leading to your own island retreat, complete with a second fire pit. Whether you're enjoying your morning coffee by the water, casting a fishing line, or relaxing around the fire in the evening, this outdoor space offers a truly one-of-a-kind experience rarely found in rental homes. The spacious primary suite offers French doors leading directly to the pool, along with a beautifully updated en-suite bathroom featuring a walk-in shower, quartz-topped vanity, and modern finishes. The chef's kitchen is designed for both everyday living and entertaining, offering a large center island, granite countertops, solid wood cabinetry, stainless steel appliances, and a seamless flow into the dining area. The dedicated office includes a Murphy bed, providing the flexibility to serve as a guest room when needed. The additional bedrooms are generously sized and can easily accommodate a playroom, media room, home gym, or hobby space. A spacious laundry room includes a washer and dryer for added convenience. Car enthusiasts, hobbyists, and outdoor enthusiasts will appreciate the massive 30' x 40' detached garage with two bays, offering exceptional space for vehicles, boats, RVs, recreational equipment, or a workshop. Conveniently located just minutes from the Veterans Expressway (FL-589) and only seven minutes from Van Dyke Road, you'll enjoy quick access to shopping, dining, and everyday conveniences while still experiencing the privacy, serenity, and natural beauty of country living. Schedule your private showing today! Application required: $75/Applicant 18 years or older. Minimum qualifications include 600 or better credit score, verifiable gross monthly income of 2.5 times the monthly rent, no evictions or landlord tenant collections.
Full Property Details
Full Property Details for 18306 Crawley Rd
General
- Rent: $4,200
- Status: Active
- Type: Single Family
- Source: MidFloridaRegionalMLS
- MLS ID: TB8535718
- Updated: 8/5/2026
- Added to Site: 22 day(s) ago
Rental Information
- Lease/Rent Term: 12 Months
Interior
- Number of Rooms: 9
- Interior Features: Eating Space In Kitchen, Solid Wood Cabinets, Split Bedroom, Stone Counters, Thermostat, Vaulted Ceiling(s)
- Fireplace: Yes
- Fireplace(s): Electric, Wood Burning
- Appliances: Dishwasher, Disposal, Dryer, Electric Water Heater, Ice Maker, Microwave, Range, Refrigerator, Washer, Water Filtration System, Water Softener
- Furnishings: Unfurnished
- Flooring: Ceramic Tile
Rooms
Bathrooms
- Total Bathrooms: 2
- Full Bathrooms: 2
Bedrooms
- Total Bedrooms: 4
Other Rooms
- Laundry: Laundry Room
Additional Information
- Pool: Yes
- Private Pool: Yes
- Pool Description: Heated, In Ground, Salt Water, Vinyl
- Security/Safety: Smoke Detector(s)
Exterior
- Exterior Features: Fire Pit, Irrigation System
- Deck/Patio: Covered, Rear Porch, Screened
- Porch/Patio/Deck: Covered, Rear Porch, Screened
Parking
- Garage: Yes
- Garage Spaces: 2
- Covered Spaces: 2
- Parking Features: Circular Driveway
Location
- Area: 33556 - Odessa
- County: Hillsborough
- Development Name: 33556 - Odessa
- Subdivision: UNPLATTED
- Driving Directions: West on North Mobley from Gunn Hwy, Right on Crawley, Property is on the left before Keystone Rd.
School Information
- Elementary School: Hammond Elementary School
- Middle School: Sergeant Smith Middle-HB
- High School: Steinbrenner High School
Community
- Community Name: 33556 - Odessa
- Number of Pets: 2
- Pet Restrictions: Pets accepted on a case by case basis owner must approve
- Management Type: Full Time
- Mgmt. Company: Full Time
Heating & Cooling
- Cooling Type: Central Air
- Heating Type: Central
Utilities
- Sewer: Septic Tank
- Water: Private
- Utility Description: Electricity Connected
Structural Information
- Windows: Blinds
- Stories/Levels: One
- Square Feet: 2,296
- Sq. Ft. Source: Public Records
- Year Built: 1978
Additional Structures
- Other Structures: Shed(s), Storage, Workshop
Lot Features
- Property View: Trees/Woods, Water
- Lot Size (Acres): 1.12
- Lot Size (Sq. Ft.): 48,723
- Lot Size: 1.1185
- Lot Dimensions: 149 x 327
- Frontage: Street Paved
- Street/Road Desc.: Paved, Asphalt
- Fencing (Description): Fenced
Water Features
- Water Front: Yes
- Water View: Yes
- Water Access: Yes
- Water Access Desc: Lake
- Water Front Desc.: Lake Front
Financial Considerations
- Lease Price: $4,200
- Application Fee: $75
- Security Deposit: $4,200
Disclosures and Reports
- Flood Zone Info: X*
- APN: U162717ZZZ00000009820.0
- Property ID: U162717ZZZ00000009820.0
Listed by Coastal Pioneer Realty
Schools
Schools serving 18306 Crawley Rd
School District:Hillsborough County School District
| Name | Grades | Distance |
|---|---|---|
Hammond Elementary School 8008 North Mobley Road, Odessa, FL 33556 | PK-5 | 2.5 mi |
Sergeant Paul R Smith Middle School 14303 Citrus Pointe Drive, Tampa, FL 33625 | 6-8 | 4.8 mi |
Steinbrenner High School 5575 West Lutz Lake Fern Road, Lutz, FL 33558 | 9-12 | 4.2 mi |
Disclaimer:
School attendance boundaries provided by ATTOM Data Solutions and are for reference only. Contact the school directly to verify enrollment eligibility.
Price History for 18306 Crawley Rd
Date
Details
Price
Change
Source
8/04/2026
Listed
$4,200
—
MLS
Disclaimer: Historical sales information is derived from public records provided by the county offices. Information is not guaranteed and should be independently verified.

18306 Crawley Road, Odessa, FL 33556 (MLS# TB8535718) is a Single Family property with 4 bedrooms and 2 full bathrooms. 18306 Crawley Road is currently listed for rent at $4,200 and was received on August 04, 2026. Want to learn more about 18306 Crawley Road? Do you have questions about finding other real estate for sale or rent in Odessa? You can browse all Odessa rentals or contact a Coldwell Banker agent to request more information.