This is a carousel with tiles that activate property listing cards. Use the previous and next buttons to navigate.
1/1
$3,675,000
This is a carousel with tiles that activate property listing cards. Use the previous and next buttons to navigate.
1/1
Property Description
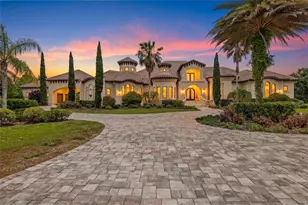
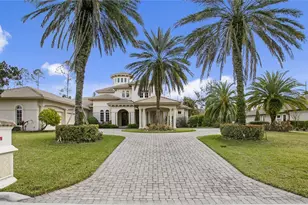
Classic, timeless, and effortlessly luxurious - welcome to your dream lifestyle at 18562 Council Crest Drive, where refined lakefront living meets the perfect Tampa Bay location. Behind the gates of the exclusive Council Crest community, surrounded by 4.69 private acres with 329 feet of frontage on Lake Martha, this extraordinary estate blends elevated design/upgrades, resort-style outdoor living, and serene waterfront beauty. The atmosphere is immediate: quiet, private, and framed by mature live oaks and cypress - worlds away from the city, yet minutes from Tampa's best dining, shopping, interstates, airports, and beaches, and zoned for top-rated Steinbrenner High School. Spanning over 7,260 SF across three levels with a private elevator, the home (built 2009) has been extensively upgraded by the sellers for elevated living and unforgettable entertaining. Beneath a newer metal roof (2022), new solid wood doors open to a foyer and a redesigned, open staircase. Rich wide-plank engineered hardwood floors flow under soaring coffered ceilings and crisp millwork. The layout offers 5 bedrooms, 4.5 baths, a 4-car garage, dual primary suites, a theater room, formal living and dining spaces, and a stunning double-island kitchen - two stone islands, custom cabinetry, brick backsplash, Wolf gas range, Wolf appliances, Sub- Zero fridge, built-in coffee maker, and a breakfast room wrapped in custom wallpaper. The living room anchors with a custom entertainment wall and brick fireplace. Every room has been enhanced with designer-level upgrades - custom carpentry, statement lighting, designer wallpaper, renovated baths, and surround sound inside and out. The dual primary suites include a main-level suite with new brick flooring and a fully updated pool bath, plus a hotel-worthy upper suite with spa bath, freestanding tub, glass shower, dual vanities, and a massive walk-in closet with its own center island. Lifestyle spaces include a theater room, spacious guest suites, a bonus/gym room (currently the 5th bedroom), and an expansive third-floor loft that serves as an air-conditioned storage level and bonus space. Outside, the estate becomes a private resort. A spectacular 38-foot heated saltwater pool and spa with oversized sun shelf centers a travertine terrace built for entertaining. The upgraded cabana features a brick fireplace, mounted TV, speakers, tongue-and-groove ceilings, and a matching metal roof, all framed by lake views. A new private covered dock with electricity overlooks Lake Martha - perfect for fishing, sunsets, and peaceful mornings on the water. Significant investment includes a 2022 metal roof, 2022 water treatment system, newer pool equipment, tankless gas water heater, 500-gallon propane, an expanded backyard (˜38 truckloads of fill and nearly $50,000 in sod), extended lanai decking, new front doors, and extensive interior and exterior renovations throughout. Wake to peaceful lake views, fish from your private dock, and entertain under the cabana at sunset - all while enjoying complete privacy minutes from the energy of Tampa Bay. Set within a small community of just 10 homes, 18562 Council Crest Drive is more than a home; it is a fully curated luxury lifestyle of beauty, privacy, and timeless elegance in one extraordinary address.
Full Property Details
Full Property Details for 18562 Council Crest Dr
General
- Sold For: $3,675,000
- HOA FEE: $250/month
- HOA FEE FREQ.: Annually
- Taxes: $36,258 (2025)
- Status: Closed
- Type: Single Family
- Source: MidFloridaRegionalMLS
- MLS ID: TB8512855
- Added to Site: 140 day(s) ago
Rental Information
- Min. Lease: 1-2 Years
Interior
- Number of Rooms: 6
- Interior Features: Built-in Features, Ceiling Fan(s), Coffered Ceiling(s), Crown Molding, Eating Space In Kitchen, Elevator, High Ceilings, Kitchen and Family Room Combination, Solid Wood Cabinets, Thermostat, Tray Ceiling(s), Walk-In Closet(s), Window Treatments
- Fireplace: Yes
- Fireplace(s): Family Room
- Appliances: Built-In Oven, Cooktop, Dishwasher, Disposal, Dryer, Gas Water Heater, Microwave, Range Hood, Refrigerator, Tankless Water Heater, Washer, Water Filtration System, Water Softener
- Furnishings: Unfurnished
- Flooring: Carpet, Engineered Hardwood, Tile, Travertine, Hardwood
Rooms
Bathrooms
- Total Bathrooms: 5
- Full Bathrooms: 4
- Half Bathrooms: 1
Bedrooms
- Total Bedrooms: 5
Other Rooms
- Laundry: Inside, Laundry Room
Additional Information
- Pool: Yes
- Private Pool: Yes
- Pool Description: Heated, In Ground, Salt Water
- Spa: Yes
- Spa Description: Heated
Exterior
- Exterior Features: French Doors, Irrigation System, Lighting
- Deck/Patio: Covered, Front Porch, Patio
- Porch/Patio/Deck: Covered, Front Porch, Patio
Parking
- Garage: Yes
- Attached garage: Yes
- Garage Spaces: 4
- Covered Spaces: 4
- Parking Features: Circular Driveway, Garage Door Opener, Garage Faces Side, Oversized
Location
- Area: 33556 - Odessa
- County: Hillsborough
- Development Name: 33556 - Odessa
- Subdivision: KEYSTONE PARK COLONY SUB
- Driving Directions: From the Keystone/Odessa area: 1. Take Gunn Hwy or Tarpon Springs Rd toward Odessa. 2. Head toward Lutz Lake Fern Rd. 3. Turn onto Crescent Rd. 4. Continue to Council Crest Dr. 5. Follow Council Crest Dr to 18562 Council Crest Dr in Odessa.
- Direction Faces: Northeast
School Information
- Elementary School: Hammond Elementary School
- Middle School: Sergeant Smith Middle-HB
- High School: Steinbrenner High School
Community
- Community Name: 33556 - Odessa
- Association: Yes
- Assoc. Name: Valerie Horton
- Pet Restrictions: Please have buyer verify any & all pet rules/restrictions
Heating & Cooling
- Cooling Type: Central Air
- Heating Type: Central, Electric, Propane
Utilities
- Sewer: Septic Tank
- Water District: LAKE MARTHA
- Water: Well
- Utility Description: Cable TV Available, Electricity Connected, Propane
Structural Information
- Architectural Info: Coastal, Traditional
- Architectural Style: Coastal, Traditional
- Exterior Const.: Block, Wood Frame, Wood Siding
- Roof: Metal
- Windows: Window Treatments
- Stories/Levels: Three Or More
- Square Feet: 7,260
- Sq. Ft. Source: Public Records
- Living Area: 7,260 Sq. Ft.
- Year Built: 2009
Additional Structures
- Other Structures: Cabana
Lot Features
- Property View: Pool, Trees/Woods, Water
- Lot Size (Acres): 4.69
- Lot Size (Sq. Ft.): 204,296
- Lot Size: 4.69
- Frontage: Street Paved, Private Road
- Street/Road Desc.: Paved
Water Features
- Water Front: Yes
- Water View: Yes
- Water Access: Yes
- Water Access Desc: Lake
- Water Front Name: LAKE MARTHA
- Water Front Desc.: Lake Front
Financial Considerations
- Association Fee: $3,000
- Assoc Fee Freq.: Annually
- Assoc Fee Desc.: Required
- Tax Amount: $36,258.41
- Tax Year: 2025
Disclosures and Reports
- Ownership: Fee Simple
- Special Conditions: None
- Legal Description: KEYSTONE PARK COLONY TRACT 8 IN SE 1/4 LESS TRACT BEG AT NW COR RUN E 312.64 FT S 1 DEG 17 MIN 34 SEC E 664.48 FT W 301.33 FT AND N 2 DEG 16 MIN W 665 FT TO BEG
- Flood Zone Info: X*
- APN: U09271700100000006290.0
- Property ID: U09271700100000006290.0
Listed by Compass Florida Llc
Sold by Mihara & Associates Inc.

Get Pre-Approved Today
Schools
Schools serving 18562 Council Crest Dr
School District:Hillsborough County School District
| Name | Grades | Distance |
|---|---|---|
Hammond Elementary School 8008 North Mobley Road, Odessa, FL 33556 | PK-5 | 2.9 mi |
Martinez Middle School 5601 West Lutz Lake Fern Road, Lutz, FL 33558 | 6-8 | 4.2 mi |
Steinbrenner High School 5575 West Lutz Lake Fern Road, Lutz, FL 33558 | 9-12 | 4.1 mi |
Disclaimer:
School attendance boundaries provided by ATTOM Data Solutions and are for reference only. Contact the school directly to verify enrollment eligibility.
Price & Sales History for 18562 Council Crest Dr
Date
Details
Price
Change
Source
10/06/2026
Sold
$3,675,000
-8.12%
MLS
7/09/2026
Price Reduced
$3,999,999
-2.44%
MLS
5/28/2026
Listed
$4,100,000
—
MLS
Disclaimer: Historical sales information is derived from public records provided by the county offices. Information is not guaranteed and should be independently verified.
18562 Council Crest Drive, Odessa, FL 33556 (MLS# TB8512855) is a Single Family property that was sold at $3,675,000 on October 06, 2026. Want to learn more about 18562 Council Crest Drive? Do you have questions about finding other Single Family real estate for sale in Odessa? You can browse all Odessa real estate or contact a Coldwell Banker agent to request more information.