This is a carousel with tiles that activate property listing cards. Use the previous and next buttons to navigate.
1/1
$2,200,000
This is a carousel with tiles that activate property listing cards. Use the previous and next buttons to navigate.
1/1
Property Description
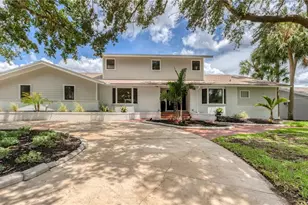
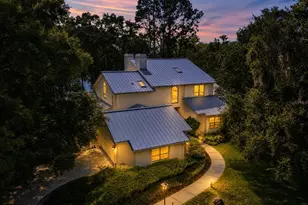
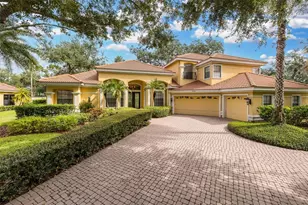
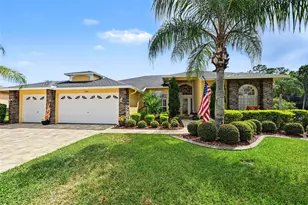
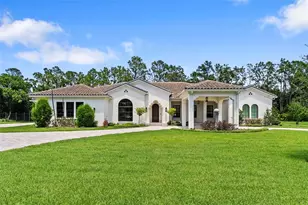
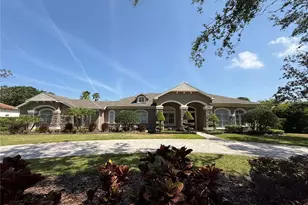
Welcome to an extraordinary custom estate in the exclusive Magnolia Farms enclave of Odessa, FL-where timeless design meets modern sophistication on over an acre of pristine land. This Gated community offers privacy with only 11 homesites, but close to all amenities including Steinbrenner High School, Upper Tampa Bay and Suncoast Trails, Suncoast Parkway, and 30 min to Tampa International Airport. Built in 2019 by Adobe Homes, this highly sought-after Le Jardin model is a masterclass in luxury single-story living, offering 4,553 heated square feet (5,844 total) of impeccably curated space. From the moment you arrive, the home's grand presence is undeniable, enhanced by professional landscape design and full-property LED Exterior Lighting-remote-controlled with customizable color settings and exterior speakers to create an unforgettable evening ambiance. Step through the entry beneath stunning wood plank ceilings and into a residence defined by architectural elegance, including soaring high tray ceilings, custom wood beams, and plantation shutters throughout. The thoughtfully designed floor plan features 4 spacious bedrooms, 3.5 baths, a private Office (or 5th Bedroom), and a versatile Bonus Room-all seamlessly connected through expansive, light-filled living spaces. The secluded Primary Suite offers high ceilings, French doors to lanai, custom closets, and ensuite bath with a freestanding Soaking Tub and Walk-In Shower. At the heart of the home lies a chef's kitchen designed to impress, complete with an oversized Quartz Island with under-counter storage, Soft Close cabinetry, Gas Range, Wall Oven, a Walk-In Pantry with effortless flow into the main living and entertaining areas. Tons of storage with a walkable attic, custom closets, and cabinetry. The indoor-outdoor lifestyle is elevated to resort-level perfection. The rear lanai, adorned with rich Wood Plank Ceilings and Travertine Pavers, opens to a breathtaking outdoor oasis featuring an oversized, Saltwater Pool with sun shelf and a Heated Spa-creating a tranquil retreat perfect for both relaxation and entertaining with additional private porches. The fully equipped Outdoor Kitchen boasts a Blaze grill, fridge, and a marble wet bar, tv and surround sound offering a seamless extension of the home's luxury living experience. Set on a sprawling 1.1 acre homesite, the property offers unmatched privacy and space, complemented by a 3-car garage, expansive driveway, and meticulous attention to detail at every turn. This is more than a home-it is a statement of refined living, where every element has been carefully designed to deliver comfort, elegance, and distinction in one of Odessa's most coveted communities. Call for a private appointment today.
Full Property Details
Full Property Details for 19118 Magnolia Farms Ln
General
- Sold For: $2,200,000
- HOA FEE: $417/month
- HOA FEE FREQ.: Annually
- Taxes: $17,431 (2025)
- Status: Closed
- Type: Single Family
- Source: MidFloridaRegionalMLS
- MLS ID: TB8492548
- Added to Site: 73 day(s) ago
Interior
- Number of Rooms: 13
- Interior Features: Ceiling Fan(s), Central Vacuum, Crown Molding, Eating Space In Kitchen, High Ceilings, Kitchen and Family Room Combination, Living Room/Dining Room Combo, Split Bedroom, Stone Counters, Tray Ceiling(s), Walk-In Closet(s), Window Treatments
- Appliances: Bar Fridge, Built-In Oven, Dishwasher, Disposal, Dryer, Exhaust Fan, Gas Water Heater, Microwave, Range, Range Hood, Refrigerator, Tankless Water Heater, Washer, Water Filtration System, Water Purifier, Water Softener, Wine Refrigerator
- Furnishings: Negotiable
- Flooring: Ceramic Tile, Laminate, Marble, Travertine
Rooms
Bathrooms
- Total Bathrooms: 4
- Full Bathrooms: 3
- Half Bathrooms: 1
Bedrooms
- Total Bedrooms: 4
Other Rooms
- Laundry: Laundry Room
Additional Information
- Shared Amenities: Gated
- Pool: Yes
- Private Pool: Yes
- Pool Description: Gunite, In Ground, Lighting, Salt Water
- Spa: Yes
- Spa Description: Heated, In Ground
- Security/Safety: Closed Circuit Camera(s), Gated Community, Security System
Exterior
- Exterior Features: French Doors, Hurricane Shutters, Irrigation System, Lighting, Outdoor Grill, Outdoor Kitchen, Rain Gutters, Sliding Doors
- Deck/Patio: Covered, Deck, Front Porch, Rear Porch, Side Porch
- Porch/Patio/Deck: Covered, Deck, Front Porch, Rear Porch, Side Porch
Parking
- Garage: Yes
- Attached garage: Yes
- Garage Spaces: 3
- Covered Spaces: 3
Location
- Area: 33556 - Odessa
- County: Hillsborough
- Development Name: 33556 - Odessa
- Subdivision: MAGNOLIA FARMS
- Driving Directions: From North Dale Mabry Highway, take West Lutz Lake Fern Rd. to Magnolia Estates Ln, through gate onto Magnolia Farms Ln. Home is on the Right.
- Direction Faces: East
School Information
- Elementary School: Hammond Elementary School
- Middle School: Martinez-HB
- High School: Steinbrenner High School
Community
- Community Name: 33556 - Odessa
- Community Features: Deed Restrictions, Gated Community - No Guard
- Optional Amenities: Gated
- Association: Yes
- Assoc. Name: Frankly Coastal Property Management
- Assoc. Fees Include: Private Road, Security
- Number of Pets: 3
- Pet Restrictions: Buyer to confirm any pet restrictions with HOA.
Heating & Cooling
- Cooling Type: Central Air
- Heating Type: Central
Utilities
- Sewer: Septic Tank
- Water: Private, Well
- Utility Description: Cable Connected, Electricity Connected, Other, Private
Structural Information
- Exterior Const.: Block, Stone, Stucco
- Roof: Shingle
- Windows: Double Pane Windows, Shutters
- Stories/Levels: One
- Square Feet: 4,553
- Sq. Ft. Source: Public Records
- Living Area: 4,553 Sq. Ft.
- Year Built: 2019
Lot Features
- Property View: Trees/Woods
- Lot Size (Acres): 1.1
- Lot Size (Sq. Ft.): 48,716
- Lot Size: 1.1184
- Frontage: Street Paved, Private Road
- Street/Road Desc.: Paved, Asphalt
Green Features
- Energy Efficient: Windows
- Indoor Air Quality: Whole House Vacuum System
- Water Conservation: Efficient Hot Water Distribution
Financial Considerations
- Association Fee: $5,000
- Assoc Fee Freq.: Annually
- Assoc Fee Desc.: Required
- Tax Amount: $17,431
- Tax Year: 2025
Disclosures and Reports
- Ownership: Fee Simple
- Special Conditions: None
- Legal Description: Lot 10, Magnolia Farms, as per plat thereof, recorded in Plat Book 130, Pages 52-56, of the Public Records of Hillsborough County, Florida.
- Flood Zone Info: X
- APN: U112717A9A00000000010.0
- Property ID: U112717A9A00000000010.0
Listed by Keller Williams Tampa Prop.
Sold by Compass Florida Llc

Get Pre-Approved Today
Schools
Schools serving 19118 Magnolia Farms Ln
School District:Hillsborough County School District
| Name | Grades | Distance |
|---|---|---|
Hammond Elementary School 8008 North Mobley Road, Odessa, FL 33556 | PK-5 | 3.1 mi |
Martinez Middle School 5601 West Lutz Lake Fern Road, Lutz, FL 33558 | 6-8 | 2.2 mi |
Steinbrenner High School 5575 West Lutz Lake Fern Road, Lutz, FL 33558 | 9-12 | 2.1 mi |
Disclaimer:
School attendance boundaries provided by ATTOM Data Solutions and are for reference only. Contact the school directly to verify enrollment eligibility.
Price & Sales History for 19118 Magnolia Farms Ln
Date
Details
Price
Change
Source
6/16/2026
Sold
$2,200,000
-2.22%
MLS
4/26/2026
Listed
$2,250,000
—
MLS
Disclaimer: Historical sales information is derived from public records provided by the county offices. Information is not guaranteed and should be independently verified.
19118 Magnolia Farms Lane, Odessa, FL 33556 (MLS# TB8492548) is a Single Family property that was sold at $2,200,000 on June 16, 2026. Want to learn more about 19118 Magnolia Farms Lane? Do you have questions about finding other Single Family real estate for sale in Odessa? You can browse all Odessa real estate or contact a Coldwell Banker agent to request more information.