This is a carousel with tiles that activate property listing cards. Use the previous and next buttons to navigate.
1/1
$328,000
This is a carousel with tiles that activate property listing cards. Use the previous and next buttons to navigate.
1/1
Property Description
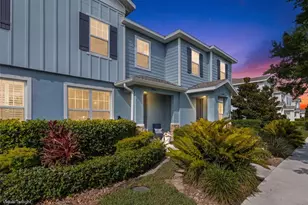
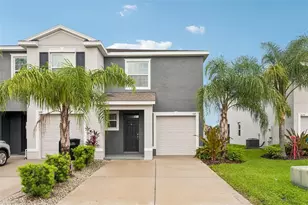
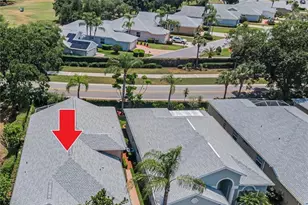
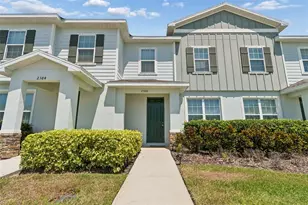
Virtually Staged. PRICED TO SELL!!! NEW LOWER MONTHLY HOA, BRING ALL OFFERS.......Effortless Living Meets Timeless Style in the Coveted Asturia Community. Welcome to this impeccably maintained 3-bedroom, 2.5-bathroom townhome nestled in the heart of the highly desirable Asturia neighborhood. Built with durable concrete block construction on the first floor with wood framing on the second, this home offers lasting quality and peace of mind. With a detached concrete block 2-car garage, FULL SIZE driveway, and your own larger (Approx. 5' larger than most) private paver patio, you'll enjoy both impressive curb appeal and everyday convenience. Step inside to discover a large open-concept main floor designed for modern living. The spacious living and dining areas flow seamlessly together, creating an ideal space for entertaining or relaxing with family. A conveniently located half bath adds functionality, while the heart of the home-the stunning chef's kitchen-boasts stainless steel appliances, a gas stove, 42-inch upper cabinets, granite countertops, a stylish farmhouse-style backsplash, and a large island with a weathered wood front that brings rustic charm and practicality. Smart design continues throughout with thoughtful upgrades including a GAS dryer (with electric/gas hookups), elegant Behr paint, and wood blind window treatments on every window. For added convenience and peace of mind, the home also includes a MyQ smart garage door opener. Step outside into your private courtyard retreat, featuring an extended paver patio-perfect for enjoying morning coffee, hosting weekend gatherings, or simply soaking in the Florida sunshine. Upstairs, the generously sized primary suite offers a true escape with a large walk-in closet and a spa-like en-suite bathroom. Two additional bedrooms, a full bathroom, and a dedicated laundry area round out the second floor-designed to accommodate the needs of the whole family with comfort and ease. Residents of Asturia enjoy access to resort-style amenities including a luxurious pool, state-of-the-art fitness center, scenic walking trails, and a beautifully designed clubhouse. Ideally situated just minutes from upscale shopping, fine dining, top-rated hospitals, and entertainment venues, this location also offers quick access to SR 54 and the Suncoast Parkway (589) for an easy commute to Tampa and surrounding areas.
Full Property Details
Full Property Details for 2409 Hearth Dr
General
- Sold For: $328,000
- HOA FEE: $265/month
- Taxes: $5,628 (2024)
- Status: Closed
- Type: Townhouse
- Source: MidFloridaRegionalMLS
- MLS ID: TB8424099
- Added to Site: 336 day(s) ago
Rental Information
- Min. Lease: 7 Months
Interior
- Number of Rooms: 6
- Interior Features: Ceiling Fan(s), Eating Space In Kitchen, High Ceilings, Kitchen and Family Room Combination, Living Room/Dining Room Combo, Open Floorplan, PrimaryBedroom Upstairs, Split Bedroom, Stone Counters, Thermostat, Walk-In Closet(s), Window Treatments
- Appliances: Dishwasher, Disposal, Dryer, Gas Water Heater, Microwave, Range, Tankless Water Heater, Washer
- Furnishings: Unfurnished
- Flooring: Carpet, Tile
Rooms
Bathrooms
- Total Bathrooms: 3
- Full Bathrooms: 2
- Half Bathrooms: 1
Bedrooms
- Total Bedrooms: 3
Other Rooms
- Laundry: Electric Dryer Hookup, Gas Dryer Hookup, Inside, Laundry Closet, Upper Level, Washer Hookup
Additional Information
- Shared Amenities: Clubhouse, Fence Restrictions, Fitness Center, Lobby Key Required, Playground, Pool, Recreation Facilities, Trail(s)
- Security/Safety: Security System, Smoke Detector(s)
Exterior
- Exterior Features: Courtyard, Hurricane Shutters, Irrigation System, Sidewalk
- Deck/Patio: Patio
- Porch/Patio/Deck: Patio
Parking
- Garage: Yes
- Garage Spaces: 2
- Covered Spaces: 2
- Parking Features: Alley Access, Curb Parking, Driveway, Garage Door Opener, Garage Faces Rear, Ground Level, Oversized
Location
- Area: 33556 - Odessa
- County: Pasco
- Development Name: 33556 - Odessa
- Subdivision: ASTURIA PH 3
- Driving Directions: 589-TOLL N (Veterans Expy), take exit 19 toward SR-54/New Port Richey/Zephyrhills, turn left on SR-54 W, turn right on Asturian Pkwy into the Asturia Community. The Clubs house should be right in front of you, then turn right on Promenade Pkwy, turn left on Hearth Dr, the Townhome will be on your left.
- Direction Faces: East
School Information
- Elementary School: Odessa Elementary
- Middle School: Seven Springs Middle-PO
- High School: J.W. Mitchell High-PO
Community
- Community Name: 33556 - Odessa
- Community Features: Clubhouse, Community Mailbox, Deed Restrictions, Dog Park, Fitness Center, Irrigation-Reclaimed Water, Park, Playground, Pool, Sidewalks
- Optional Amenities: Clubhouse, Fence Restrictions, Fitness Center, Lobby Key Required, Playground, Pool, Recreation Facilities
- Association: Yes
- Assoc. Name: Kimberly Pennington
- Assoc. Fees Include: Common Area Taxes, Community Pool, Escrow Reserves Fund, Maintenance Structure, Maintenance Grounds, Pest Control, Pool Maintenance, Recreational Facilities
Heating & Cooling
- Cooling Type: Central Air
- Heating Type: Central, Natural Gas
Utilities
- Sewer: Public Sewer
- Water: Public
- Utility Description: Cable Connected, Electricity Connected, Fiber Optics, Natural Gas Connected, Public, Sewer Connected, Sprinkler Recycled, Street Lights, Underground Utilities, Water Connected
Structural Information
- Architectural Info: Traditional
- Architectural Style: Traditional
- Exterior Const.: Block, Stucco, Wood Frame, Wood Siding
- Roof: Shingle
- Windows: Blinds, Double Pane Windows, Insulated Windows, Rods
- Stories/Levels: Two
- Square Feet: 1,582
- Sq. Ft. Source: Public Records
- Living Area: 1,582 Sq. Ft.
- Year Built: 2020
Lot Features
- Lot Size (Acres): 0.05
- Lot Size (Sq. Ft.): 2,350
- Lot Size: 2350
- Frontage: Street Paved
- Street/Road Desc.: Paved, Asphalt
- Fencing (Description): Vinyl
Green Features
- Energy Efficient: Water Heater, Windows
- Indoor Air Quality: HVAC UV/Elec. Filtration
Financial Considerations
- Association Fee: $265
- Assoc Fee Freq.: Monthly
- Assoc Fee Desc.: Required
- CDD: Yes
- Tax Amount: $5,628.99
- Tax Year: 2024
Disclosures and Reports
- Ownership: Fee Simple
- Special Conditions: None
- Legal Description: ASTURIA PHASE 3 PB 77 PG 087 BLOCK 28 LOT 13 OR 8960 PG 0421
- Flood Zone Info: X
- APN: 2526170010028000130
- Property ID: 2526170010028000130
- Block/Lot/Section: 28
Listed by Homesmart
Sold by Future Home Realty Inc

Get Pre-Approved Today
Schools
Schools serving 2409 Hearth Dr
School District:Pasco County School District
| Name | Grades | Distance |
|---|---|---|
Odessa Elementary School 12810 Interlaken Road, New Port Richey, FL 34655 | K-5 | 2.2 mi |
Seven Springs Middle School 2441 Little Road, Trinity, FL 34655 | 6-8 | 6.4 mi |
James W. Mitchell High School 2323 Little Road, Trinity, FL 34655 | 9-12 | 6.2 mi |
Disclaimer:
School attendance boundaries provided by ATTOM Data Solutions and are for reference only. Contact the school directly to verify enrollment eligibility.
Price & Sales History for 2409 Hearth Dr
Date
Details
Price
Change
Source
6/29/2026
Sold
$328,000
2.53%
MLS
4/27/2026
Price Reduced
$319,900
-4.51%
MLS
3/01/2026
Price Reduced
$335,000
-1.47%
MLS
12/05/2025
Price Reduced
$340,000
-1.45%
MLS
10/28/2025
Price Reduced
$345,000
-0.69%
MLS
10/05/2025
Price Reduced
$347,400
-0.71%
MLS
9/05/2025
Listed
$349,900
—
MLS
Disclaimer: Historical sales information is derived from public records provided by the county offices. Information is not guaranteed and should be independently verified.
Home Warranty : Included
2409 Hearth Drive, Odessa, FL 33556 (MLS# TB8424099) is a Townhouse property that was sold at $328,000 on June 29, 2026. Want to learn more about 2409 Hearth Drive? Do you have questions about finding other Townhouse real estate for sale in Odessa? You can browse all Odessa real estate or contact a Coldwell Banker agent to request more information.