
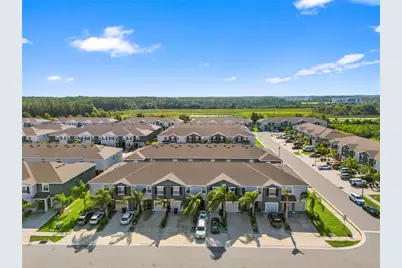
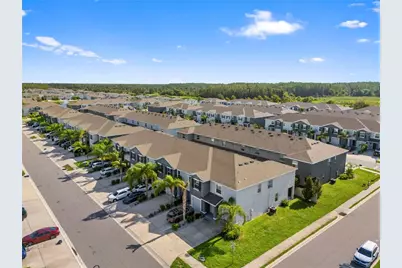
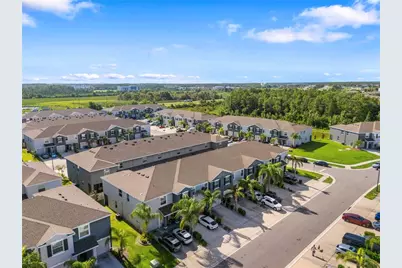
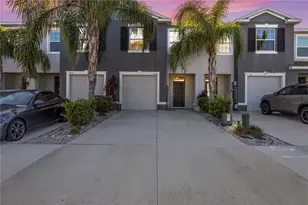
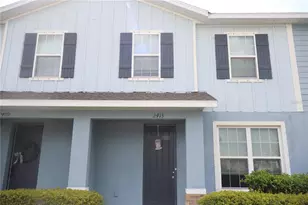
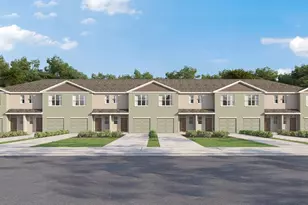
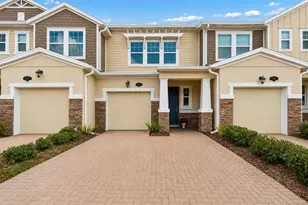
Full Property Details for 2914 Suncoast Blend Dr
General
- Price: $305,000
- HOA FEE: $102/month
- HOA FEE FREQ.: Quarterly
- Taxes: $5,847 (2025)
- Status: Active
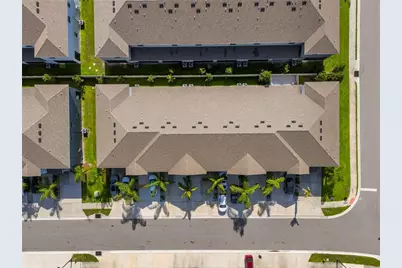
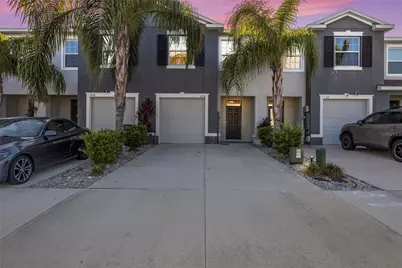
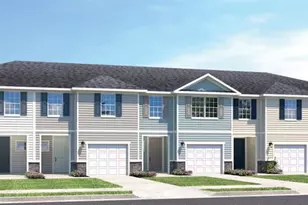
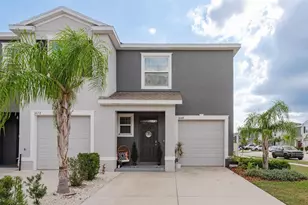
- Type: Townhouse
- Source: MidFloridaRegionalMLS
- MLS ID: TB8532015
- Updated: 8/9/2026
- Added to Site: 56 day(s) ago
Rental Information
Interior
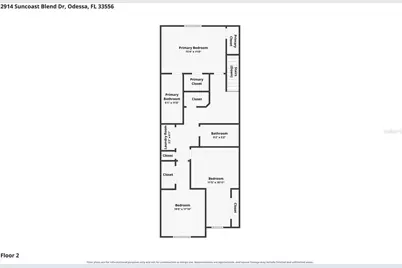
- Number of Rooms: 10
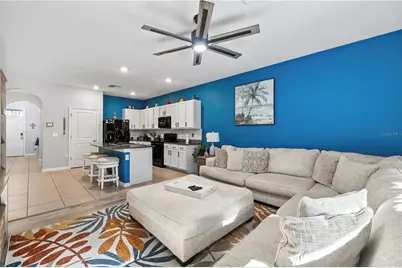
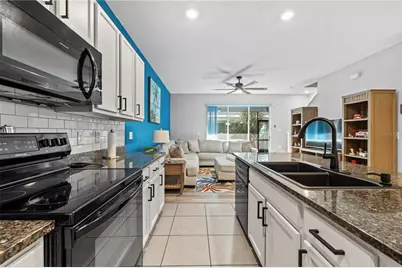
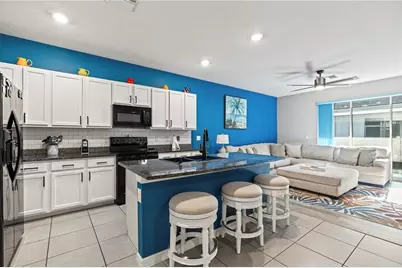
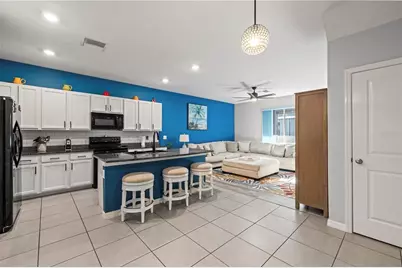
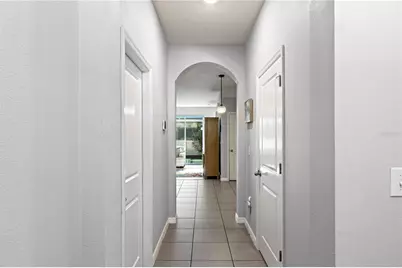
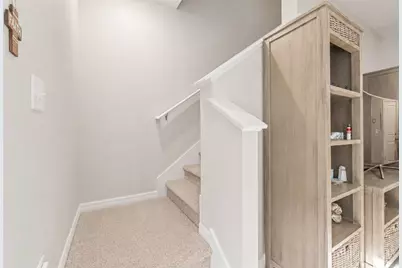
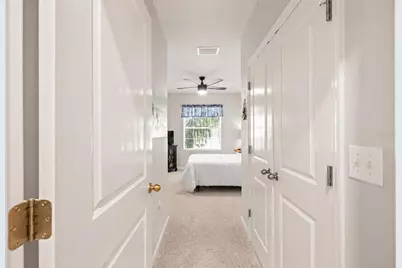
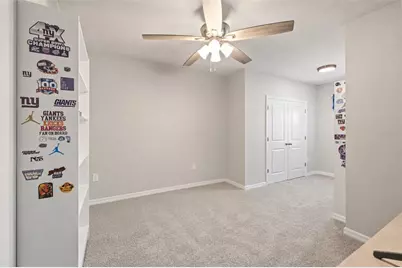
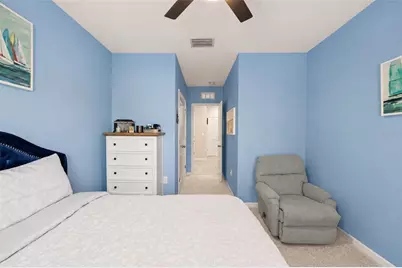
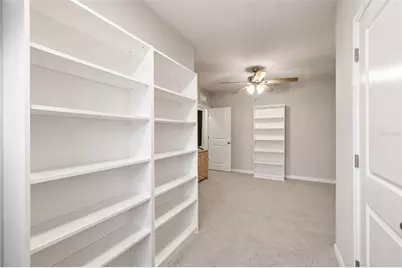
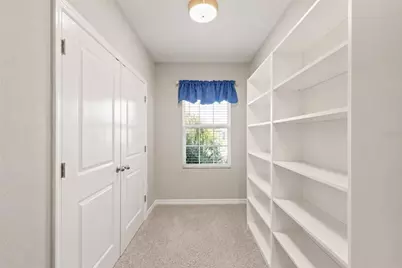
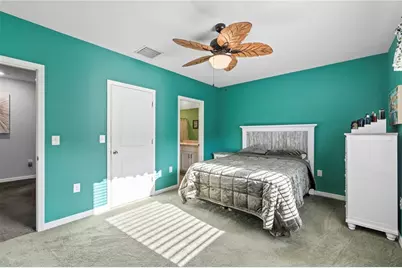
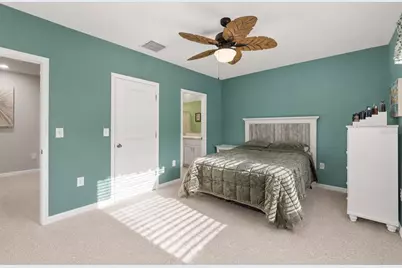
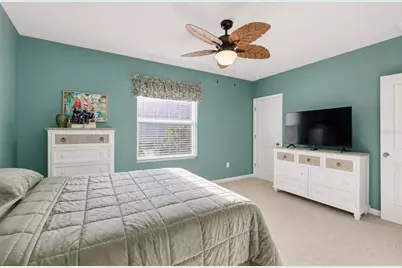
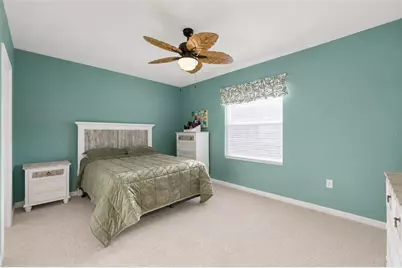
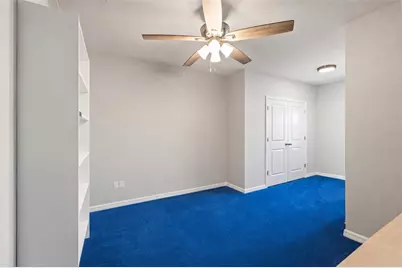
- Interior Features: Built-in Features, Ceiling Fan(s), Eating Space In Kitchen, Kitchen and Family Room Combination, PrimaryBedroom Upstairs, Solid Surface Counters, Stone Counters, Walk-In Closet(s)
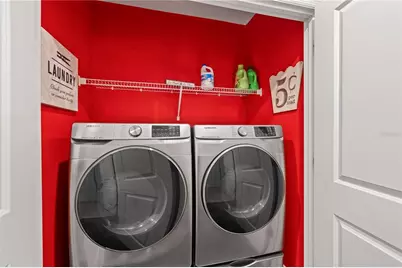
- Appliances: Dryer, Washer
- Furnishings: Turnkey
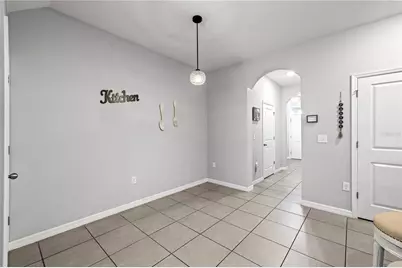
- Flooring: Carpet, Tile, Vinyl
Rooms
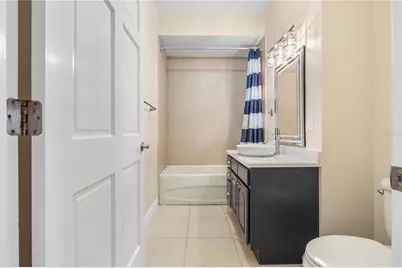
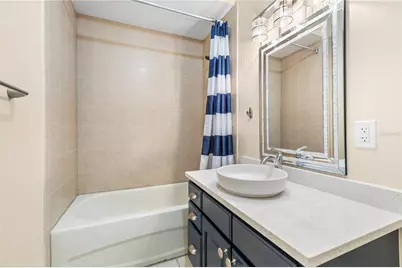
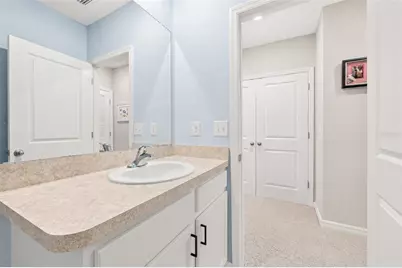
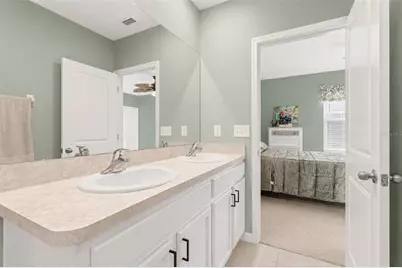
- Total Bathrooms: 3
- Full Bathrooms: 2
- Half Bathrooms: 1
Exterior
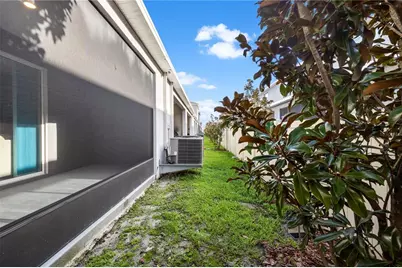
- Exterior Features: Lighting, Sidewalk, Sliding Doors
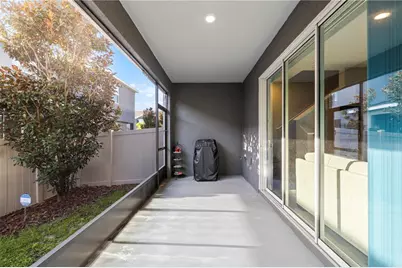
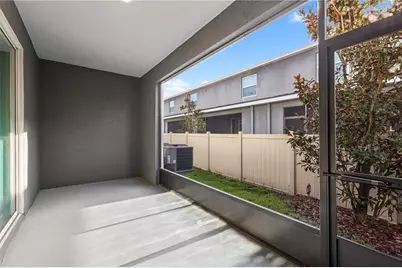
- Deck/Patio: Enclosed, Patio, Screened
- Porch/Patio/Deck: Enclosed, Patio, Screened
Parking
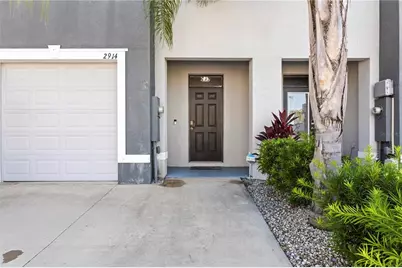
- Garage: Yes
- Attached garage: Yes
- Garage Spaces: 1
- Covered Spaces: 1
- Parking Features: Driveway, Garage Door Opener
Location
- Area: 33556 - Odessa
- County: Pasco
- Development Name: 33556 - Odessa
- Subdivision: SOUTH BRANCH PRESERVE PH 2A &
- Driving Directions: From FL-54 W, turn to go North on S Branch Blvd. Take a right onto Good Hearted Ln. Left onto Suncoast Blend Dr. Destination will be on the right.
- Direction Faces: West
School Information
- Elementary School: Odessa Elementary
- Middle School: Seven Springs Middle-PO
- High School: J.W. Mitchell High-PO
Community
- Community Name: 33556 - Odessa
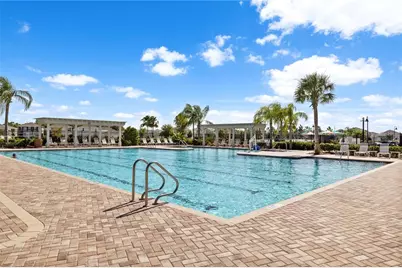
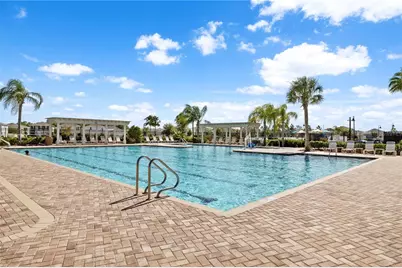
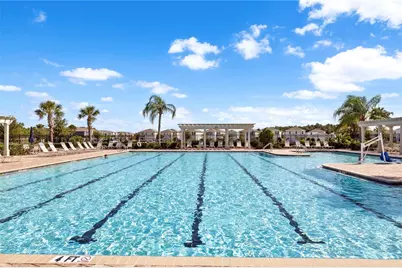
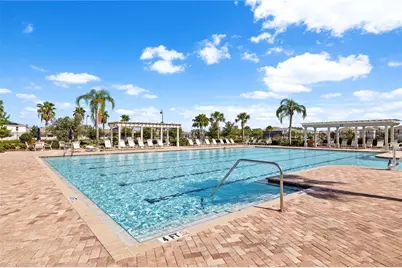
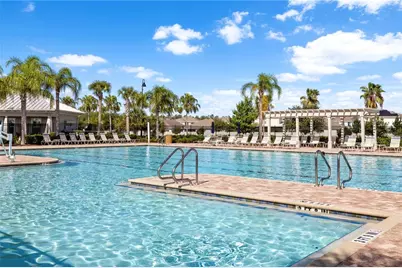
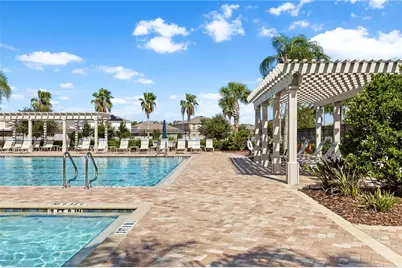
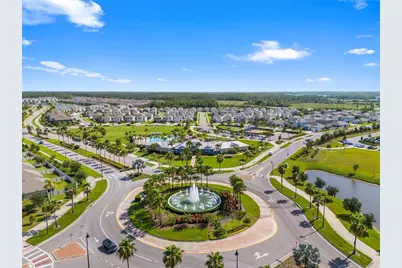
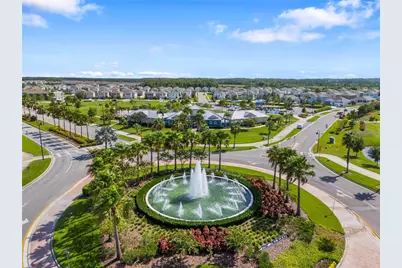
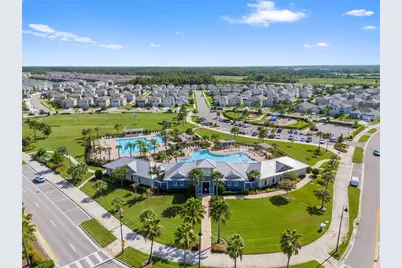
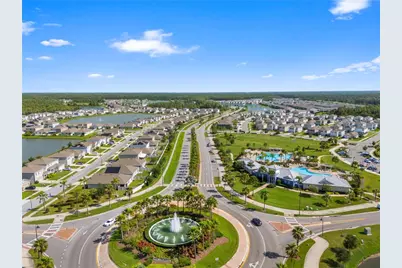
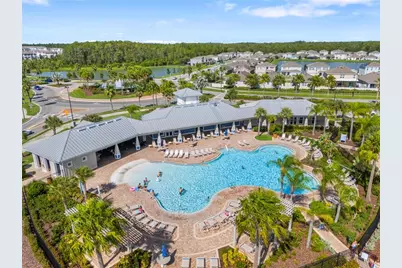
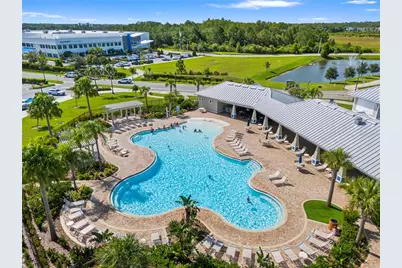
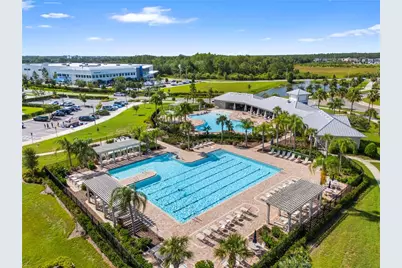
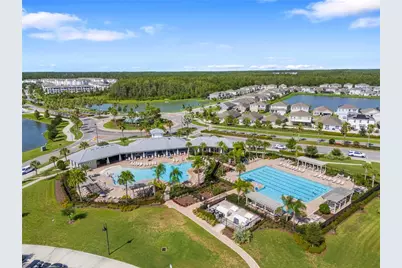
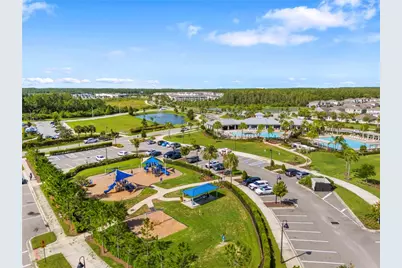
- Community Features: Association Recreation - Owned, Deed Restrictions, Fitness Center, Irrigation-Reclaimed Water, Park, Pool, Sidewalks
- Association: Yes
- Assoc. Name: Vesta Property Services
- Assoc. Fees Include: Community Pool, Sewer, Trash
Heating & Cooling
- Cooling Type: Central Air
- Heating Type: Central
Utilities
- Sewer: Public Sewer
- Water: Public
- Utility Description: Cable Connected, Electricity Connected, Sewer Connected, Water Connected
Structural Information
- Exterior Const.: Block, Concrete, Stucco
- Roof: Shingle
- Stories/Levels: Two
- Square Feet: 1,673
- Sq. Ft. Source: Public Records
- Year Built: 2020
Lot Features
- Lot Size (Acres): 0.04
- Lot Size (Sq. Ft.): 1,890
- Lot Size: 1890
- Street/Road Desc.: Other
Financial Considerations
- Association Fee: $307
- Assoc Fee Freq.: Quarterly
- Assoc Fee Desc.: Required
- CDD: Yes
- Tax Amount: $5,847
- Tax Year: 2025
Disclosures and Reports
- Ownership: Fee Simple
- Special Conditions: None
- Legal Description: SOUTH BRANCH PRESERVE PHASES 2A & 3A PB 79 PG 17 BLOCK 18C LOT 6
- Flood Zone Info: X
- APN: 182630010.018C.00006.0
- Property ID: 182630010.018C.00006.0
- Block/Lot/Section: 18C
Listed by Lpt Realty, Llc