This is a carousel with tiles that activate property listing cards. Use the previous and next buttons to navigate.
1/55
$374,900
This is a carousel with tiles that activate property listing cards. Use the previous and next buttons to navigate.
1/55
Property Description
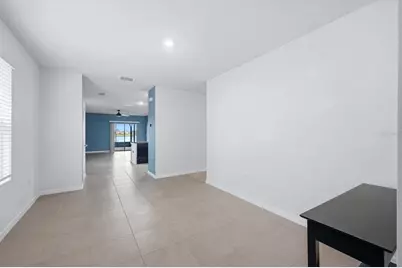
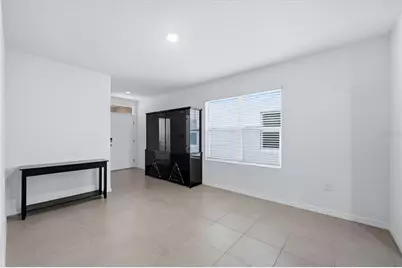
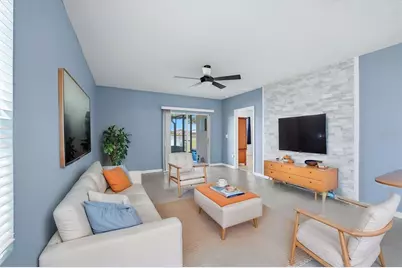
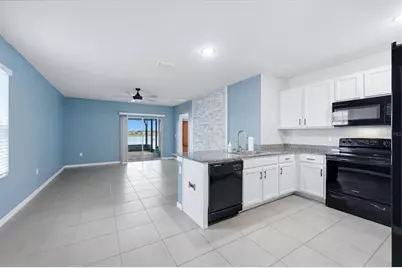
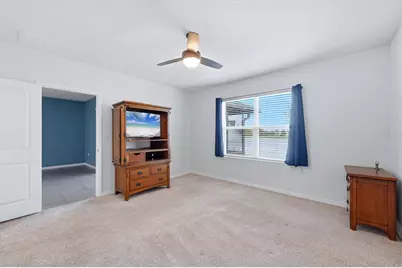
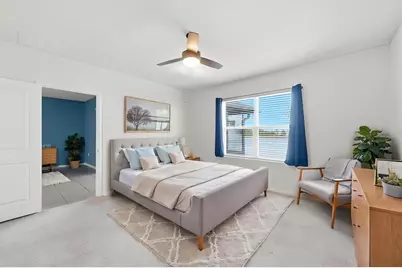
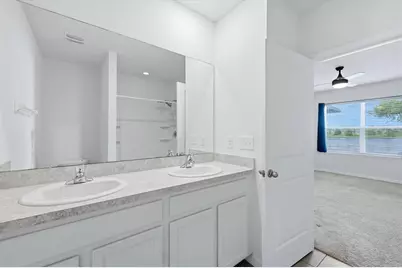
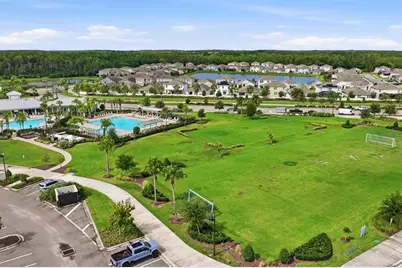
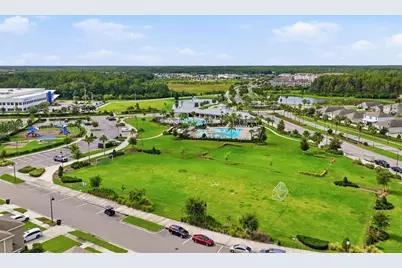
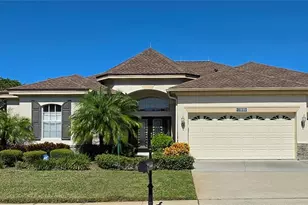
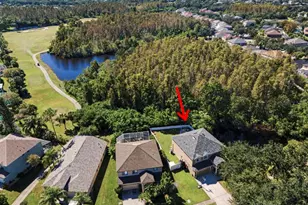
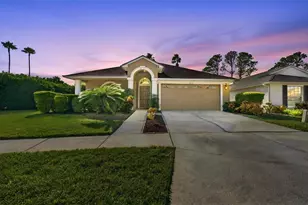
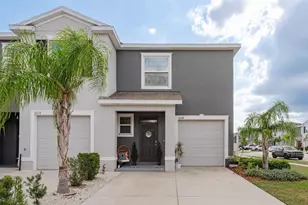
Virtually Staged. ENJOY SUNSETS OVER THE POND FROM YOUR COVERED, SCREENED, STONE PAVER PATIO! A great spot to enjoy your morning coffee or sunset beverages and there's plenty of room for a table & chairs too. An additional paver deck extends beyond the screened enclosure to provide a safe space for grilling. The interior of this beautiful 3/2/2 home built in 2020 features an OPEN CONCEPT living area that offers a spacious kitchen and living room overlooking the backyard, patio and pond. Large 18x18, EASY CARE TILE FLOORS span the main living area from front door to back creating a seamless and durable flow perfect for today's busy lifestyle. The CENTRALLY LOCATED KITCHEN is the heart of this home and boasts 36" Premium flat panel cabinets in white with black hardware, sleek black appliances and coordinating GRANITE COUNTERTOPS. As an added convenience, there is also a LARGE PANTRY as well as a BREAKFAST BAR plus there's room for a small table and chairs as well. For larger gatherings, a FORMAL DINING AREA is positioned just beside the kitchen but could EASILY BE UTILIZED as an OPEN OFFICE SPACE, play area, den etc. Ideally situated at the back of the house, overlooking the pond, is the spacious Primary Suite with walk-in closet and ensuite bath featuring a desirable dual vanity with storage cabinets and a walk-in shower with dual shower head. Up front, two additional bedrooms share a second full bath with tub/shower combo. A roomy linen closet located outside the secondary bath provides plenty of room for towels, bed linens, etc. and a second storage closet between the two bedrooms is ideal for storing games, crafts & more! A must have in Florida, an INTERIOR LAUNDRY ROOM, is positioned at the front of the home and comes equipped with a FULL-SIZE WASHER & DRYER. Other features include a built-in Home Hub with app control; LED lighting; storm rated exterior doors (including garage, sliders and front entry); storm rated, double pane low-E glass windows, cordless blinds, hurricane shutters & flood zone X/no flood insurance required. The Preserve at South Branch boasts numerous amenities including a resort style pool, a lap pool, clubhouse with fitness center (cancel that gym membership!), a soccer field, dog park, basketball court and a playground with sail shades plus a covered picnic area. Located close to medical offices, schools, shopping, restaurants and the Suncoast Parkway which provides quick access to Tampa Airport or the bridges to the West Coast's beautiful beaches.
Full Property Details
Full Property Details for 3119 Suncoast Blend Dr
General
- Price: $374,900
- HOA FEE: $69/month
- HOA FEE FREQ.: Quarterly
- Taxes: $5,844 (2025)
- Status: Active
- Type: Single Family
- Source: MidFloridaRegionalMLS
- MLS ID: TB8547002
- Updated: 9/10/2026
- Added to Site: 48 day(s) ago
Rental Information
- Min. Lease: 1-2 Years
Interior
- Number of Rooms: 7
- Interior Features: Ceiling Fan(s), Eating Space In Kitchen, Kitchen and Family Room Combination, Split Bedroom, Stone Counters, Thermostat, Walk-In Closet(s), Window Treatments
- Appliances: Dishwasher, Disposal, Dryer, Electric Water Heater, Microwave, Range, Refrigerator, Washer, Water Softener
- Furnishings: Unfurnished
- Flooring: Carpet, Tile
Rooms
Bathrooms
- Total Bathrooms: 2
- Full Bathrooms: 2
Bedrooms
- Total Bedrooms: 3
Other Rooms
- Laundry: Inside, Laundry Room
Additional Information
- Shared Amenities: Basketball Court, Clubhouse, Fence Restrictions, Fitness Center, Playground, Pool
- Security/Safety: Security System, Smoke Detector(s)
Exterior
- Exterior Features: Hurricane Shutters, Irrigation System, Sidewalk, Sliding Doors, Sprinkler Metered
Parking
- Garage: Yes
- Attached garage: Yes
- Garage Spaces: 2
- Covered Spaces: 2
- Parking Features: Driveway, Garage Door Opener
Location
- Area: 33556 - Odessa
- County: Pasco
- Development Name: 33556 - Odessa
- Subdivision: SOUTH BRANCH PRESERVE PH 2A
- Driving Directions: FROM SR 54 AND THE SUNCOAST PARKWAY (589) HEAD WEST ON SR 54 TO "THE PRESERVE" ON RIGHT. FOLLOW SOUTH BRANCH BLVD TAKE RIGHT ON GLOWING GROVE AVE THEN LEFT ON SUNCOAST BLEND TO HOUSE ON LEFT
- Direction Faces: East
School Information
- Elementary School: Odessa Elementary
- Middle School: Seven Springs Middle-PO
- High School: J.W. Mitchell High-PO
Community
- Community Name: 33556 - Odessa
- Community Features: Clubhouse, Deed Restrictions, Dog Park, Fitness Center, Playground, Pool
- Optional Amenities: Basketball Court, Clubhouse, Fence Restrictions, Fitness Center, Playground, Pool
- Association: Yes
- Assoc. Name: Vesta Property Services
- Assoc. Fees Include: Community Pool, Recreational Facilities, Trash
Heating & Cooling
- Cooling Type: Central Air
- Heating Type: Central, Electric, Heat Pump
Utilities
- Sewer: Public Sewer
- Water: Public
- Utility Description: BB/HS Internet Available, Cable TV Available, Electricity Connected, Fire Hydrant, Public, Sewer Connected, Sprinkler Meter, Street Lights, Underground Utilities, Water Connected
Structural Information
- Exterior Const.: Block, Stucco
- Roof: Shingle
- Windows: Blinds, Drapes
- Stories/Levels: One
- Square Feet: 1,516
- Sq. Ft. Source: Public Records
- Year Built: 2020
Lot Features
- Property View: Water
- Lot Size (Acres): 0.1
- Lot Size (Sq. Ft.): 4,400
- Lot Size: 4400
- Lot Dimensions: 110 x 40
- Frontage: Street Paved
- Street/Road Desc.: Paved
Water Features
- Water Front: Yes
- Water View: Yes
- Water Front Desc.: Pond
Financial Considerations
- Association Fee: $208
- Assoc Fee Freq.: Quarterly
- Assoc Fee Desc.: Required
- CDD: Yes
- Tax Amount: $5,844
- Tax Year: 2025
Disclosures and Reports
- Ownership: Fee Simple
- Special Conditions: None
- Legal Description: SOUTH BRANCH PRESERVE PHASES 2A & 3A PB 79 PG 17 BLOCK 22 LOT 3
- Flood Zone Info: X
- APN: 1926180100022000030
- Property ID: 1926180100022000030
- Block/Lot/Section: 22
Listed by Dennis Realty & Inv. Corp.
Get Pre-Approved Today
Schools
Schools serving 3119 Suncoast Blend Dr
School District:Pasco County School District
| Name | Grades | Distance |
|---|---|---|
Odessa Elementary School 12810 Interlaken Road, New Port Richey, FL 34655 | K-5 | 3.4 mi |
Seven Springs Middle School 2441 Little Road, Trinity, FL 34655 | 6-8 | 7.4 mi |
James W. Mitchell High School 2323 Little Road, Trinity, FL 34655 | 9-12 | 7.3 mi |
Disclaimer:
School attendance boundaries provided by ATTOM Data Solutions and are for reference only. Contact the school directly to verify enrollment eligibility.
Price & Sales History for 3119 Suncoast Blend Dr
Date
Details
Price
Change
Source
9/10/2026
Listed
$374,900
33.9%
MLS
9/29/2020
Sold
$279,990
—
Public Record
Disclaimer: Historical sales information is derived from public records provided by the county offices. Information is not guaranteed and should be independently verified.
Tax History
Tax History for 3119 Suncoast Blend Dr
Year
Property Taxes
Change
Tax Assessment
Change
2025
$5,844
—
$246,920
3%
2025
$5,844
5%
$239,970
3%
2024
$5,549
5%
$233,210
3%
2023
$5,304
16%
$226,420
11%
2021
$4,591
-3%
$204,516
-3%
2022
$4,737
3%
$210,650
447%
2021
$4,591
639%
$38,500
—
2019
$621
—
$38,500
—
Disclaimer: Historical tax information is derived from public records provided by the county offices. Information is not guaranteed and should be independently verified.
Estimate the Cost
Estimate the Cost for 3119 Suncoast Blend Dr
3119 Suncoast Blend Drive, Odessa, FL 33556 (MLS# TB8547002) is a Single Family property with 3 bedrooms and 2 full bathrooms. 3119 Suncoast Blend Drive is currently listed for $374,900 and was received on September 10, 2026. Want to learn more about 3119 Suncoast Blend Drive? Do you have questions about finding other Single Family real estate for sale in Odessa? You can browse all Odessa real estate or contact a Coldwell Banker agent to request more information.