This is a carousel with tiles that activate property listing cards. Use the previous and next buttons to navigate.
1/86
$649,900 Just Listed
This is a carousel with tiles that activate property listing cards. Use the previous and next buttons to navigate.
1/86
Property Description
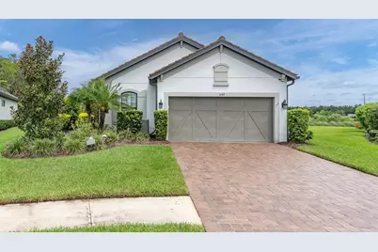
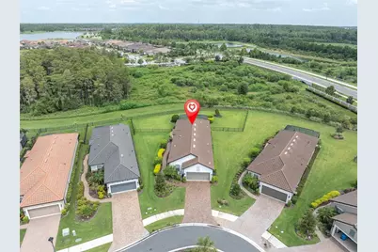
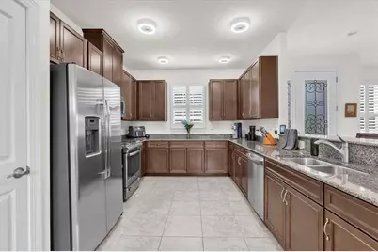
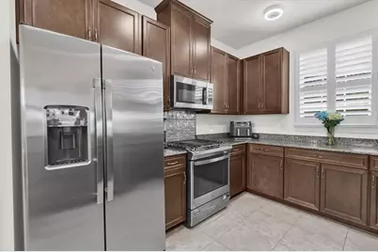
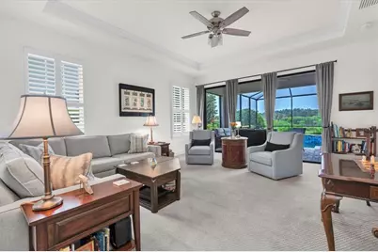
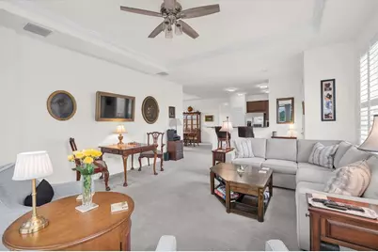
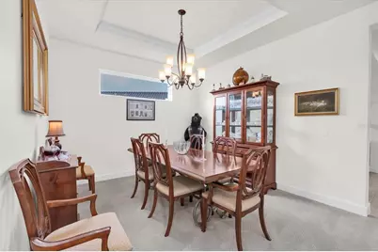
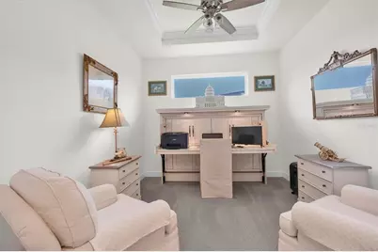
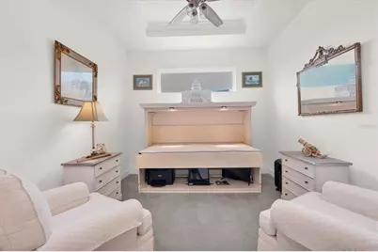
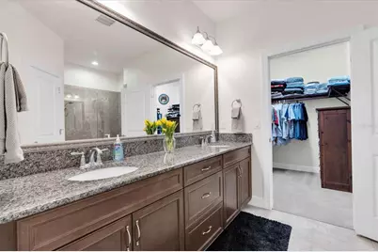
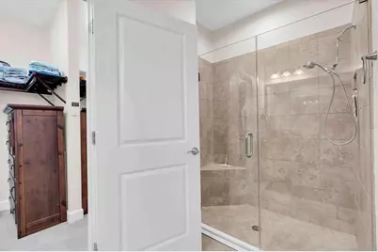
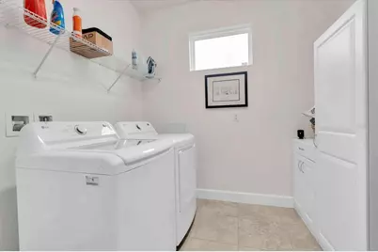
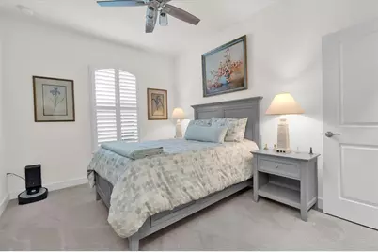
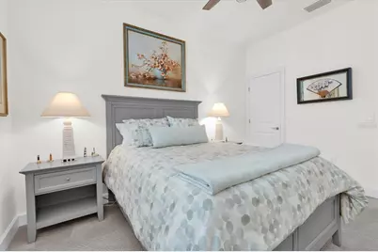
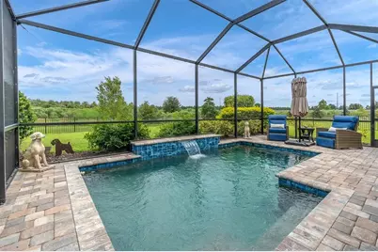
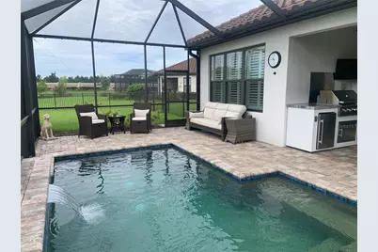
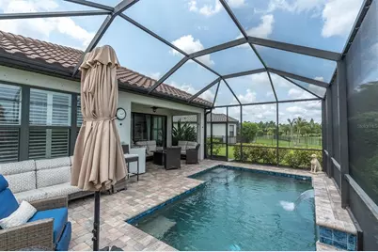
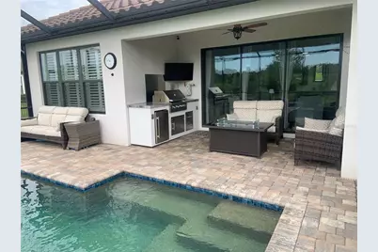
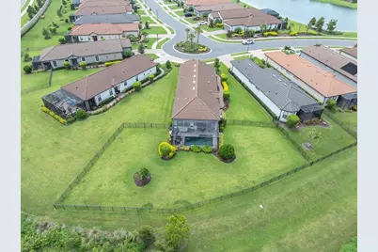
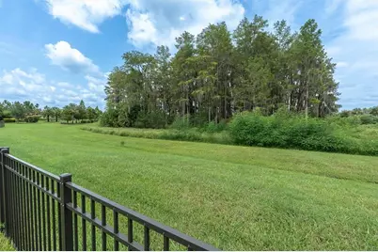
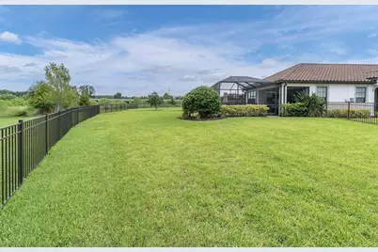
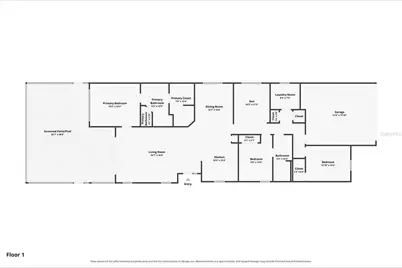
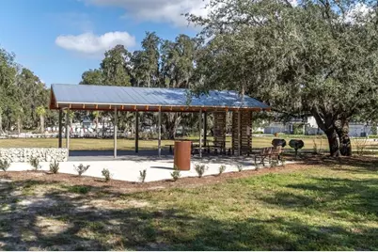
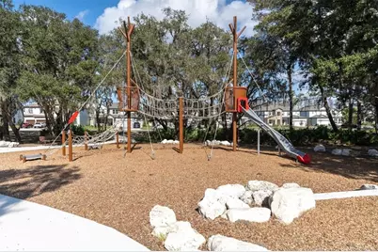
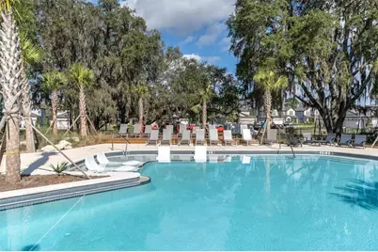
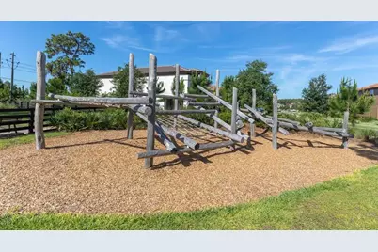
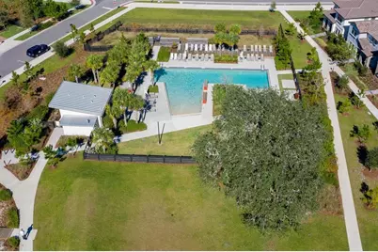
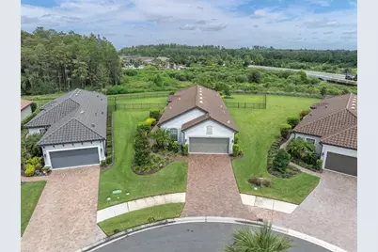
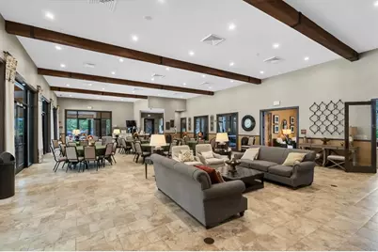
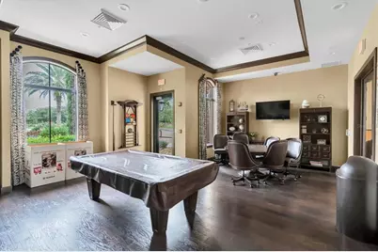
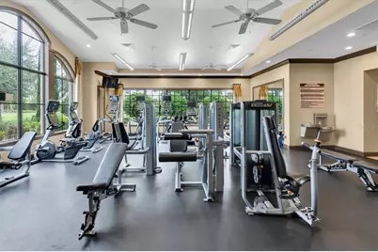
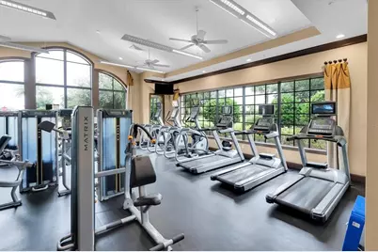
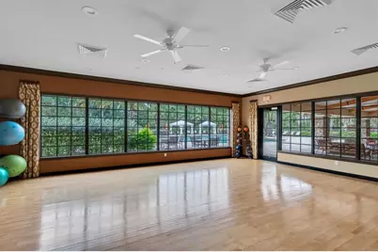
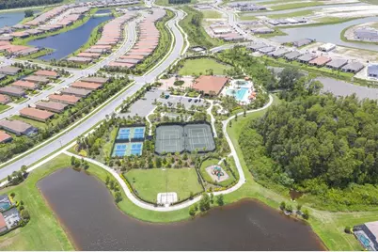
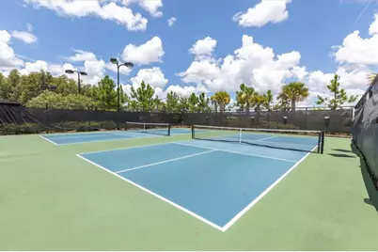
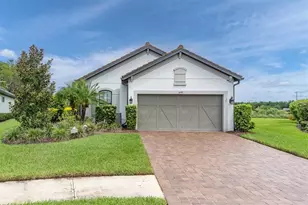
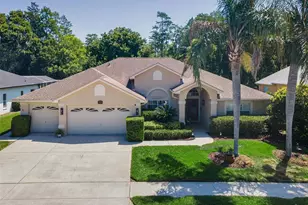
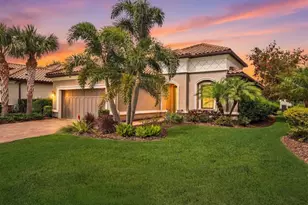
EXCEPTIONAL TAYLOR MORRISON AREZZO WITH RESORT-STYLE GAS HEATED POOL, OUTDOOR KITCHEN & EXPANSIVE .36-ACRE CONSERVATION HOMESITE IN MAINTENANCE-FREE GATED ESPLANADE AT STARKEY RANCH. Perfectly positioned on one of the largest homesites in the community, this meticulously maintained Taylor Morrison Arezzo, built in 2020, offers 3 brs, a private den/office with custom murphy bed/desk , 2 full ba, a 2-car garage w/ 4ft extension and an extraordinary blend of elegance & outdoor living. Nestled on a peaceful cul-de-sac overlooking serene conservation, this exceptional residence enjoys remarkable privacy w/ nearly 1/3 of an acre (15,559 sq. ft.) of manicured grounds. The remainder of the transferable 10-Year Builder's Structural Warranty provides additional peace of mind. Beautiful curb appeal welcomes you home: tile roof, shutters, carriage-style garage door, paver driveway, lush tropical landscaping illuminated by Enbrighten uplights & etched glass front entry w/ sidelight. Inside, the thoughtfully designed open floor plan is enhanced by extensive builder upgrades and nearly $50,000 in thoughtful owner improvements. New interior paint, Plantation shutters throughout, designer lighting & abundant natural light create an inviting atmosphere. The spacious great room is designed for effortless entertaining, seamlessly connecting to the kitchen, dining room & outdoor living spaces while framing picturesque views of the pool and conservation. A formal dining room w/ tray ceiling, elegant chandelier provides the perfect setting for special occasions. The well-appointed kitchen features rich shaker style cabinetry in Maple Toffee, granite countertops, stainless steel appliances, a gas range, abundant cabinet & drawer storage, a closet pantry & an oversized breakfast bar. Privately tucked away, the owner's retreat serves as a peaceful sanctuary w/ tray ceiling, Plantation shutters & tranquil views. Luxurious ensuite offers a dual sink vanity w/ cabinetry & drawers, granite counters, walk-in shower w/ frameless glass enclosure and an expansive walk-in closet. Versatile den has been enhanced w/ a custom Murphy bed that seamlessly transitions to a desk, providing exceptional flexibility as a home office or br. 2 additional brs share a guest bath. Laundry room offers cabinetry & storage. Step outside to your own private Florida retreat. The covered screened lanai has been thoughtfully designed for year-round enjoyment w/ a custom outdoor kitchen, built-in grill, ceiling fan and ample room for relaxing. Enjoy the Florida lifestyle relaxing in your gas-heated pool w/ app-controlled Pentair automation system, all set against a fully fenced yard a& conservation views. Additional improvements include Radiant Barrier, wrought iron fence, water softener, hurricane shutters, surge protection, security system, transferable termite bond, newer carpet, gas water heater, in-wall pest system, and a location outside of a flood zone providing peace of mind. Esplanade offers an exceptional maintenance-free lifestyle w/ resort-inspired amenities: lawn care, clubhouse, 24-hour fitness, resort & lap pools, tennis & pickleball courts, dog park & social activities. Accessible to restaurants, shopping, Publix, medical facilities, highly acclaimed Starkey Ranch K-8 Magnet School, 30 minutes to Tampa Airport & beaches. Experience refined Florida living in one of Esplanade's most desirable floor plans, ideally situated on one of the community's premier conservation homesites.
Full Property Details
Full Property Details for 3142 Francoa Dr
General
- Price: $649,900
- HOA FEE: $407/month
- HOA FEE FREQ.: Quarterly
- Taxes: $11,437 (2025)
- Status: Active
- Type: Single Family
- Source: MidFloridaRegionalMLS
- MLS ID: TB8533418
- Updated: 7/29/2026
- Added to Site: 2 day(s) ago
Rental Information
- Min. Lease: 1-2 Years
Interior
- Number of Rooms: 6
- Interior Features: Ceiling Fan(s), Crown Molding, High Ceilings, Kitchen and Family Room Combination, Open Floorplan, Split Bedroom, Tray Ceiling(s), Walk-In Closet(s)
- Appliances: Convection Oven, Dishwasher, Disposal, Dryer, Gas Water Heater, Microwave, Refrigerator, Washer, Water Softener
- Furnishings: Unfurnished
- Flooring: Carpet, Tile
Rooms
Bathrooms
- Total Bathrooms: 2
- Full Bathrooms: 2
Bedrooms
- Total Bedrooms: 3
Other Rooms
- Laundry: Inside, Laundry Room
Additional Information
- Shared Amenities: Fence Restrictions, Fitness Center, Park, Pickleball Court(s), Playground, Pool, Tennis Court(s), Trail(s)
- Pool: Yes
- Private Pool: Yes
- Pool Description: Heated, In Ground, Screen Enclosure
- Security/Safety: Security System
Exterior
- Exterior Features: Lighting, Outdoor Grill, Rain Gutters, Sidewalk, Sliding Doors
- Deck/Patio: Covered, Patio, Screened
- Porch/Patio/Deck: Covered, Patio, Screened
Parking
- Garage: Yes
- Attached garage: Yes
- Garage Spaces: 2
- Covered Spaces: 2
Location
- Area: 33556 - Odessa
- County: Pasco
- Development Name: 33556 - Odessa
- Subdivision: ESPLANADE/STARKEY RANCH PH 3
- Driving Directions: Starkey N, right on Rangeland, right on Myrica, right on Bollea, left on Francoa.
- Direction Faces: Northeast
School Information
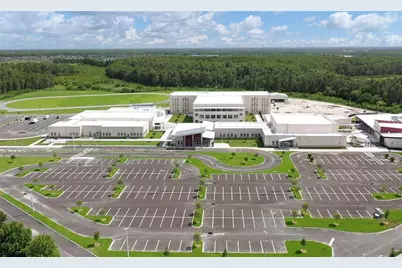
- Elementary School: Starkey Ranch K-8
- Middle School: Starkey Ranch K-8
- High School: River Ridge High-PO
Community
- Community Name: 33556 - Odessa
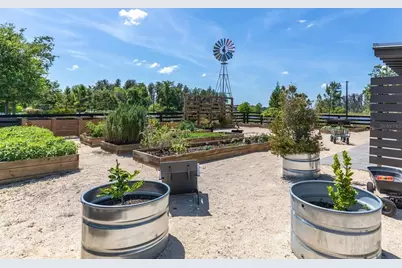
- Community Features: Clubhouse, Community Mailbox, Deed Restrictions, Dog Park, Fitness Center, Gated Community - No Guard, Golf Carts OK, Irrigation-Reclaimed Water, Park, Playground, Pool, Sidewalks, Tennis Court(s)
- Optional Amenities: Fence Restrictions, Fitness Center, Park, Pickleball Court(s), Playground, Pool, Tennis Court(s), Trail(s)
- Association: Yes
- Assoc. Name: QUALIFIED PROPERTY MANAGEMENT
- Assoc. Fees Include: Community Pool
- Number of Pets: 3
- Pet Restrictions: Buyer & agent to confirm.
Heating & Cooling
- Cooling Type: Central Air
- Heating Type: Central
Utilities
- Sewer: Public Sewer
- Water: Public
- Utility Description: BB/HS Internet Available, Cable Connected, Electricity Connected, Fiber Optics, Natural Gas Connected, Public, Sewer Connected, Sprinkler Recycled, Underground Utilities, Water Connected
Structural Information
- Architectural Info: Florida
- Architectural Style: Florida
- Builder: Taylor Morrison
- Exterior Const.: Block, Stucco
- Roof: Tile
- Windows: Double Pane Windows, ENERGY STAR Qualified Windows, Insulated Windows, Low-Emissivity Windows, Window Treatments
- Stories/Levels: One
- Square Feet: 1,931
- Sq. Ft. Source: Public Records
- Year Built: 2020
Lot Features
- Property View: Trees/Woods, Water
- Lot Size (Acres): 0.36
- Lot Size (Sq. Ft.): 15,559
- Lot Size: 15559
- Street/Road Desc.: Paved
- Fencing (Description): Fenced, Other
Water Features
- Water View: Yes
Financial Considerations
- Association Fee: $1,221
- Assoc Fee Freq.: Quarterly
- Assoc Fee Desc.: Required
- CDD: Yes
- Tax Amount: $11,437.07
- Tax Year: 2025
Disclosures and Reports
- Ownership: Fee Simple
- Special Conditions: None
- Legal Description: ESPLANADE AT STARKEY RANCH PHASES 3 & 3A PB 78 PG 103 LOT 487
- Flood Zone Info: X
- APN: 1726200080000004870
- Property ID: 1726200080000004870
Listed by Re/Max Action First Of Florida

Get Pre-Approved Today
Schools
Schools serving 3142 Francoa Dr
School District:Pasco County School District
| Name | Grades | Distance |
|---|---|---|
River Ridge High School 11646 Town Center Road, New Port Richey, FL 34654 | 9-12 | 4.3 mi |
Disclaimer:
School attendance boundaries provided by ATTOM Data Solutions and are for reference only. Contact the school directly to verify enrollment eligibility.
Price & Sales History for 3142 Francoa Dr
Date
Details
Price
Change
Source
7/29/2026
Listed
$649,900
—
MLS
Disclaimer: Historical sales information is derived from public records provided by the county offices. Information is not guaranteed and should be independently verified.
Estimate the Cost
Estimate the Cost for 3142 Francoa Dr
3142 Francoa Drive, Odessa, FL 33556 (MLS# TB8533418) is a Single Family property with 3 bedrooms and 2 full bathrooms. 3142 Francoa Drive is currently listed for $649,900 and was received on July 29, 2026. Want to learn more about 3142 Francoa Drive? Do you have questions about finding other Single Family real estate for sale in Odessa? You can browse all Odessa real estate or contact a Coldwell Banker agent to request more information.