This is a carousel with tiles that activate property listing cards. Use the previous and next buttons to navigate.
1/69
$1,150,000
This is a carousel with tiles that activate property listing cards. Use the previous and next buttons to navigate.
1/69
Property Description
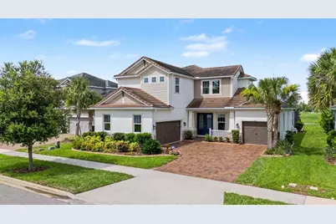
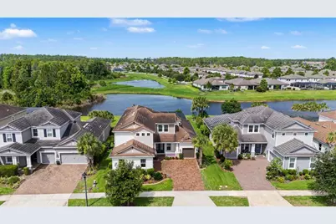
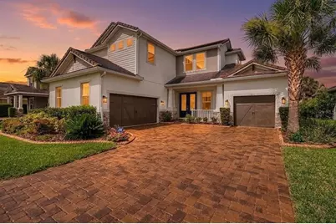
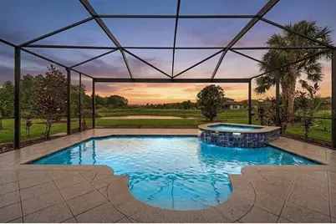
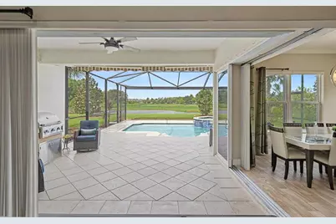
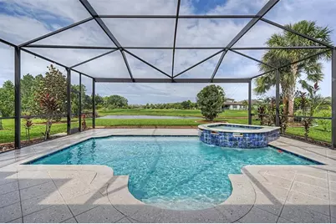
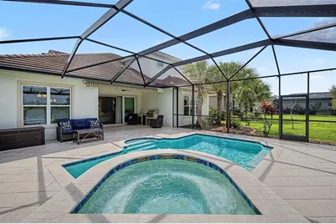
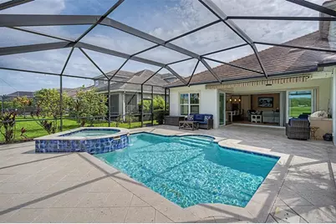
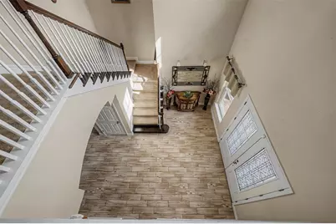
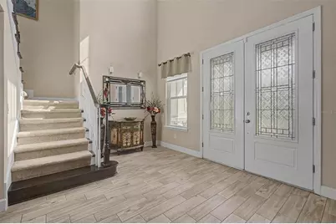
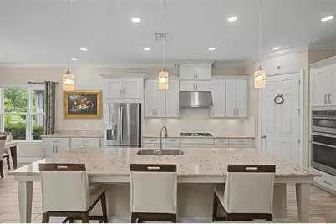
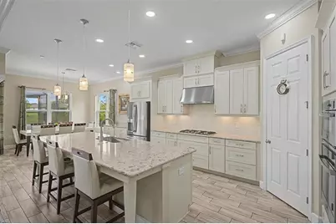
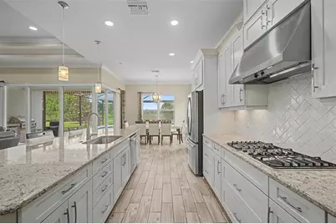
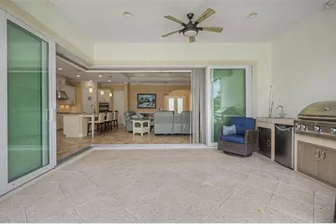
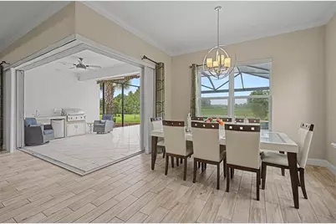
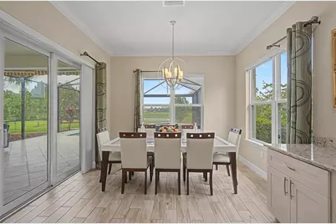
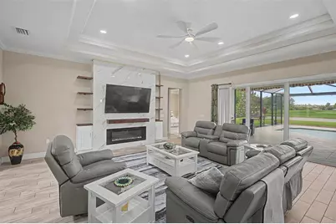
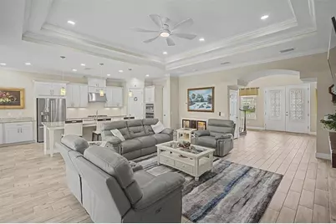
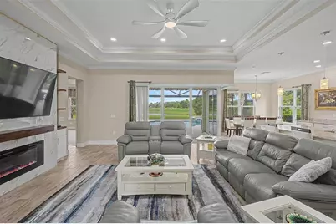
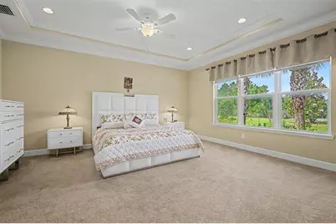
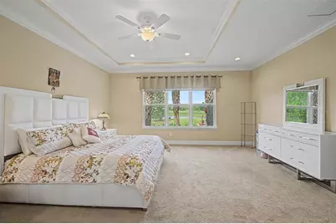
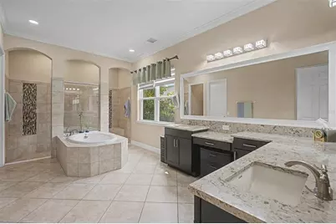
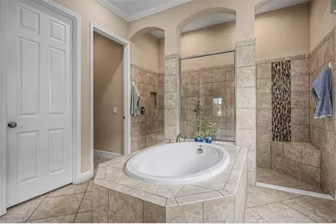
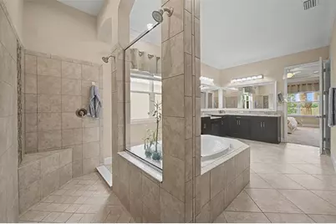
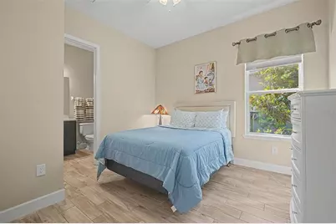
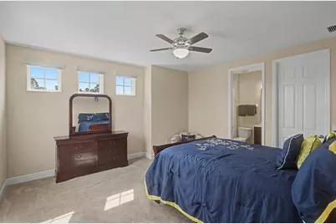
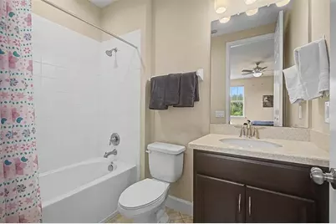
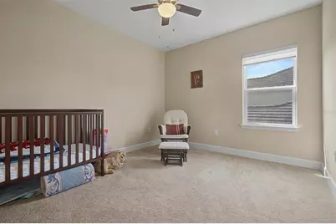
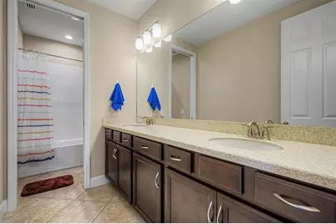
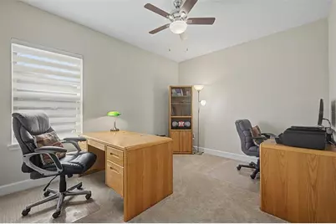
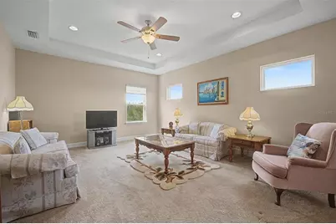
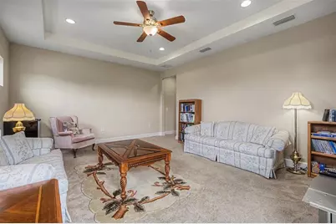
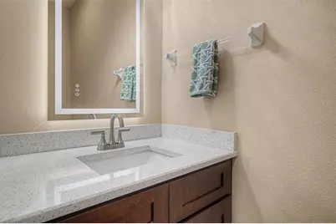
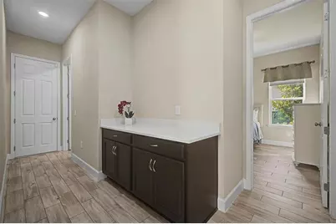
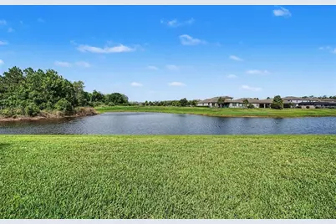
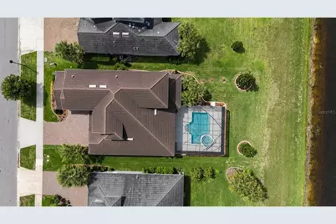
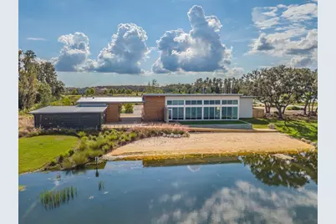
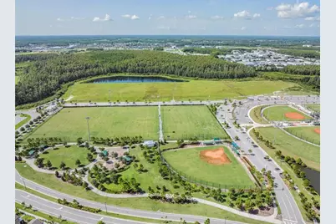
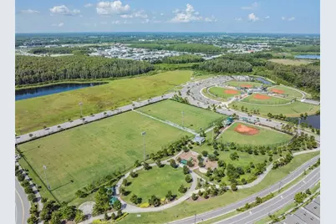
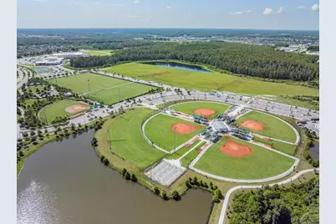
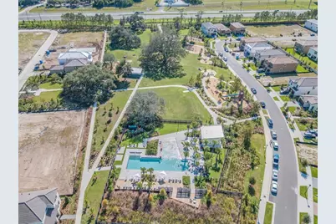
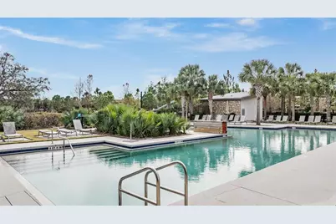
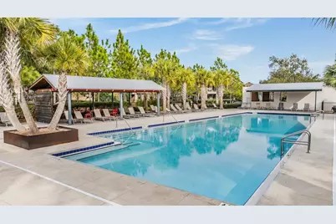
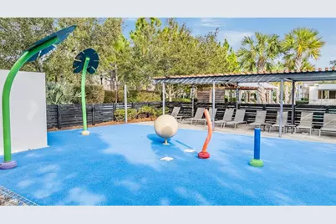
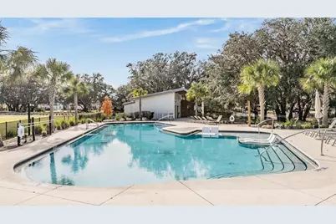
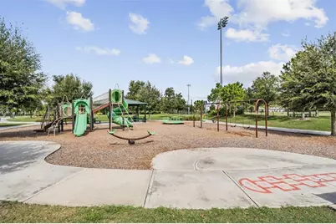
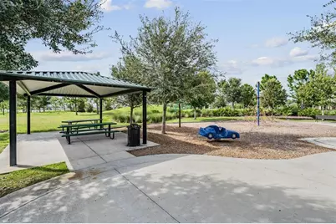
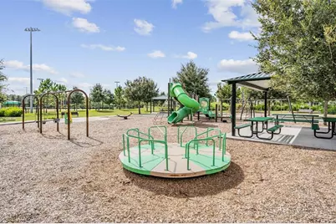
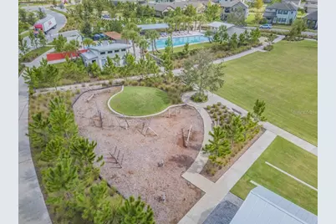
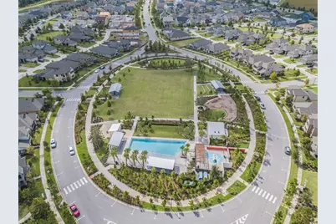
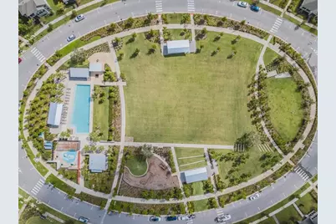
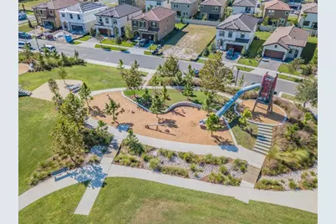
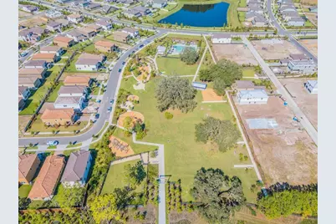
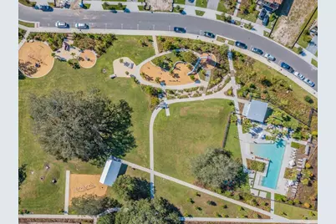
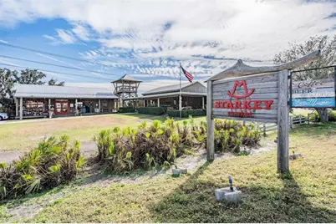
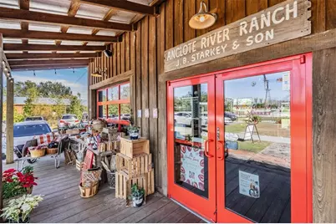
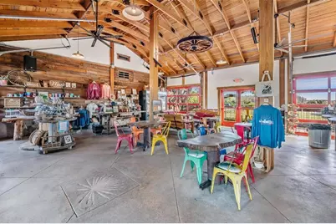
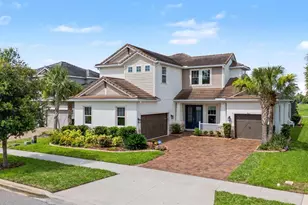
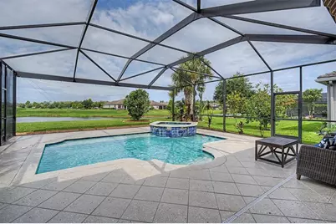
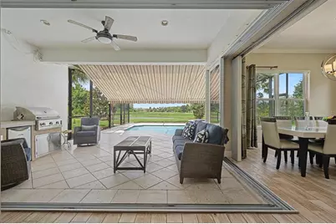
Welcome to luxury living in the highly desirable Tortola floorplan by Taylor Morrison, with breathtaking pond and conservation views from the swimming pool with 6 seats, spa and waterfall. Inside you will find soaring ceilings, beautiful wood-grain tile flooring, with exceptional curb appeal create an inviting first impression. Nestled on an oversized homesite with lush landscaping, this stunning residence offers the perfect blend of elegance, comfort, and functionality. The open-concept design is enhanced by a TV entertainment center with fireplace, tray ceilings, recessed LED lighting, and expansive living spaces ideal for both everyday living and entertaining. Featuring 5 spacious bedrooms and 4.5 bathrooms, this thoughtfully designed floorplan offers room for everyone. A private first-floor guest or in-law suite with its own en-suite bath provides comfort and convenience. At the heart of the home, the gourmet kitchen with granite countertops, a large walk-in pantry, and a custom extension that creates the perfect dedicated coffee bar area. The luxurious primary suite, conveniently located on the main level, serves as a private retreat complete with an oversized walk-in closet and a spa-inspired bath featuring a center soaking tub and an impressive walk-around shower. Upstairs, three additional bedrooms and a spacious loft/bonus room offer endless possibilities for the perfect flex space. Located in Whitfield Preserve within the award-winning Starkey Ranch community, residents enjoy miles of scenic walking and biking trails, resort-style pools and amenities, parks, playgrounds, tennis courts, dog parks, ball fields, top-rated schools, and year-round community events that create a true neighborhood feel. Conveniently located near Starkey Market, this is more than just a home - it's the lifestyle you've been waiting for.
Full Property Details
Full Property Details for 4303 Barbour Trl
General
- Price: $1,150,000
- HOA FEE: $7/month
- HOA FEE FREQ.: Annually
- Taxes: $13,130 (2025)
- Status: Active
- Type: Single Family
- Source: MidFloridaRegionalMLS
- MLS ID: W7889686
- Updated: 10/19/2026
- Added to Site: 54 day(s) ago
Rental Information
- Min. Lease: No Minimum
Interior
- Number of Rooms: 9
- Interior Features: Built-in Features, Ceiling Fan(s), Crown Molding, Dry Bar, Eating Space In Kitchen, High Ceilings, Kitchen and Family Room Combination, Open Floorplan, Primary Bedroom Main Floor, Solid Wood Cabinets, Split Bedroom, Stone Counters, Thermostat, Tray Ceiling(s), Vaulted Ceiling(s), Walk-In Closet(s), Window Treatments
- Appliances: Dishwasher, Disposal, Microwave, Range, Refrigerator, Tankless Water Heater, Water Softener
- Furnishings: Unfurnished
- Flooring: Carpet, Ceramic Tile
Rooms
Bathrooms
- Total Bathrooms: 5
- Full Bathrooms: 4
- Half Bathrooms: 1
Bedrooms
- Total Bedrooms: 5
Other Rooms
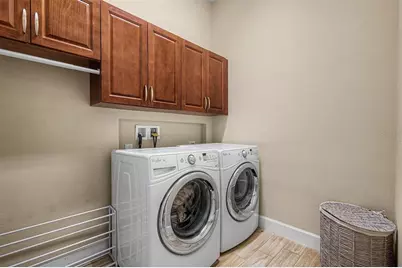
- Laundry: Inside
Additional Information
- Shared Amenities: Clubhouse, Other, Playground, Pool, Recreation Facilities
- Pool: Yes
- Private Pool: Yes
- Pool Description: Gunite, In Ground, Lighting, Other, Salt Water
- Spa: Yes
- Spa Description: Heated, In Ground
Exterior
- Exterior Features: Hurricane Shutters, Irrigation System, Private Yard, Rain Gutters, Sidewalk, Sliding Doors
- Deck/Patio: Patio, Screened
- Porch/Patio/Deck: Patio, Screened
Parking
- Garage: Yes
- Attached garage: Yes
- Garage Spaces: 3
- Covered Spaces: 3
Location
- Area: 33556 - Odessa
- County: Pasco
- Development Name: 33556 - Odessa
- Subdivision: STARKEY RANCH
- Driving Directions: Turn left onto Rangeland Blvd 0.2 mi At the traffic circle, take the 1st exit and stay on Rangeland Blvd 0.4 mi Turn right onto Barbour Trl. or use GPS for the best directions from your location.
- Direction Faces: Northeast
School Information
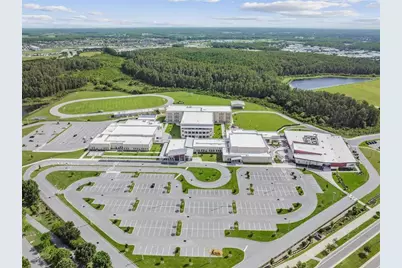
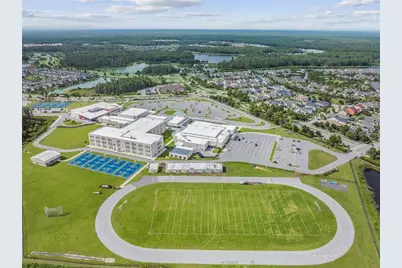
- Elementary School: Starkey Ranch K-8
- Middle School: Starkey Ranch K-8
- High School: River Ridge High-PO
Community
- Community Name: 33556 - Odessa
- Community Features: Fishing, Deed Restrictions, Dog Park, Playground, Pool, Sidewalks, Special Community Restrictions, Tennis Court(s)
- Optional Amenities: Clubhouse, Other, Playground, Pool, Recreation Facilities
- Association: Yes
- Assoc. Name: Stephanie Tirado
- Assoc. Fees Include: Community Pool, Recreational Facilities
- Pet Restrictions: See HOA pet restrictions
Heating & Cooling
- Cooling Type: Central Air
- Heating Type: Central, Electric, Natural Gas
Utilities
- Sewer: Public Sewer
- Water: Public
- Utility Description: Public
Structural Information
- Exterior Const.: Stucco
- Roof: Tile
- Stories/Levels: Two
- Square Feet: 3,454
- Sq. Ft. Source: Public Records
- Year Built: 2019
Lot Features
- Lot Size (Acres): 0.23
- Lot Size (Sq. Ft.): 9,880
- Lot Size: 9880
- Street/Road Desc.: Paved
Financial Considerations
- Association Fee: $85
- Assoc Fee Freq.: Annually
- Assoc Fee Desc.: Required
- CDD: Yes
- Tax Amount: $13,130
- Tax Year: 2025
Disclosures and Reports
- Ownership: Fee Simple
- Special Conditions: None
- Legal Description: WHITFIELD PRESERVE PHASE 1 PB 75 PG 132 BLOCK 3 LOT 7
- Flood Zone Info: X
- APN: 172621007.0003.00007.0
- Property ID: 172621007.0003.00007.0
- Block/Lot/Section: 3
Listed by Future Home Realty
Get Pre-Approved Today
Schools
Schools serving 4303 Barbour Trl
School District:Pasco County School District
| Name | Grades | Distance |
|---|---|---|
River Ridge High School 11646 Town Center Road, New Port Richey, FL 34654 | 9-12 | 3.6 mi |
Disclaimer:
School attendance boundaries provided by ATTOM Data Solutions and are for reference only. Contact the school directly to verify enrollment eligibility.
Price & Sales History for 4303 Barbour Trl
Date
Details
Price
Change
Source
10/19/2026
Price Reduced
$1,150,000
-3.36%
MLS
9/25/2026
Listed
$1,190,000
118.8%
MLS
8/20/2019
Sold
$543,882
—
Public Record
Disclaimer: Historical sales information is derived from public records provided by the county offices. Information is not guaranteed and should be independently verified.
Tax History
Tax History for 4303 Barbour Trl
Year
Property Taxes
Change
Tax Assessment
Change
2025
$13,130
—
$583,640
3%
2025
$13,130
3%
$567,200
3%
2024
$12,745
4%
$551,220
3%
2023
$12,303
11%
$535,170
6%
2021
$11,074
-3%
$504,460
-3%
2022
$11,454
3%
$519,590
11%
2021
$11,074
181%
$468,852
1592%
2019
$3,942
22%
$27,710
10%
2018
$3,244
—
$25,194
—
Disclaimer: Historical tax information is derived from public records provided by the county offices. Information is not guaranteed and should be independently verified.
Estimate the Cost
Estimate the Cost for 4303 Barbour Trl
4303 Barbour Trail, Odessa, FL 33556 (MLS# W7889686) is a Single Family property with 5 bedrooms, 4 full bathrooms and 1 partial bathroom. 4303 Barbour Trail is currently listed for $1,150,000 and was received on September 25, 2026. Want to learn more about 4303 Barbour Trail? Do you have questions about finding other Single Family real estate for sale in Odessa? You can browse all Odessa real estate or contact a Coldwell Banker agent to request more information.