This is a carousel with tiles that activate property listing cards. Use the previous and next buttons to navigate.
1/1
$1,030,000
This is a carousel with tiles that activate property listing cards. Use the previous and next buttons to navigate.
1/1
Property Description
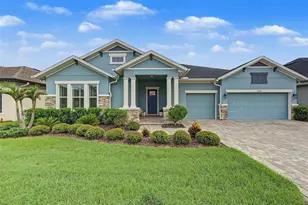
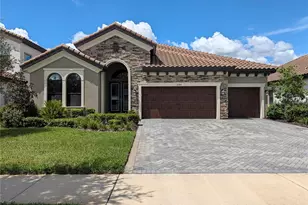
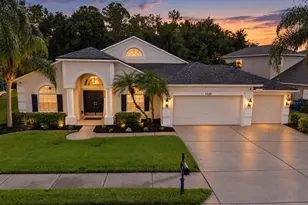
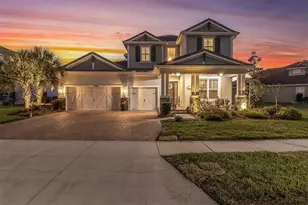
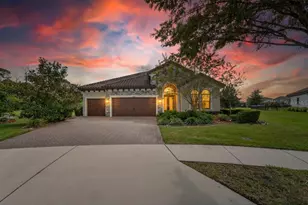
WELCOME TO THIS IMMACULATE, ONE STORY POOL & SPA HOME ON CONSERVATION IN DESIRABLE STARKEY RANCH! This move-in ready Taylor Morrison Abaco offering 4brs, 3.5 ba, 3 car tandem garage plus office & bonus room situated on a fully fenced, oversized conservation lot with heated pool & spa is the perfect blend of elegance, comfort & functionality. Nestled on a premium .32 Acre homesite with beautiful conservation views, this thoughtfully designed residence showcases exceptional curb appeal with a welcoming front porch, stone accents, manicured landscaping, and a spacious 3-car TANDEM garage. Step inside to discover a bright, one story open-concept floor plan enhanced by soaring tray ceilings, decorative wood beams, designer lighting, neutral finishes, a consistent wood look tile throughout main living areas and abundant natural light. As you enter the foyer, to the right is a formal dining room with tray ceiling & chandelier and to the left is a dedicated office with French doors providing an ideal work-from-home space. The expansive great room serves as the heart of the home enhanced by wood beams and custom built in with storage cabinets, decorative floating shelves, stone accent wall & fireplace. The main living, dining, and kitchen spaces are seamlessly connected-perfect for both everyday living and entertaining with views of the tranquil trees. The impressive gourmet kitchen is beautifully appointed with Snowbound White Shaker cabinetry, complimentary quartz countertops, stainless steel appliances, a gas cooktop with custom hood, built-in wall oven and microwave, stylish backsplash, oversized island with seating, and generous storage throughout. A casual dining area adjacent to kitchen is highlighted by chandelier and board & batten accent wall. A convenient powder room is located close by. The spacious primary retreat features tray ceilings, large windows with views of the conservation, and a luxurious ensuite bath complete with dual vanities, soaking tub, oversized walk-in shower, and an expansive walk-in closet. The split-bedroom layout offers privacy for family and guests with br 2 adjacent to the full bath and bonus room. Additional bedrooms are generously sized, and full bathroom offers convenience and flexibility for family and visitors alike. A well-equipped laundry room provides extra storage and functionality. Step outside to the covered and panoramic screened lanai where you can relax, dine, or entertain while enjoying peaceful outdoor living and private backyard views with a fully fenced yard. The centerpiece of the outdoor space is the heated saltwater pool & spa with an abundance of cool Shellac paver deck space to enjoy. With its thoughtful design, upscale finishes, and desirable layout, this home truly offers the best of Florida living. Conveniently located near Starkey K8 Magnet School, community amenities, parks, walking trails, shopping, Publix, dining, and a short commute to Tampa Airport & Beaches, this exceptional home is ready to impress even the most discerning buyer. By Appointment only.
Full Property Details
Full Property Details for 4304 Barbour Trl
General
- Sold For: $1,030,000
- HOA FEE: $7/month
- HOA FEE FREQ.: Annually
- Taxes: $16,042 (2025)
- Status: Closed
- Type: Single Family
- Source: MidFloridaRegionalMLS
- MLS ID: TB8514311
- Added to Site: 70 day(s) ago
Rental Information
- Min. Lease: 1-2 Years
Interior
- Number of Rooms: 10
- Interior Features: Ceiling Fan(s), Eating Space In Kitchen, High Ceilings, Kitchen and Family Room Combination, Living Room/Dining Room Combo, Open Floorplan, Primary Bedroom Main Floor, Tray Ceiling(s), Walk-In Closet(s)
- Fireplace: Yes
- Fireplace(s): Living Room
- Appliances: Cooktop, Dishwasher, Microwave, Refrigerator
- Furnishings: Unfurnished
- Flooring: Carpet, Tile
Rooms
Bathrooms
- Total Bathrooms: 4
- Full Bathrooms: 3
- Half Bathrooms: 1
Bedrooms
- Total Bedrooms: 4
Other Rooms
- Laundry: In Kitchen, Laundry Room
Additional Information
- Shared Amenities: Fence Restrictions, Park, Playground, Pool, Trail(s)
- Pool: Yes
- Private Pool: Yes
- Pool Description: Child Safety Fence, In Ground, Salt Water, Screen Enclosure
- Spa: Yes
- Spa Description: In Ground
Exterior
- Exterior Features: Hurricane Shutters, Irrigation System, Sidewalk, Sliding Doors
- Deck/Patio: Covered, Front Porch, Patio, Screened
- Porch/Patio/Deck: Covered, Front Porch, Patio, Screened
Parking
- Garage: Yes
- Attached garage: Yes
- Garage Spaces: 3
- Covered Spaces: 3
- Parking Features: Tandem
Location
- Area: 33556 - Odessa
- County: Pasco
- Development Name: 33556 - Odessa
- Subdivision: STARKEY RANCH
- Driving Directions: Starkey N, right on Rangeland, roundabout to right on Night Star, right on Barbour.
- Direction Faces: Southwest
School Information
- Elementary School: Starkey Ranch K-8
- Middle School: Starkey Ranch K-8
- High School: River Ridge High-PO
Community
- Community Name: 33556 - Odessa
- Community Features: Community Mailbox, Deed Restrictions, Dog Park, Irrigation-Reclaimed Water, Park, Playground, Pool, Sidewalks
- Optional Amenities: Fence Restrictions, Park, Playground, Pool, Trail(s)
- Association: Yes
- Assoc. Name: Stephanie Tirado
- Assoc. Fees Include: Community Pool
- Number of Pets: 3
- Pet Restrictions: Buyer & agent to verify.
Heating & Cooling
- Cooling Type: Central Air
- Heating Type: Central
Utilities
- Sewer: Public Sewer
- Water: Public
- Utility Description: BB/HS Internet Available, Electricity Connected, Natural Gas Connected, Public, Sewer Connected, Water Connected
Structural Information
- Architectural Info: Craftsman
- Architectural Style: Craftsman
- Builder: TAYLOR MORRISON
- Exterior Const.: Block, Stucco
- Roof: Tile
- Windows: Blinds, Double Pane Windows, ENERGY STAR Qualified Windows, Insulated Windows, Low-Emissivity Windows
- Stories/Levels: One
- Square Feet: 3,221
- Sq. Ft. Source: Public Records
- Living Area: 3,221 Sq. Ft.
- Year Built: 2019
Lot Features
- Property View: Trees/Woods
- Lot Size (Acres): 0.32
- Lot Size (Sq. Ft.): 13,838
- Lot Size: 13838
- Frontage: Street Paved
- Street/Road Desc.: Paved
- Fencing (Description): Fenced
Financial Considerations
- Association Fee: $85
- Assoc Fee Freq.: Annually
- Assoc Fee Desc.: Required
- CDD: Yes
- Tax Amount: $16,042.89
- Tax Year: 2025
Disclosures and Reports
- Ownership: Fee Simple
- Special Conditions: None
- Legal Description: WHITFIELD PRESERVE PHASE 1 PB 75 PG 132 BLOCK 1 LOT 58
- Flood Zone Info: X
- APN: 1726210070001000580
- Property ID: 1726210070001000580
- Block/Lot/Section: 1
Listed by Re/Max Action First Of Florida
Sold by Keller Williams Tampa Central

Get Pre-Approved Today
Schools
Schools serving 4304 Barbour Trl
School District:Pasco County School District
| Name | Grades | Distance |
|---|---|---|
River Ridge High School 11646 Town Center Road, New Port Richey, FL 34654 | 9-12 | 3.6 mi |
Disclaimer:
School attendance boundaries provided by ATTOM Data Solutions and are for reference only. Contact the school directly to verify enrollment eligibility.
Price & Sales History for 4304 Barbour Trl
Date
Details
Price
Change
Source
7/07/2026
Sold
$1,030,000
-1.9%
MLS
6/10/2026
Price Reduced
$1,050,000
-3.23%
MLS
6/03/2026
Listed
$1,085,000
—
MLS
Disclaimer: Historical sales information is derived from public records provided by the county offices. Information is not guaranteed and should be independently verified.
4304 Barbour Trail, Odessa, FL 33556 (MLS# TB8514311) is a Single Family property that was sold at $1,030,000 on July 07, 2026. Want to learn more about 4304 Barbour Trail? Do you have questions about finding other Single Family real estate for sale in Odessa? You can browse all Odessa real estate or contact a Coldwell Banker agent to request more information.