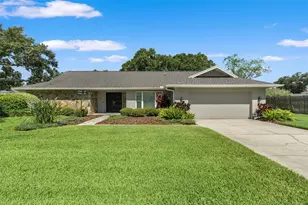
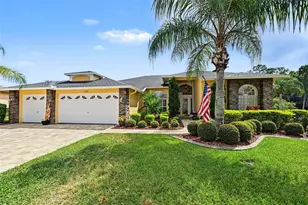
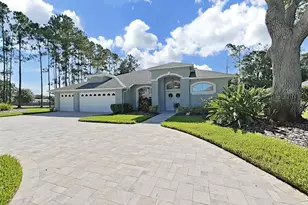
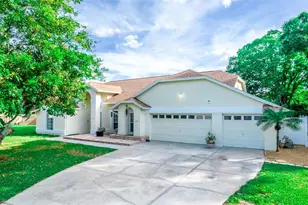
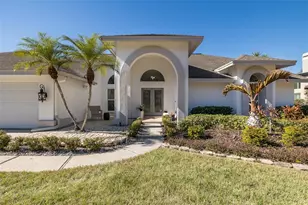
Full Property Details for 6517 Thoroughbred Loop
General
- Price: $829,000
- HOA FEE: $67/month
- HOA FEE FREQ.: Annually
- Taxes: $6,027 (2025)
- Status: Active
- Type: Single Family
- Source: MidFloridaRegionalMLS
- MLS ID: TB8500967
- Updated: 6/30/2026
- Added to Site: 150 day(s) ago
Rental Information
Interior
- Number of Rooms: 5
- Interior Features: Ceiling Fan(s), High Ceilings
- Fireplace: Yes
- Fireplace(s): Wood Burning
- Appliances: Built-In Oven, Dishwasher, Disposal, Dryer, Electric Water Heater, Microwave, Range, Refrigerator, Washer
- Furnishings: Unfurnished
- Flooring: Carpet, Ceramic Tile, Laminate
Rooms
- Total Bathrooms: 3
- Full Bathrooms: 3
- Laundry: Electric Dryer Hookup, Inside, Laundry Room, Washer Hookup
Additional Information
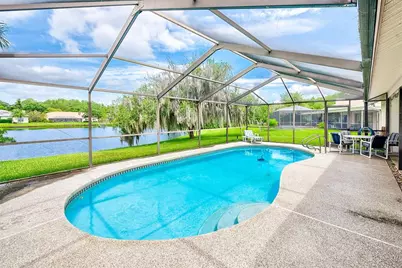
- Pool: Yes
- Private Pool: Yes
- Pool Description: Gunite
- Spa Description: In Ground
- Security/Safety: Security System
Exterior
- Exterior Features: Other
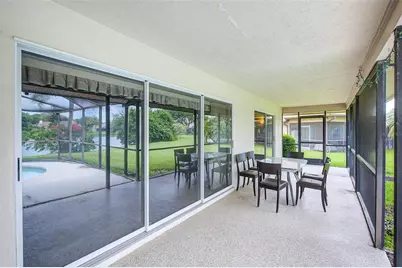
- Deck/Patio: Covered, Enclosed, Screened
- Porch/Patio/Deck: Covered, Enclosed, Screened
Parking
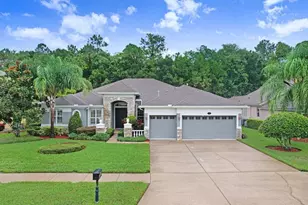
- Garage: Yes
- Attached garage: Yes
- Garage Spaces: 3
- Covered Spaces: 3
Location
- Area: 33556 - Odessa
- County: Hillsborough
- Development Name: 33556 - Odessa
- Subdivision: THE PADDOCKS AT VAN DYKE FARMS
- Driving Directions: North on Veterans expressway get off at Exit 14. Van Dyke road. Enter Van Dyke Farms Subdivison, first left is Thoroughbred Loop. From Dale Mabry North to Van Dyke Road, Left drive approximately 3 miles to Van dyke farms entranceon left. Enter first left is Thoroughbred Loop
- Direction Faces: Northeast
School Information
- Elementary School: Hammond Elementary School
- Middle School: Martinez-HB
- High School: Steinbrenner High School
Community
- Community Name: 33556 - Odessa
- Association: Yes
- Assoc. Name: Laura Coleman
Heating & Cooling
- Cooling Type: Central Air
- Heating Type: Central
Utilities
- Sewer: Public Sewer
- Water: Public
- Utility Description: BB/HS Internet Available, Cable TV Available, Electricity Connected, Sprinkler Recycled, Street Lights, Water Connected
Structural Information
- Exterior Const.: Block, Stucco
- Roof: Shingle
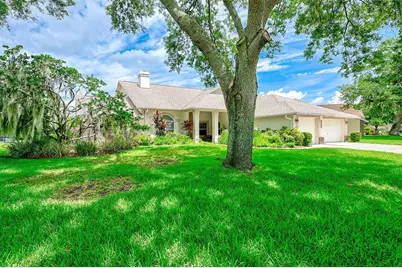
- Stories/Levels: One
- Square Feet: 3,320
- Sq. Ft. Source: Public Records
- Year Built: 1991
Lot Features
- Property View: Water
- Lot Size (Acres): 0.34
- Lot Size (Sq. Ft.): 14,741
- Lot Size: 14741
- Lot Dimensions: 105.29 x 140
- Street/Road Desc.: Paved
Water Features
- Water Front: Yes
- Water View: Yes
- Water Front Desc.: Pond
Financial Considerations
- Association Fee: $800
- Assoc Fee Freq.: Annually
- Assoc Fee Desc.: Required
- Tax Amount: $6,027.63
- Tax Year: 2025
Disclosures and Reports
- Ownership: Fee Simple
- Special Conditions: None
- Legal Description: THE PADDOCKS AT VAN DYKE FARMS LOT 7 BLOCK C
- Flood Zone Info: X
- APN: U24271701OC0000000007.0
- Property ID: U24271701OC0000000007.0
- Block/Lot/Section: C
Listed by Easy Street Realty