This is a carousel with tiles that activate property listing cards. Use the previous and next buttons to navigate.
1/52
$850,000 Sale Pending
This is a carousel with tiles that activate property listing cards. Use the previous and next buttons to navigate.
1/52
Property Description
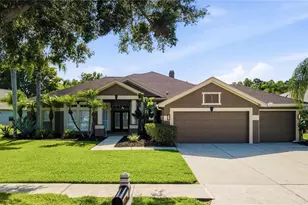
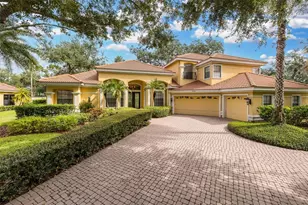
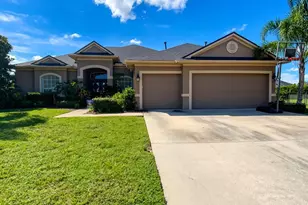
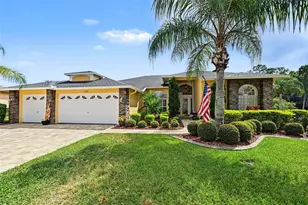
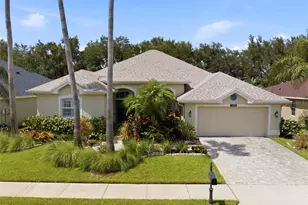
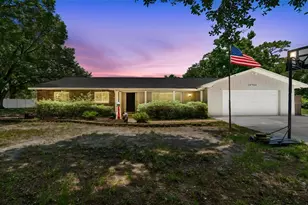
Under contract-accepting backup offers. Virtually Staged. Rare opportunities like this in Odessa don't come along often! Nestled on a meticulously maintained 1.03-acre homesite, this exceptional property offers the perfect blend of privacy, space, and unmatched location with no HOA and plenty of room to live, play, and entertain. From the moment you arrive, the welcoming large front porch sets the tone for what awaits inside. Soaring ceilings and a spacious triple-split floor plan create an open, airy feel while providing privacy and flexibility for today's lifestyle. The oversized family room is the heart of the home, featuring a charming corner wood-burning fireplace perfect for cozy evenings. Formal dining and casual eat-in kitchen space offer the ideal setting for everything from holiday gatherings to everyday meals. The expansive kitchen is designed to impress, featuring 42-inch cabinetry with crown molding, under-cabinet lighting, pull-out shelving, custom backsplash, breakfast bar seating, endless granite counters along with a center island that makes meal preparation and entertaining effortless. The oversized utility room is convenient, just off the kitchen complete with newer washer & dryer! The thoughtfully designed split floor plan offers comfortable accommodations for family and guests alike. A versatile den or 4th bedroom, provides an ideal space for a home office, study, or flex room. The spacious owner's retreat serves as a private sanctuary with a luxury resort style feel including huge walk-in closet. the owner's bath is spacious with dual vanities, a relaxing garden tub, and separate walk-in shower. The home enjoys peaceful views of your pristine outdoor oasis from almost every window! Step outside and discover your own private paradise. The fully fenced backyard showcases a sparkling saltwater pool with serene water features, oversized screened lanai, and abundant green space, creating the ultimate setting for outdoor entertaining, summer pool parties, and peaceful evenings under the stars. A convenient pool bath adds functionality for year-round enjoyment. Additional highlights include an oversized side-entry three-car garage, an extended driveway with ample parking, and beautifully maintained landscaping throughout the property. As an added bonus, the seller will provide a brand-new roof, with the shingle color selected by the buyer with an acceptable offer. Ideally located in the heart of Odessa with easy access to the Veterans Expressway and zoned for highly sought-after schools, including Steinbrenner High School, this exceptional property offers the lifestyle you've been waiting for. Don't miss your opportunity to call this Odessa masterpiece home! The A/C system is 2025; BRAND NEW hot water heater; new pool pump & pool sweep. Septic just serviced in 2026 with new equipment along with new equipment on the well! This picture perfect home is waiting for you!
Full Property Details
Full Property Details for 6913 Colley Rd
General
- Price: $850,000
- Taxes: $6,037 (2025)
- Status: Pending
- Type: Single Family
- Source: MidFloridaRegionalMLS
- MLS ID: TB8516381
- Updated: 6/13/2026
- Added to Site: 23 day(s) ago
Rental Information
- Min. Lease: 1-2 Years
Interior
- Number of Rooms: 9
- Interior Features: Ceiling Fan(s), Eating Space In Kitchen, High Ceilings, Kitchen and Family Room Combination, Open Floorplan, Stone Counters, Thermostat, Walk-In Closet(s), Window Treatments
- Fireplace: Yes
- Fireplace(s): Living Room
- Appliances: Dishwasher, Disposal, Dryer, Electric Water Heater, Microwave, Range, Refrigerator, Washer
- Furnishings: Unfurnished
- Flooring: Carpet, Ceramic Tile, Hardwood
Rooms
Bathrooms
- Total Bathrooms: 3
- Full Bathrooms: 3
Bedrooms
- Total Bedrooms: 4
Other Rooms
- Laundry: Electric Dryer Hookup, Inside, Laundry Room
Additional Information
- Pool: Yes
- Private Pool: Yes
- Pool Description: Gunite, In Ground, Screen Enclosure
- Security/Safety: Security System Owned, Smoke Detector(s)
Exterior
- Exterior Features: Hurricane Shutters, Irrigation System, Lighting, Rain Gutters, Sliding Doors
- Deck/Patio: Front Porch, Patio, Rear Porch, Screened
- Porch/Patio/Deck: Front Porch, Patio, Rear Porch, Screened
Parking
- Garage: Yes
- Attached garage: Yes
- Garage Spaces: 3
- Covered Spaces: 3
- Parking Features: Driveway, Garage Faces Side, Oversized
Location
- Area: 33556 - Odessa
- County: Hillsborough
- Development Name: 33556 - Odessa
- Subdivision: ANGEL FARMS ESTATES
- Driving Directions: From Veterans Expy. head WEST on Lutz Lake Fern Rd. to Right on Angel Ln. to left on Colley Rd. Home is on your right!
- Direction Faces: South
School Information
- Elementary School: Hammond Elementary School
- Middle School: Martinez-HB
- High School: Steinbrenner High School
Community
- Community Name: 33556 - Odessa
- Number of Pets: 10
Heating & Cooling
- Cooling Type: Central Air
- Heating Type: Central
Utilities
- Sewer: Septic Tank
- Water: Well
- Utility Description: Cable Connected, Electricity Connected, Sprinkler Well
Structural Information
- Architectural Info: Florida
- Architectural Style: Florida
- Builder: Ariel Homes
- Exterior Const.: Block, Stucco
- Roof: Shingle
- Windows: Blinds
- Stories/Levels: One
- Square Feet: 2,917
- Sq. Ft. Source: Public Records
- Year Built: 2005
Lot Features
- Property View: Trees/Woods
- Lot Size (Acres): 1.03
- Lot Size (Sq. Ft.): 45,000
- Lot Size: 1.0331
- Lot Dimensions: 150 x 300
- Frontage: Street Paved
- Street/Road Desc.: Paved
- Fencing (Description): Vinyl, Wire, Wood
Financial Considerations
- Assoc Fee Desc.: None
- Tax Amount: $6,037.66
- Tax Year: 2025
Disclosures and Reports
- Ownership: Fee Simple
- Special Conditions: None
- Legal Description: ANGEL FARMS ESTATES LOT 6
- Flood Zone Info: X
- APN: U01271772B00000000006.0
- Property ID: U01271772B00000000006.0
Listed by Bhhs Florida Properties Group
Get Pre-Approved Today
Schools
Schools serving 6913 Colley Rd
School District:Hillsborough County School District
| Name | Grades | Distance |
|---|---|---|
Hammond Elementary School 8008 North Mobley Road, Odessa, FL 33556 | PK-5 | 3.8 mi |
Martinez Middle School 5601 West Lutz Lake Fern Road, Lutz, FL 33558 | 6-8 | 1.5 mi |
Steinbrenner High School 5575 West Lutz Lake Fern Road, Lutz, FL 33558 | 9-12 | 1.5 mi |
Disclaimer:
School attendance boundaries provided by ATTOM Data Solutions and are for reference only. Contact the school directly to verify enrollment eligibility.
Price & Sales History for 6913 Colley Rd
Date
Details
Price
Change
Source
6/12/2026
Listed
$850,000
—
MLS
Disclaimer: Historical sales information is derived from public records provided by the county offices. Information is not guaranteed and should be independently verified.
Tax History
Tax History for 6913 Colley Rd
Year
Property Taxes
Change
Tax Assessment
Change
2025
$6,038
9%
$337,355
3%
2024
$5,562
4%
$327,847
3%
2023
$5,371
5%
$318,298
6%
2021
$5,093
-1%
$300,026
-3%
2022
$5,149
1%
$309,027
4%
2021
$5,093
5%
$295,884
2%
2019
$4,864
2%
$289,232
2%
2018
$4,765
1%
$283,839
2%
2017
$4,704
1%
$278,001
2%
2016
$4,669
-1%
$272,283
1%
2015
$4,723
1%
$270,390
1%
2014
$4,695
—
$268,244
1%
2013
$4,709
—
$264,280
—
Disclaimer: Historical tax information is derived from public records provided by the county offices. Information is not guaranteed and should be independently verified.
Estimate the Cost
Estimate the Cost for 6913 Colley Rd
6913 Colley Road, Odessa, FL 33556 (MLS# TB8516381) is a Single Family property with 4 bedrooms and 3 full bathrooms. 6913 Colley Road is currently listed for $850,000 and was received on June 12, 2026. Want to learn more about 6913 Colley Road? Do you have questions about finding other Single Family real estate for sale in Odessa? You can browse all Odessa real estate or contact a Coldwell Banker agent to request more information.