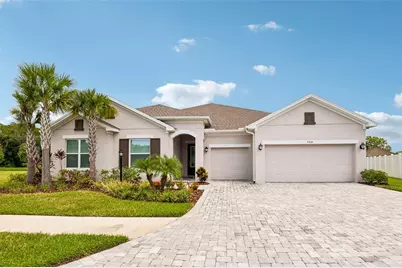
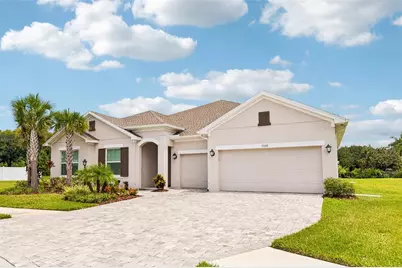
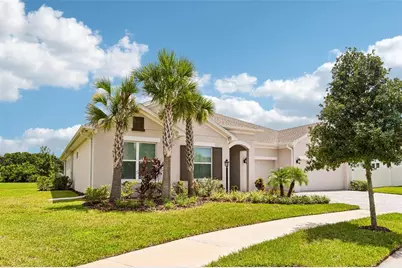
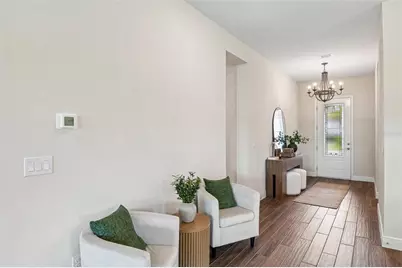
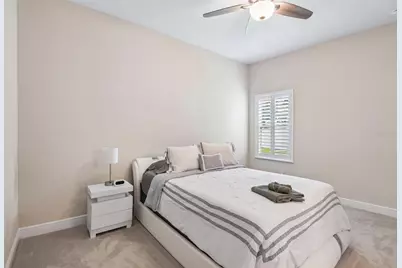
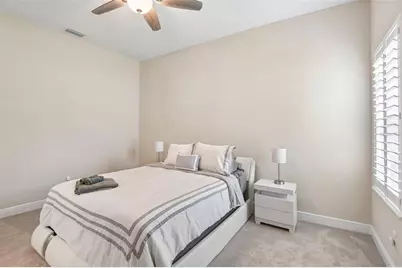
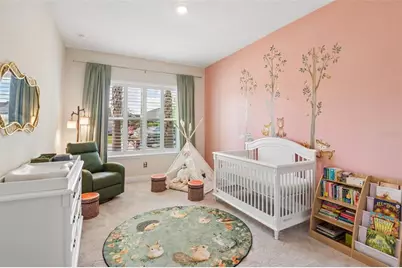
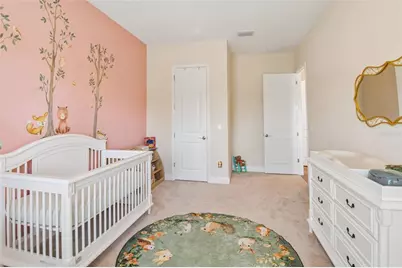
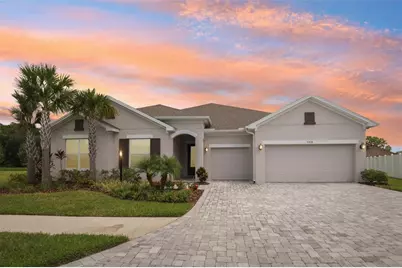
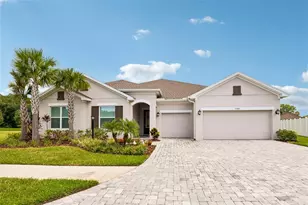
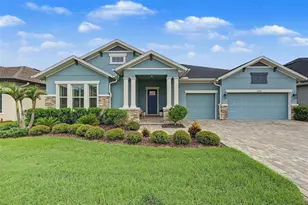
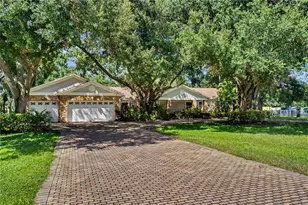
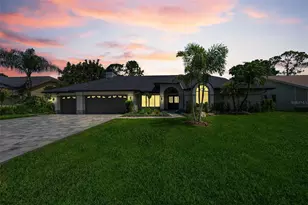
Full Property Details for 7510 Ashbrooke Pine Loop
General
- Price: $980,000
- HOA FEE: $267/month
- HOA FEE FREQ.: Quarterly
- Taxes: $15,509 (2025)
- Status: Active
- Type: Single Family
- Source: MidFloridaRegionalMLS
- MLS ID: TB8534603
- Updated: 9/11/2026
- Added to Site: 52 day(s) ago
Rental Information
Interior
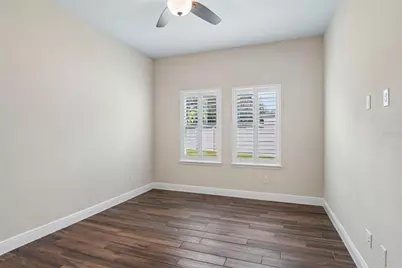
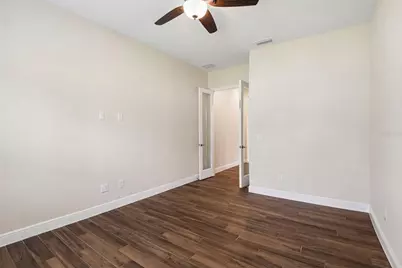
- Number of Rooms: 7
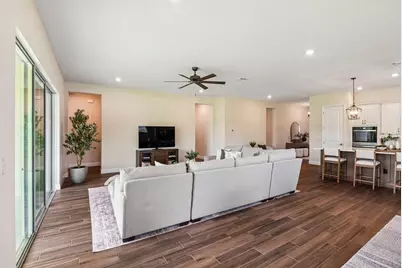
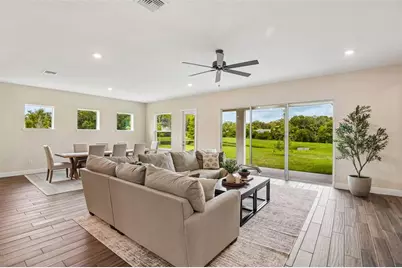
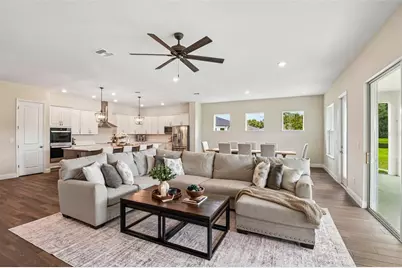
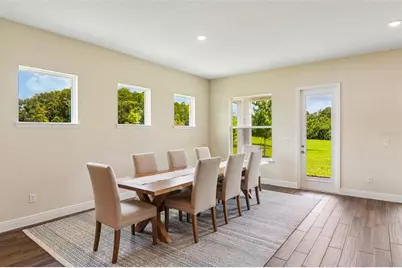
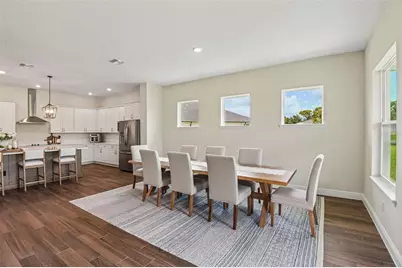
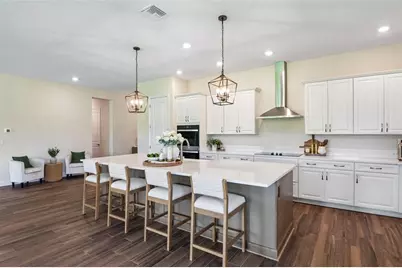
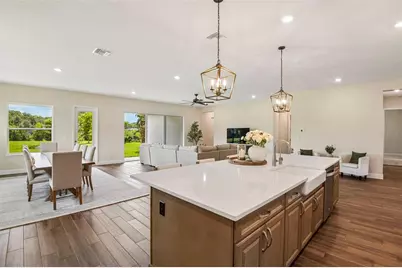
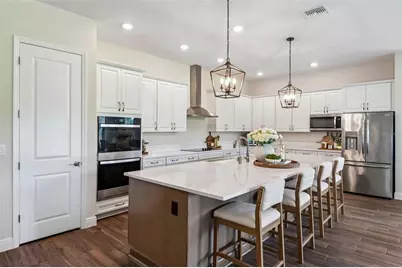
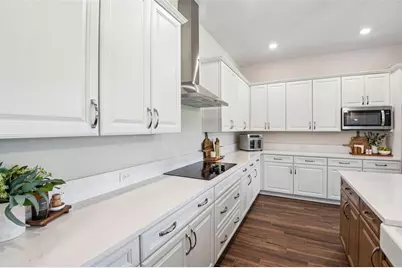
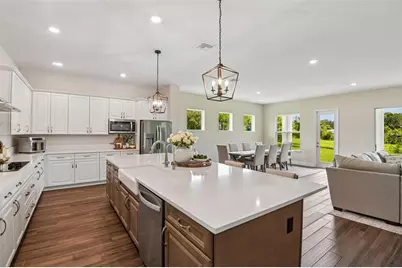
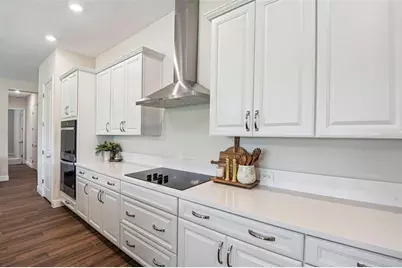
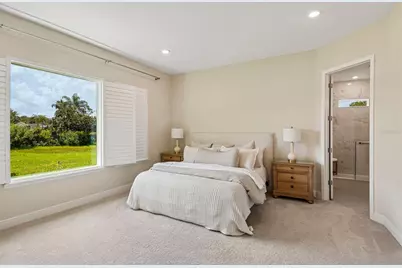
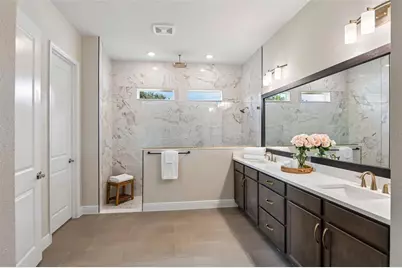
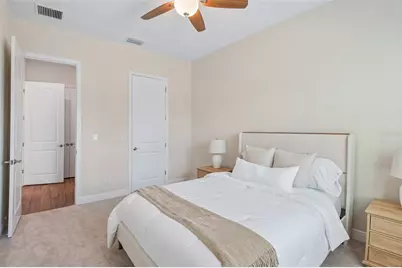
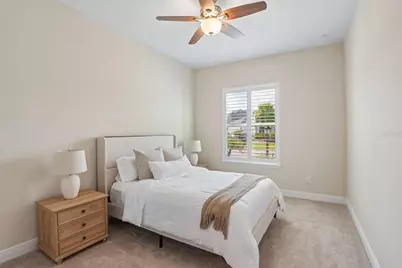
- Interior Features: Ceiling Fan(s), Dry Bar, High Ceilings, Living Room/Dining Room Combo, Open Floorplan, Solid Wood Cabinets, Stone Counters, Walk-In Closet(s), Window Treatments
- Appliances: Dishwasher, Disposal, Microwave, Range, Range Hood, Refrigerator
- Furnishings: Unfurnished
- Flooring: Carpet, Ceramic Tile
Rooms
- Total Bathrooms: 4
- Full Bathrooms: 3
- Half Bathrooms: 1
- Laundry: Inside, Laundry Room
Exterior
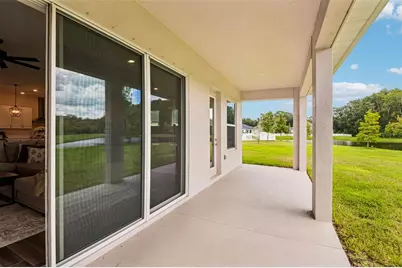
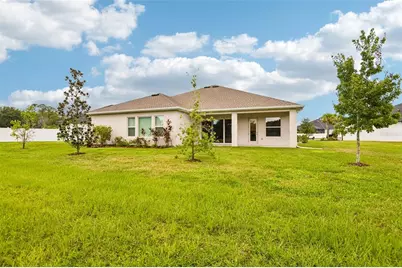
- Exterior Features: Hurricane Shutters, Irrigation System, Rain Gutters, Sidewalk, Sliding Doors
Parking
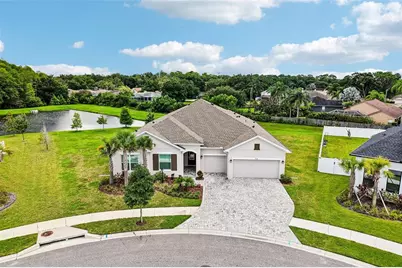
- Garage: Yes
- Attached garage: Yes
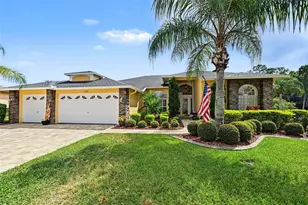
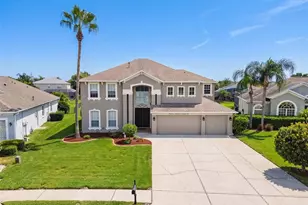
- Garage Spaces: 3
- Covered Spaces: 3
Location
- Area: 33556 - Odessa
- County: Hillsborough
- Development Name: 33556 - Odessa
- Subdivision: COPELAND CRK
- Driving Directions: From Gunn Hwy and Sheldon Road, drive north on Gunn Hwy. Turn right at Copeland Rd. Turn right onto Nikki Lane to entrance of community.
- Direction Faces: North
School Information
- Elementary School: Citrus Park-HB
- Middle School: Sergeant Smith Middle-HB
- High School: Sickles-HB
Community
- Community Name: 33556 - Odessa
- Association: Yes
- Assoc. Name: TBD
- Pet Restrictions: Please check with HOA regarding any pet restrictions
Heating & Cooling
- Cooling Type: Central Air
- Heating Type: Central, Electric
Utilities
- Sewer: Public Sewer
- Water: Public
- Utility Description: Electricity Connected, Sewer Connected, Water Connected
Structural Information
- Builder: David Weekley Homes
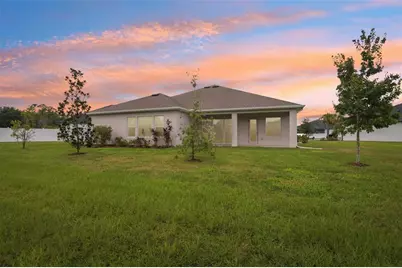
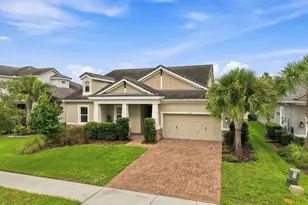
- Exterior Const.: Stucco
- Roof: Shingle
- Windows: Blinds, Double Pane Windows
- Stories/Levels: One
- Square Feet: 3,251
- Sq. Ft. Source: Public Records
- Year Built: 2024
Lot Features
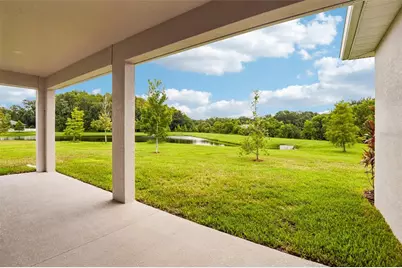
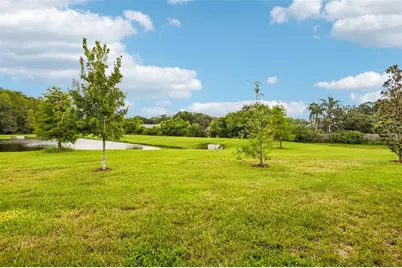
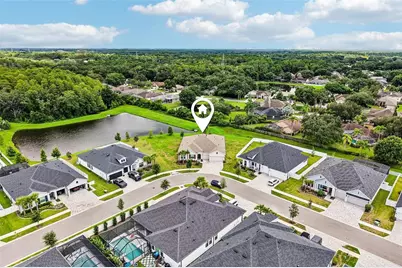
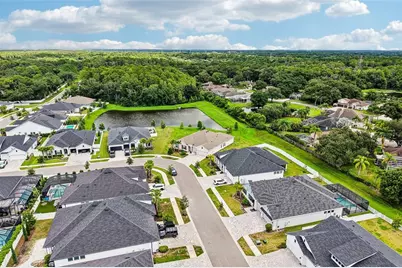
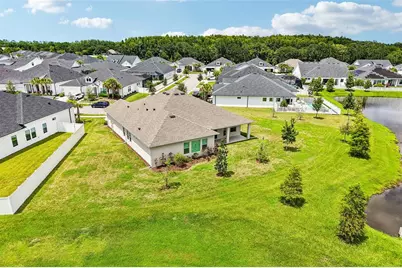
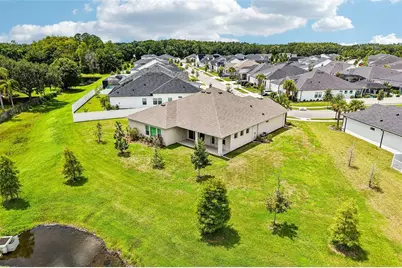
- Property View: Trees/Woods, Water
- Lot Size (Acres): 0.31
- Lot Size (Sq. Ft.): 14,973
- Lot Size: 14973
- Lot Dimensions: 111.71 x 120
- Street/Road Desc.: Asphalt
Water Features
- Water Front: Yes
- Water View: Yes
- Water Front Desc.: Pond
Financial Considerations
- Association Fee: $800
- Assoc Fee Freq.: Quarterly
- Assoc Fee Desc.: Required
- Tax Amount: $15,509.1
- Tax Year: 2025
Disclosures and Reports
- Ownership: Fee Simple
- Special Conditions: None
- Legal Description: COPELAND CREEK LOT 27
- Flood Zone Info: AE
- APN: U362717C6S00000000027.0
- Property ID: U362717C6S00000000027.0
Listed by Smith & Associates Real Estate