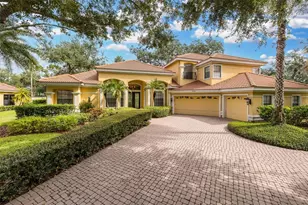
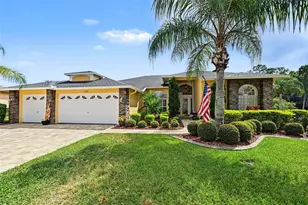
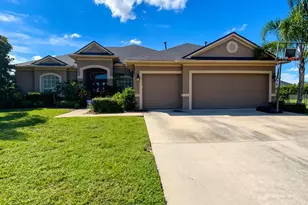
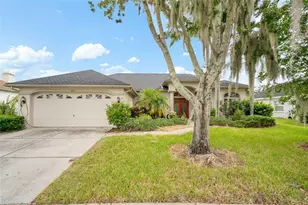
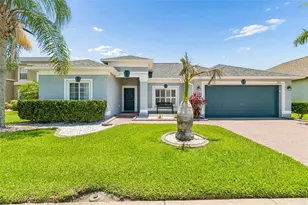
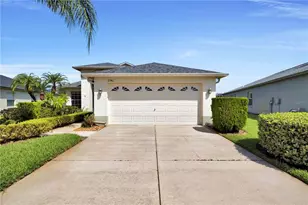
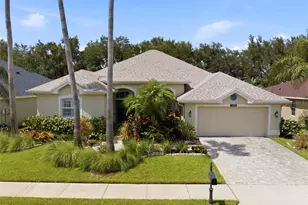
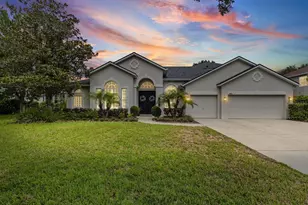
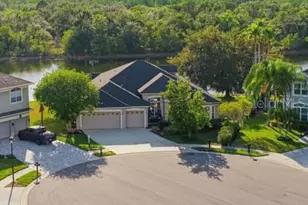
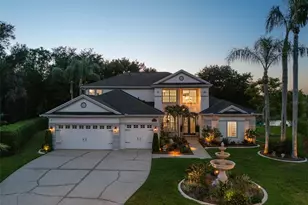
Full Property Details for 7547 Dunbridge Dr
General
- Sold For: $910,000
- HOA FEE: $92/month
- HOA FEE FREQ.: Annually
- Taxes: $12,689 (2025)
- Status: Closed
- Type: Single Family
- Source: MidFloridaRegionalMLS
- MLS ID: TB8506443
- Added to Site: 140 day(s) ago
Interior
- Number of Rooms: 13
- Interior Features: Built-in Features, Ceiling Fan(s), Crown Molding, Eating Space In Kitchen, High Ceilings, Kitchen and Family Room Combination, Open Floorplan, Solid Surface Counters, Solid Wood Cabinets, Stone Counters, Thermostat, Walk-In Closet(s), Wet Bar, Window Treatments
- Fireplace: Yes
- Fireplace(s): Electric, Living Room
- Appliances: Dishwasher, Dryer, Electric Water Heater, Microwave, Range, Range Hood, Refrigerator, Washer
- Furnishings: Unfurnished
- Flooring: Ceramic Tile, Vinyl
Rooms
- Total Bathrooms: 3
- Full Bathrooms: 2
- Half Bathrooms: 1
- Laundry: In Kitchen, Inside, Laundry Room
Additional Information
- Shared Amenities: Clubhouse
- Pool: Yes
- Private Pool: Yes
- Pool Description: Gunite, In Ground, Lighting, Screen Enclosure, Solar Cover, Tile
- Spa: Yes
- Spa Description: In Ground
- Security/Safety: Fire Alarm, Security System, Security System Leased, Smoke Detector(s)
Exterior
- Exterior Features: French Doors, Irrigation System, Lighting, Rain Gutters, Sidewalk, Sliding Doors, Sprinkler Metered
- Deck/Patio: Covered, Enclosed, Front Porch, Patio, Rear Porch, Screened
- Porch/Patio/Deck: Covered, Enclosed, Front Porch, Patio, Rear Porch, Scre
Parking
- Garage: Yes
- Attached garage: Yes
- Garage Spaces: 3
- Covered Spaces: 3
- Parking Features: Driveway, Garage Door Opener, Garage Faces Side, Guest, Off Street
Location
- Area: 33556 - Odessa
- County: Hillsborough
- Development Name: 33556 - Odessa
- Subdivision: MONTREUX PH IV & V
- Driving Directions: Off of Lutz Lake Fern Rd. Still Water / Montreux subdivision. Near Steinbrenner High School.
- Direction Faces: South
Community
- Community Name: 33556 - Odessa
- Community Features: Sidewalks
- Optional Amenities: Clubhouse
- Association: Yes
- Assoc. Name: Wise Property Management
- Number of Pets: 1
- Pet Restrictions: NA, / 100lbs.
Heating & Cooling
- Cooling Type: Central Air
- Heating Type: Central, Electric, Heat Pump
Utilities
- Sewer: Public Sewer
- Water: Public
- Utility Description: BB/HS Internet Available, Cable Connected, Electricity Connected, Fiber Optics, Fire Hydrant, Public, Sewer Connected, Sprinkler Meter, Street Lights, Underground Utilities, Water Available
Structural Information
- Exterior Const.: Block, Stone, Stucco
- Roof: Shingle
- Windows: Blinds, Drapes, Rods, Window Treatments
- Stories/Levels: One
- Square Feet: 3,323
- Sq. Ft. Source: Public Records
- Living Area: 3,323 Sq. Ft.
- Year Built: 2003
Lot Features
- Property View: Water
- Lot Size (Acres): 0.34
- Lot Size (Sq. Ft.): 14,695
- Lot Size: 14695
- Lot Dimensions: 100.65 x 146
- Frontage: Street Paved
- Street/Road Desc.: Paved
Water Features
- Water Front: Yes
- Water View: Yes
- Water Access: Yes
- Water Access Desc: Pond
- Water Front Desc.: Pond
Financial Considerations
- Association Fee: $1,098
- Assoc Fee Freq.: Annually
- Assoc Fee Desc.: Required
- Tax Amount: $12,689.46
- Tax Year: 2025
Disclosures and Reports
- Ownership: Fee Simple
- Special Conditions: None
- Legal Description: MONTREUX PHASES IV AND V LOT 17 BLOCK 4
- Flood Zone Info: X
- APN: U1227175ZO00000400017.0
- Property ID: U1227175ZO00000400017.0
- Block/Lot/Section: 4
Listed by Flat Fee Mls Realty
Sold by F I Grey & Son Residential