This is a carousel with tiles that activate property listing cards. Use the previous and next buttons to navigate.
1/1
$1,175,000
This is a carousel with tiles that activate property listing cards. Use the previous and next buttons to navigate.
1/1
Property Description
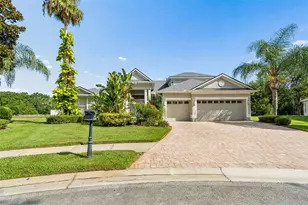
Imagine coming home to your own private acre, surrounded by peaceful conservation views, where weekends feel like a getaway and everyday life is designed for entertaining, relaxing, and making memories. Welcome to this exceptional 4-bedroom, 3-bath pool home with bonus room and office (bonus room could be converted to 5th bedroom) in the gated community of Keystone Meadows in Odessa. With more than 3,250 square feet and a spacious 3-car garage, this home strikes the perfect balance between elegant design and functional living. From the impressive curb appeal and lush landscaping to the long driveway and welcoming entry, every detail sets the tone for what's inside. Natural light fills the open living spaces, where rich birch hardwood floors, crown molding, tray ceilings, and custom built-ins create a warm, sophisticated atmosphere. The heart of the home is the expansive family room, complete with a fireplace and oversized sliding glass doors that blur the line between indoor comfort and outdoor living. The chef-inspired kitchen is designed for everything from busy weekday mornings to hosting friends and family. Featuring granite countertops, soft-close cabinetry, stainless steel Frigidaire and KitchenAid appliances, double convection ovens, a Blanco granite sink, Scotsman ice maker, walk-in pantry, and an oversized breakfast bar, it's a space where everyone naturally gathers. A bright breakfast nook overlooking the pool makes every morning feel like a vacation. The private primary suite is a true retreat, offering direct access to the lanai, dual walk-in closets, and a spa-style bathroom with double vanities, a soaking tub, and a separate shower. Three additional bedrooms and a dedicated home office provide the flexibility today's lifestyle demands-whether you're working remotely, creating a fitness room, or accommodating guests. Step outside and discover the lifestyle you've been looking for. The screened heated pool and spa overlook tranquil conservation, creating a backyard that feels like your own private resort. The covered lanai is perfect for outdoor dining, game-day gatherings, or simply unwinding after a long day. With a fully fenced one-acre homesite, there's plenty of room for kids, pets, backyard games, or even future additions. Additional highlights include a whole-house water filtration system, a newer pool pump (2020), and a well-appointed laundry room with built-in cabinetry and utility sink. Located in the sought-after gated community of Keystone Meadows, you'll enjoy the privacy of estate living while staying just minutes from top-rated schools, shopping, dining, Westfield Citrus Park, and the Veterans Expressway, making trips to Tampa, Tampa International Airport, and the Gulf Coast beaches quick and convenient. Opportunities to own a private one-acre estate with conservation views, resort-style outdoor living, and a prime Odessa location are rare. This is more than a home-it's the lifestyle you've been waiting for. New Septic Tank (2026).
Full Property Details
Full Property Details for 7709 Kenia Meadows Ln
General
- Sold For: $1,175,000
- HOA FEE: $100/month
- HOA FEE FREQ.: Annually
- Taxes: $16,393 (2025)
- Status: Closed
- Type: Single Family
- Source: MidFloridaRegionalMLS
- MLS ID: TB8465450
- Added to Site: 256 day(s) ago
Rental Information
- Min. Lease: No Minimum
Interior
- Number of Rooms: 12
- Interior Features: Built-in Features, Cathedral Ceiling(s), Ceiling Fan(s), Coffered Ceiling(s), Crown Molding, Eating Space In Kitchen, High Ceilings, Kitchen and Family Room Combination, Primary Bedroom Main Floor, Solid Wood Cabinets, Split Bedroom, Stone Counters, Tray Ceiling(s), Vaulted Ceiling(s), Walk-In Closet(s), Window Treatments
- Fireplace: Yes
- Fireplace(s): Family Room, Wood Burning
- Appliances: Built-In Oven, Cooktop, Dishwasher, Disposal, Electric Water Heater, Freezer, Ice Maker, Microwave, Range Hood, Refrigerator, Tankless Water Heater, Water Filtration System, Water Softener
- Furnishings: Unfurnished
- Flooring: Porcelain Tile
Rooms
Bathrooms
- Total Bathrooms: 3
- Full Bathrooms: 3
Bedrooms
- Total Bedrooms: 4
Other Rooms
- Laundry: Inside, Laundry Room
Additional Information
- Shared Amenities: Gated
- Pool: Yes
- Private Pool: Yes
- Pool Description: Gunite, Heated, In Ground, Outside Bath Access, Salt Water, Screen Enclosure
- Spa: Yes
- Spa Description: Heated, In Ground
- Security/Safety: Gated Community, Security System, Smoke Detector(s)
Exterior
- Exterior Features: French Doors, Irrigation System, Rain Gutters, Sidewalk, Sliding Doors
- Deck/Patio: Covered, Front Porch, Patio, Porch, Screened
- Porch/Patio/Deck: Covered, Front Porch, Patio, Porch, Screened
Parking
- Garage: Yes
- Attached garage: Yes
- Garage Spaces: 3
- Covered Spaces: 3
- Parking Features: Driveway, Garage Door Opener, Garage Faces Side, Ground Level, Oversized, Parking Pad
Location
- Area: 33556 - Odessa
- County: Hillsborough
- Development Name: 33556 - Odessa
- Subdivision: KEYSTONE MEADOW 3
- Driving Directions: From the Veterans Expressway, head NorthWest on Hutchinson Rd. Turn left onto Mobley Rd. Turn right onto Brown Rd. First right onto Kenia Meadows Ln. Once through gate, home is on left hand side.
- Direction Faces: South
School Information
- Elementary School: Hammond Elementary School
- Middle School: Martinez-HB
- High School: Steinbrenner High School
Community
- Community Name: 33556 - Odessa
- Community Features: Gated Community - No Guard
- Optional Amenities: Gated
- Association: Yes
- Assoc. Name: Kyle Tafelski
Heating & Cooling
- Cooling Type: Central Air
- Heating Type: Central
Utilities
- Sewer: Private Sewer, Septic Tank
- Water: Well
- Utility Description: BB/HS Internet Available, Cable TV Available, Cable Connected, Electricity Available, Electricity Connected, Propane, Sewer Available, Sewer Connected, Sprinkler Well
Structural Information
- Architectural Info: Ranch
- Architectural Style: Ranch
- Builder: Ariel Homes
- Exterior Const.: Block
- Roof: Shingle
- Windows: Blinds, Window Treatments
- Stories/Levels: One
- Square Feet: 3,257
- Sq. Ft. Source: Public Records
- Living Area: 3,257 Sq. Ft.
- Year Built: 2011
Lot Features
- Lot Size (Acres): 1
- Lot Size (Sq. Ft.): 43,624
- Lot Size: 1.0015
- Lot Dimensions: 152.0 x 287.0
- Frontage: Street Paved, Private Road
- Street/Road Desc.: Paved
- Fencing (Description): Fenced, Vinyl
Financial Considerations
- Association Fee: $1,200
- Assoc Fee Freq.: Annually
- Assoc Fee Desc.: Required
- Tax Amount: $16,393
- Tax Year: 2025
Disclosures and Reports
- Ownership: Fee Simple
- Special Conditions: None
- Legal Description: KEYSTONE MEADOW 3 LOT 3
- Flood Zone Info: X
- APN: U2327179OE00000000003.0
- Property ID: U2327179OE00000000003.0
Get Pre-Approved Today
Schools
Schools serving 7709 Kenia Meadows Ln
School District:Hillsborough County School District
| Name | Grades | Distance |
|---|---|---|
Hammond Elementary School 8008 North Mobley Road, Odessa, FL 33556 | PK-5 | 0.3 mi |
Martinez Middle School 5601 West Lutz Lake Fern Road, Lutz, FL 33558 | 6-8 | 3.9 mi |
Steinbrenner High School 5575 West Lutz Lake Fern Road, Lutz, FL 33558 | 9-12 | 3.6 mi |
Disclaimer:
School attendance boundaries provided by ATTOM Data Solutions and are for reference only. Contact the school directly to verify enrollment eligibility.
Price & Sales History for 7709 Kenia Meadows Ln
Date
Details
Price
Change
Source
9/04/2026
Sold
$1,175,000
-4.08%
MLS
7/09/2026
Price Reduced
$1,225,000
-5.41%
MLS
4/24/2026
Price Reduced
$1,295,000
-1.52%
MLS
4/06/2026
Price Reduced
$1,315,000
-0.75%
MLS
1/21/2026
Listed
$1,325,000
—
MLS
Disclaimer: Historical sales information is derived from public records provided by the county offices. Information is not guaranteed and should be independently verified.
7709 Kenia Meadows Lane, Odessa, FL 33556 (MLS# TB8465450) is a Single Family property that was sold at $1,175,000 on September 04, 2026. This property was listed by The Pithers Group from our New Tampa/Westchase Office.Want to learn more about 7709 Kenia Meadows Lane? Do you have questions about finding other Single Family real estate for sale in Odessa? You can browse all Odessa real estate or contact a Coldwell Banker agent to request more information.