This is a carousel with tiles that activate property listing cards. Use the previous and next buttons to navigate.
1/95
$2,599,000 Sale Pending
This is a carousel with tiles that activate property listing cards. Use the previous and next buttons to navigate.
1/95
Property Description
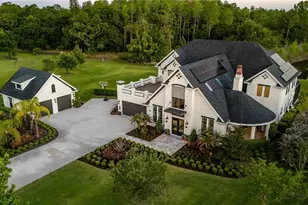
Under contract-accepting backup offers. Set on nearly two private, fenced acres in the coveted Clarkmere enclave of Odessa, this extraordinary 7-bedroom, 6.5-bath estate has been thoughtfully reimagined by a professional designer to deliver coastal elegance and modern luxury in one of the most prime locations in all of Odessa - 4 minutes from the Veterans Expressway for an easy commute to Tampa, the airport, and Florida's Gulf beaches. A classic wraparound front porch and lush landscaping welcome you home. Inside, soaring volume ceilings, a striking blue shiplap coffered ceiling, and a curated collection of capiz, coral, and glass-petal designer light fixtures carry a cohesive coastal theme throughout the main floor. Rich "real" hardwood floors, soft blues, crisp whites, and warm brass accents set the tone. The completely renovated chef's kitchen is the showpiece - bright white shaker cabinetry, a generous waterfall-edge quartz island with seating for five, designer geometric mosaic backsplash, gas cooktop with custom hood, double wall ovens, and woven rattan pendants. A formal sitting room with custom wainscot paneling and bay-window views offers a quieter, light-filled retreat, while the dedicated home office makes a designer statement with bold teal herringbone wallpaper and bespoke blue glass-front built-ins. The main-floor primary suite is a serene escape featuring a tray ceiling with custom blue accent paint and a bay-window sitting area. The fully renovated spa-inspired bath delivers Carrara-style marble flooring, a sleek freestanding soaking tub, an oversized dual-shower wet room with brass fixtures and penny-round mosaic walls, dual vanities, and walk-in closets with custom organization. A private 3-stop elevator quietly connects all three levels. Upstairs, four spacious secondary bedrooms include three with en-suite baths, plus a flex room currently used as a secondary office. Two bonus rooms - one on each wing - add exceptional versatility. The larger features three built-in desk cubbies ideal for arts and crafts, study stations, or homeschooling, plus its own full bath. The smaller offers a built-in cubby perfect for hobbies or a creative studio. The fully finished walk-out basement is the heart of the home for family fun and entertaining - over 2,300 square feet purpose-built for memory-making. A dedicated theater features a drop-down projection screen and surround sound, while the expansive game room is outfitted with pool table, air hockey, classic stand-up arcade games, and a built-in wet bar. Step outside to your private resort: a stunning custom pool with rock waterfall, integrated spa, water slide, and travertine deck, surrounded by lush tropical landscaping. A separate covered cabana with bistro lighting houses an outdoor kitchen and bar - perfect for game-day gatherings and weekend entertaining. A stone fire pit, fully fenced grounds, and solar-powered private gate provide both security and serenity, with abundant green space for yard games and gardens. A detached guest house adds approximately 500 square feet of finished living space with a full kitchen, living room, bedroom, full bath, stackable laundry, and its own covered porch - ideal for extended family, in-laws, or a private home office suite. Other premium upgrades include hurricane-impact windows, whole-house generator, and Control 4 smart home automation with integrated indoor and outdoor speakers.
Full Property Details
Full Property Details for 8410 Kenavis Pl
General
- Price: $2,599,000
- HOA FEE: $200/month
- HOA FEE FREQ.: Annually
- Taxes: $643 (2025)
- Status: Pending
- Type: Single Family
- Source: MidFloridaRegionalMLS
- MLS ID: TB8504469
- Updated: 5/10/2026
- Added to Site: 20 day(s) ago
Rental Information
- Min. Lease: No Minimum
Interior
- Number of Rooms: 14
- Interior Features: Accessibility Features, Built-in Features, Cathedral Ceiling(s), Ceiling Fan(s), Crown Molding, Dry Bar, Eating Space In Kitchen, Elevator, High Ceilings, Open Floorplan, Primary Bedroom Main Floor, Solid Wood Cabinets, Split Bedroom, Stone Counters, Vaulted Ceiling(s), Walk-In Closet(s), Window Treatments
- Fireplace: Yes
- Fireplace(s): Decorative, Electric, Family Room, Ventless
- Appliances: Built-In Oven, Cooktop, Dishwasher, Disposal, Dryer, Microwave, Range, Refrigerator, Washer, Water Softener
- Furnishings: Negotiable
- Flooring: Tile, Hardwood
Rooms
Bathrooms
- Total Bathrooms: 7
- Full Bathrooms: 6
- Half Bathrooms: 1
Bedrooms
- Total Bedrooms: 7
Other Rooms
- Laundry: Inside, Laundry Room
Additional Information
- Pool: Yes
- Private Pool: Yes
- Pool Description: In Ground
- Spa: Yes
- Spa Description: Heated, In Ground
Exterior
- Exterior Features: Balcony, French Doors, Irrigation System, Lighting, Outdoor Grill, Outdoor Kitchen, Sidewalk
- Deck/Patio: Covered, Front Porch, Rear Porch, Screened, Side Porch, Wrap Around
- Porch/Patio/Deck: Covered, Front Porch, Rear Porch, Screened, Side Porch
Parking
- Garage: Yes
- Attached garage: Yes
- Garage Spaces: 4
- Covered Spaces: 4
- Parking Features: Driveway, Garage Door Opener, Garage Faces Side
Location
- Area: 33556 - Odessa
- County: Hillsborough
- Development Name: 33556 - Odessa
- Subdivision: CLARKMERE
- Driving Directions: North on Gunn Hwy. Just south of Van Dyke Rd, turn left into Clarkmere.
- Direction Faces: North
School Information
- Elementary School: Hammond Elementary School
- Middle School: Sergeant Smith Middle-HB
- High School: Steinbrenner High School
Community
- Community Name: 33556 - Odessa
- Community Features: Deed Restrictions
- Association: Yes
- Assoc. Name: Clarkmere HOA
- Pet Restrictions: Pet restrictions must be verified with HOA.
Heating & Cooling
- Cooling Type: Central Air
- Heating Type: Electric
Utilities
- Sewer: Septic Tank
- Water: Well
- Utility Description: BB/HS Internet Available, Cable TV Available, Electricity Connected
Structural Information
- Architectural Info: Coastal, Traditional
- Architectural Style: Coastal, Traditional
- Exterior Const.: Block, Wood Frame
- Basement Desc.: Finished, Full, Interior Entry
- Roof: Shingle
- Windows: Blinds, Shades, Window Treatments
- Stories/Levels: Three Or More
- Square Feet: 8,047
- Sq. Ft. Source: Public Records
- Year Built: 2012
Additional Structures
- Other Structures: Cabana, Guest House
Lot Features
- Property View: Trees/Woods
- Lot Size (Acres): 1.72
- Lot Size (Sq. Ft.): 74,874
- Lot Size: 1.7189
- Lot Dimensions: 151.03 x 415
- Street/Road Desc.: Paved
Financial Considerations
- Association Fee: $2,400
- Assoc Fee Freq.: Annually
- Assoc Fee Desc.: Required
- Tax Amount: $643.1
- Tax Year: 2025
Disclosures and Reports
- Ownership: Fee Simple
- Special Conditions: None
- Legal Description: CLARKMERE LOT 4
- Flood Zone Info: X
- APN: U23271774200000000004.0
- Property ID: U23271774200000000004.0
Listed by Noble Star Realty
Get Pre-Approved Today
Schools
Schools serving 8410 Kenavis Pl
School District:Hillsborough County School District
| Name | Grades | Distance |
|---|---|---|
Hammond Elementary School 8008 North Mobley Road, Odessa, FL 33556 | PK-5 | 1 mi |
Sergeant Paul R Smith Middle School 14303 Citrus Pointe Drive, Tampa, FL 33625 | 6-8 | 3.5 mi |
Steinbrenner High School 5575 West Lutz Lake Fern Road, Lutz, FL 33558 | 9-12 | 3.4 mi |
Disclaimer:
School attendance boundaries provided by ATTOM Data Solutions and are for reference only. Contact the school directly to verify enrollment eligibility.
Price & Sales History for 8410 Kenavis Pl
Date
Details
Price
Change
Source
5/06/2026
Listed
$2,599,000
33.28%
MLS
8/23/2024
Sold
$1,950,000
—
Public Record
Disclaimer: Historical sales information is derived from public records provided by the county offices. Information is not guaranteed and should be independently verified.
Tax History
Tax History for 8410 Kenavis Pl
Year
Property Taxes
Change
Tax Assessment
Change
2025
$643
-98%
$1,843,636
10%
2024
$28,807
3%
$1,668,652
3%
2023
$28,008
5%
$1,620,050
3%
2022
$26,623
1%
$1,572,864
3%
2021
$26,397
—
$1,527,052
1%
2021
$26,397
3%
$1,505,968
2%
2019
$25,743
1%
$1,472,109
2%
2018
$25,591
1%
$1,444,660
2%
2017
$25,323
—
$1,414,946
2%
2016
$25,221
-1%
$1,385,843
3%
2015
$25,525
—
$1,339,322
1%
2014
$25,475
9%
$1,328,692
17%
2013
$23,301
—
$1,136,643
—
Disclaimer: Historical tax information is derived from public records provided by the county offices. Information is not guaranteed and should be independently verified.
Estimate the Cost
Estimate the Cost for 8410 Kenavis Pl
8410 Kenavis Place, Odessa, FL 33556 (MLS# TB8504469) is a Single Family property with 7 bedrooms, 6 full bathrooms and 1 partial bathroom. 8410 Kenavis Place is currently listed for $2,599,000 and was received on May 06, 2026. Want to learn more about 8410 Kenavis Place? Do you have questions about finding other Single Family real estate for sale in Odessa? You can browse all Odessa real estate or contact a Coldwell Banker agent to request more information.