This is a carousel with tiles that activate property listing cards. Use the previous and next buttons to navigate.
1/81
$1,695,000 Just Listed
This is a carousel with tiles that activate property listing cards. Use the previous and next buttons to navigate.
1/81
Property Description
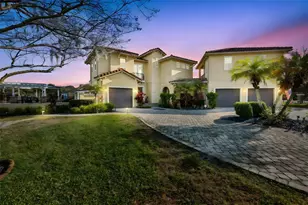
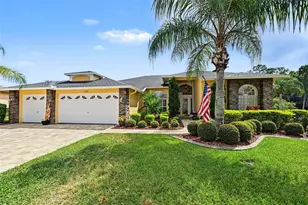
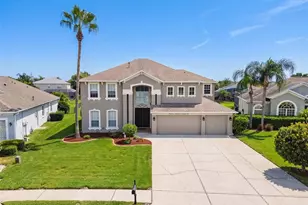
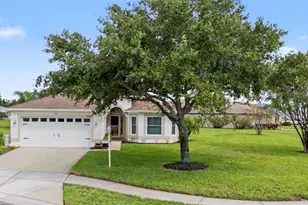
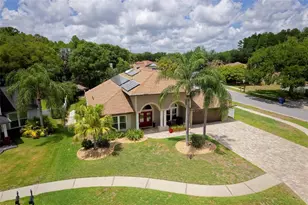
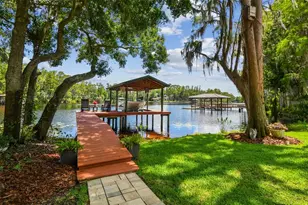
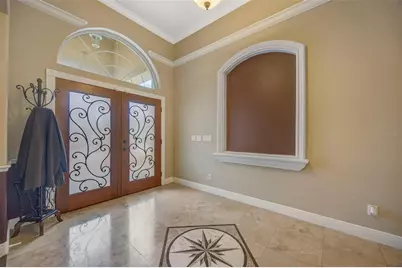
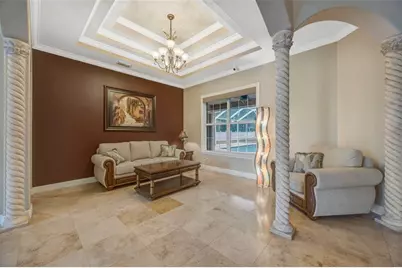
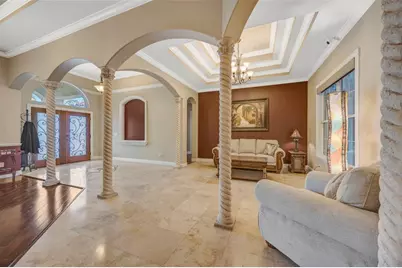
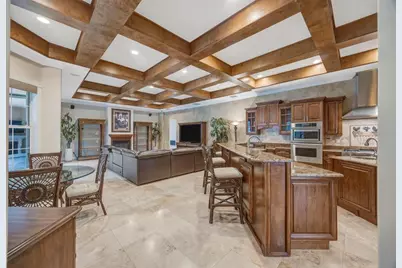
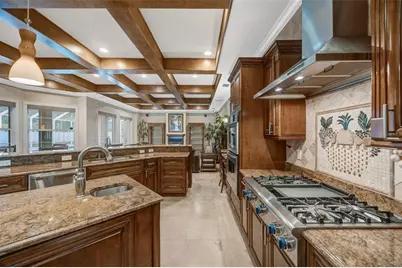
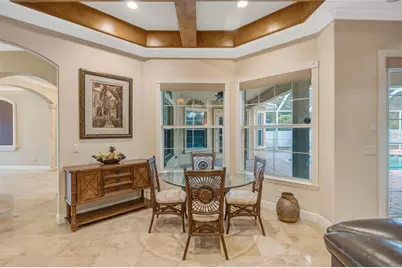
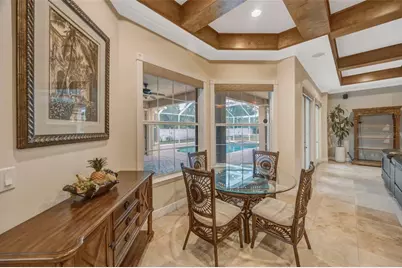
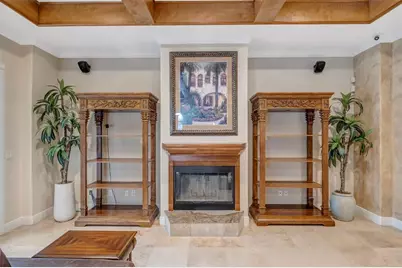
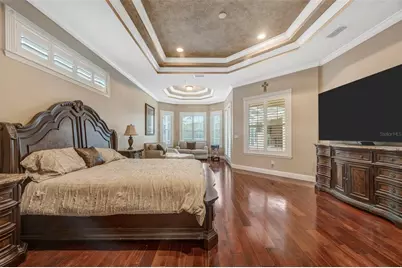
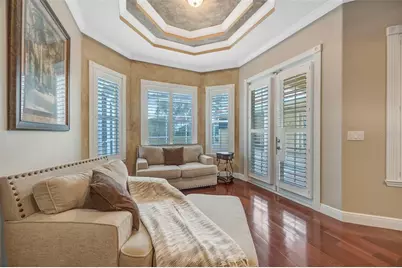
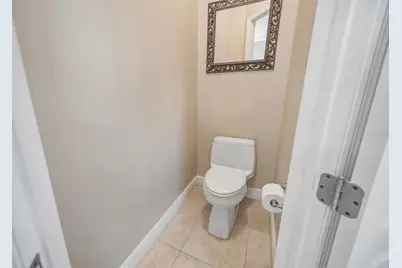
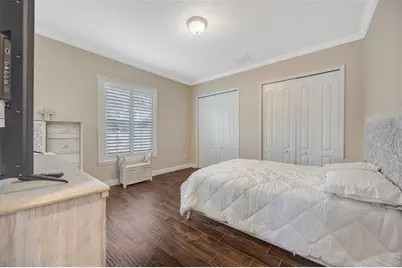
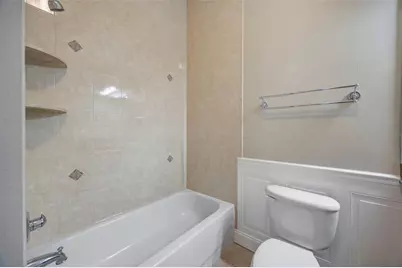
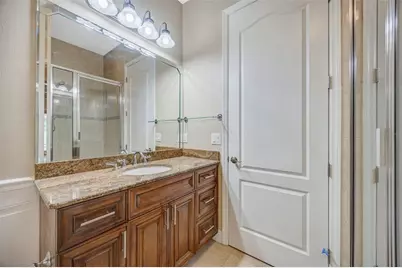
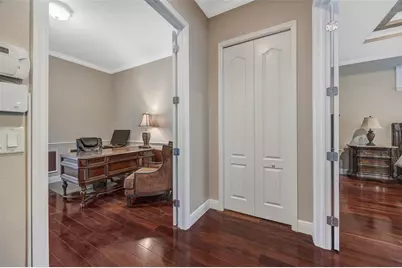
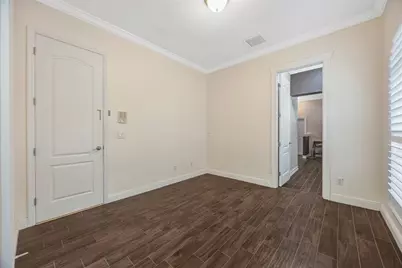
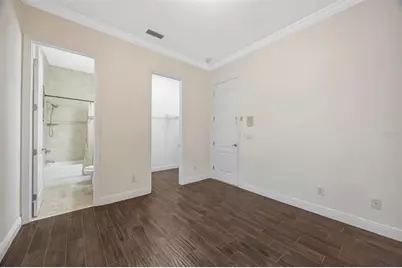
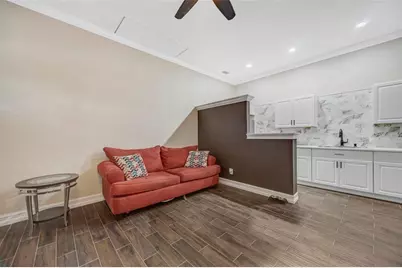
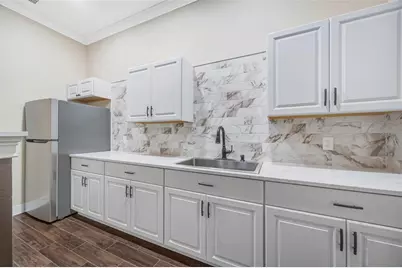
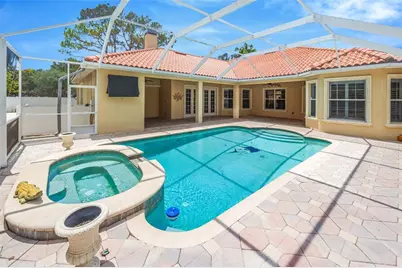
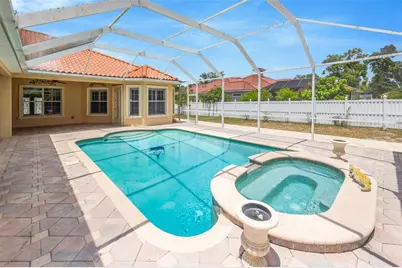
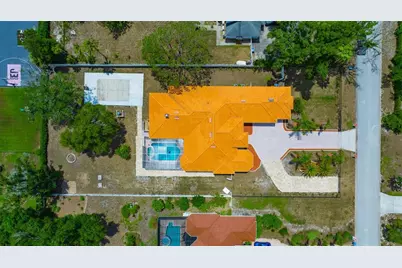
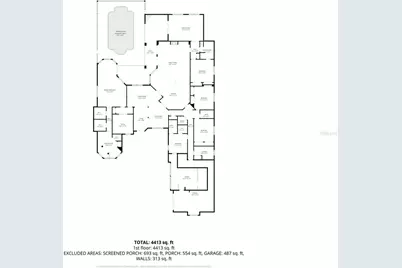
Exceptional Custom Built Home on a Private 0.76-Acre Homesite in Highly Sought-After Keystone! Located on a 0.76-acre lot with no HOA in Flood Zone X, this stunning one-story estate offers 5 bedrooms, a private office, bonus room, and an exceptional blend of luxury, comfort, and functionality. Designed with an open split-bedroom floor plan, the home features 12-foot ceilings, 8-foot doors, extensive crown molding, elegant tray ceilings, and beautiful travertine flooring throughout. The grand foyer welcomes you into formal living and dining rooms, while the spacious family room showcases a custom coffered ceiling, gas fireplace, and French doors leading to the outdoor living space. The gourmet kitchen is a chef's dream, featuring custom wood cabinetry, granite countertops, a large center island with prep sink, walk-in pantry, and premium Thermador appliances, including a gas cooktop with griddle, convection oven, refrigerator, and dishwasher, along with a Viking wine cellar. The luxurious primary suite offers Brazilian hardwood flooring, a spacious sitting area, custom walk-in closets, and private access to the pool. The spa-inspired primary bath features dual granite vanities, marble flooring, a Jacuzzi soaking tub, and an oversized walk-in shower with dual shower heads. The additional bedrooms are generously sized, while the dedicated office provides the perfect work-from-home space. The spacious bonus room offers endless possibilities and can serve as a second living area, media room, game room, or flex space to fit your lifestyle. A standout feature is the converted garage, thoughtfully transformed into private living quarters complete with a full kitchen and living room, making it ideal for multigenerational living, extended guests, or a private retreat. Enjoy Florida living year-round in the screened-in heated pool and spa featuring a paver pool deck, outdoor kitchen with JennAir grill, and stone gas fireplace-perfect for entertaining family and friends. The fully fenced backyard provides privacy and plenty of room to enjoy. Additional features include a tile roof, central vacuum system, electric shades, custom plantation shutters throughout, and quality craftsmanship throughout. Situated in the highly desirable Keystone of Odessa, this home offers estate-style living with the freedom of no HOA, while remaining close to top-rated schools, shopping, dining, and major commuter routes. Location, location, location! Easy access to all of Tampa Bay's most beautiful beaches, Tampa International Airport, Westshore Business District.
Full Property Details
Full Property Details for 8610 Vivian Bass Way
General
- Price: $1,695,000
- Taxes: $14,771 (2025)
- Status: Active
- Type: Single Family
- Source: MidFloridaRegionalMLS
- MLS ID: TB8522440
- Updated: 7/2/2026
- Added to Site: 5 day(s) ago
Rental Information
- Min. Lease: No Minimum
Interior
- Number of Rooms: 11
- Interior Features: Built-in Features, Coffered Ceiling(s), Eating Space In Kitchen, High Ceilings, Kitchen and Family Room Combination, Living Room/Dining Room Combo
- Fireplace: Yes
- Fireplace(s): Family Room, Outside
- Appliances: Built-In Oven, Cooktop, Dishwasher, Disposal, Dryer, Exhaust Fan, Microwave, Range, Range Hood, Refrigerator, Washer, Wine Refrigerator
- Furnishings: Unfurnished
- Flooring: Carpet, Ceramic Tile, Travertine
Rooms
Bathrooms
- Total Bathrooms: 4
- Full Bathrooms: 4
Bedrooms
- Total Bedrooms: 5
Other Rooms
- Laundry: Inside, Laundry Room
Additional Information
- Pool: Yes
- Private Pool: Yes
- Pool Description: Deck, Gunite, Heated, In Ground, Screen Enclosure
- Spa: Yes
- Spa Description: In Ground
- Security/Safety: Closed Circuit Camera(s), Smoke Detector(s)
Exterior
- Exterior Features: French Doors, Irrigation System, Outdoor Kitchen, Outdoor Shower, Private Mailbox, Rain Gutters, Sliding Doors, Storage
- Deck/Patio: Patio, Screened
- Porch/Patio/Deck: Patio, Screened
Parking
- Garage: Yes
- Attached garage: Yes
- Garage Spaces: 1
- Covered Spaces: 1
- Parking Features: Driveway, Garage Faces Side
Location
- Area: 33556 - Odessa
- County: Hillsborough
- Development Name: 33556 - Odessa
- Subdivision: KEYSTONE GROVES
- Driving Directions: Gunn Highway, head south on Gunn Highway, turn right onto Vivian Bass Way (entrance to the Keystone Groves community), continue on Vivian Bass Way, and the home will be on your left.
- Direction Faces: North
School Information
- Elementary School: McKitrick-HB
- Middle School: Martinez-HB
- High School: Sickles-HB
Community
- Community Name: 33556 - Odessa
Heating & Cooling
- Cooling Type: Central Air
- Heating Type: Central, Electric
Utilities
- Sewer: Septic Tank
- Water: Well
- Utility Description: BB/HS Internet Available, Electricity Available, Electricity Connected, Natural Gas Available, Natural Gas Connected
Structural Information
- Architectural Info: Mediterranean
- Architectural Style: Mediterranean
- Exterior Const.: Block, Stucco
- Roof: Tile
- Windows: Double Pane Windows, Shades, Shutters
- Stories/Levels: One
- Square Feet: 4,914
- Sq. Ft. Source: Public Records
- Year Built: 2006
Lot Features
- Property View: Pool, Trees/Woods
- Lot Size (Acres): 0.76
- Lot Size (Sq. Ft.): 33,000
- Lot Size: 33000
- Lot Dimensions: 120 x 275
- Frontage: Street Paved
- Street/Road Desc.: Paved
- Fencing (Description): Fenced, Vinyl
Financial Considerations
- Tax Amount: $14,771.73
- Tax Year: 2025
Disclosures and Reports
- Ownership: Fee Simple
- Special Conditions: None
- Legal Description: KEYSTONE GROVES LOT 3
- Flood Zone Info: X
- APN: U23271701I00000000003.0
- Property ID: U23271701I00000000003.0
Listed by Ark Realty
Get Pre-Approved Today
Schools
Schools serving 8610 Vivian Bass Way
School District:Hillsborough County School District
| Name | Grades | Distance |
|---|---|---|
Hammond Elementary School 8008 North Mobley Road, Odessa, FL 33556 | PK-5 | 0.6 mi |
Sergeant Paul R Smith Middle School 14303 Citrus Pointe Drive, Tampa, FL 33625 | 6-8 | 3.1 mi |
Steinbrenner High School 5575 West Lutz Lake Fern Road, Lutz, FL 33558 | 9-12 | 3.7 mi |
Disclaimer:
School attendance boundaries provided by ATTOM Data Solutions and are for reference only. Contact the school directly to verify enrollment eligibility.
Price & Sales History for 8610 Vivian Bass Way
Date
Details
Price
Change
Source
6/30/2026
Listed
$1,695,000
64.56%
MLS
5/31/2022
Sold
$1,030,000
—
Public Record
Disclaimer: Historical sales information is derived from public records provided by the county offices. Information is not guaranteed and should be independently verified.
Tax History
Tax History for 8610 Vivian Bass Way
Year
Property Taxes
Change
Tax Assessment
Change
2025
$14,772
8%
$811,880
3%
2024
$13,627
3%
$788,862
3%
2023
$13,228
214%
$765,885
209%
2021
$4,214
-48%
$248,088
-48%
2022
$8,170
94%
$477,652
95%
2021
$4,214
5%
$244,663
2%
2019
$4,003
4%
$239,162
2%
2018
$3,854
1%
$234,703
2%
2017
$3,802
1%
$229,876
2%
2016
$3,769
-1%
$225,148
1%
2015
$3,812
1%
$223,583
1%
2014
$3,785
-14%
$221,809
-11%
2013
$4,393
—
$248,466
—
Disclaimer: Historical tax information is derived from public records provided by the county offices. Information is not guaranteed and should be independently verified.
Estimate the Cost
Estimate the Cost for 8610 Vivian Bass Way
8610 Vivian Bass Way, Odessa, FL 33556 (MLS# TB8522440) is a Single Family property with 5 bedrooms and 4 full bathrooms. 8610 Vivian Bass Way is currently listed for $1,695,000 and was received on June 30, 2026. Want to learn more about 8610 Vivian Bass Way? Do you have questions about finding other Single Family real estate for sale in Odessa? You can browse all Odessa real estate or contact a Coldwell Banker agent to request more information.