This is a carousel with tiles that activate property listing cards. Use the previous and next buttons to navigate.
1/38
$274,900
This is a carousel with tiles that activate property listing cards. Use the previous and next buttons to navigate.
1/38
Property Description
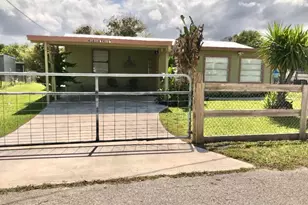
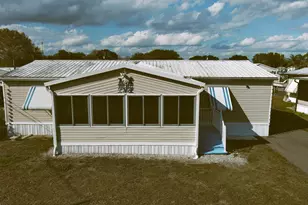
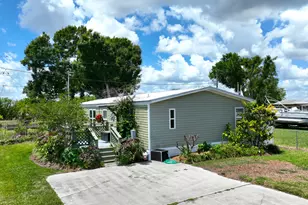
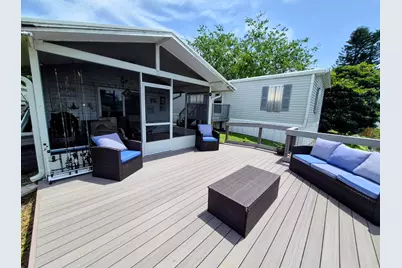
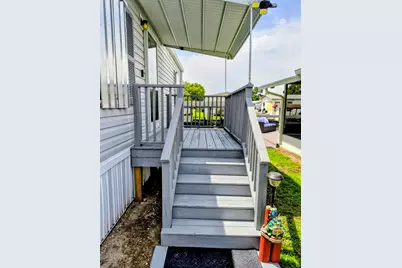
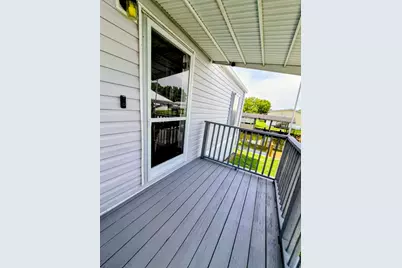
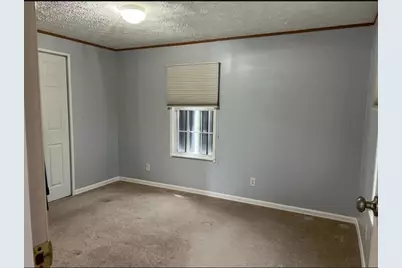
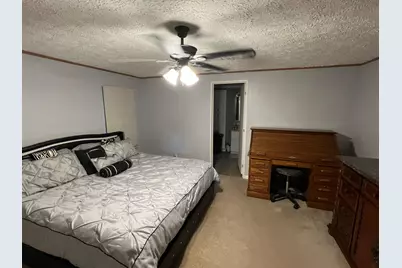
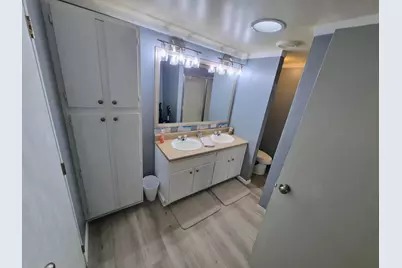
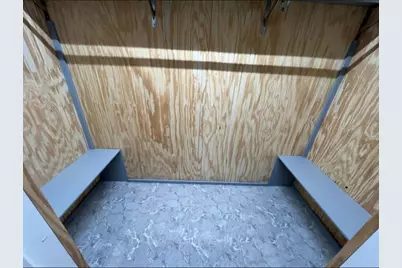
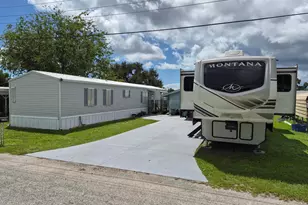
Move-in ready waterfront home with numerous recent updates! Enjoy outdoor living on the 16' x 16' Trek deck (2024), complete with patio furniture that stays with the home. Major improvements include a new metal roof (2025), updated electrical panel and wiring throughout (2026), updated interior (2026), and leveled home with new underpinning and shutters (2025). Kitchen updates include a new dishwasher (2026) and kitchen faucet (2026). Septic system was inspected and pumped in May 2026, and the A/C has been serviced every six months. Custom blinds throughout with living room draperies included. Some furnishings will remain, including the living room couches (2024). Flooring is LVP 22 mill with moisture barrier. All motion-detection lights and Blink security cameras will convey with the property. Detached garage with attached screened room provides additional storage and flexible space. This well-maintained waterfront property is ready for its new owner.
Full Property Details
Full Property Details for 1040 12th St
General
- Price: $274,900
- Taxes: $1,249 (2025)
- Status: Active
- Type: Single Family
- Source: Regional
- MLS ID: B26060292
- Updated: 8/7/2026
- Added to Site: 22 day(s) ago
Interior
- Number of Rooms: 3
- Interior Features: Dual Sinks, Kitchen/Dining Combo, Split Bedrooms, Separate Shower
- Appliances: Dishwasher, Electric Range, Refrigerator
- Furnishings: Partially
- Flooring: Carpet, Other
Rooms
Bathrooms
- Total Bathrooms: 2
- Full Bathrooms: 2
- Main Floor Baths: 2
Bedrooms
- Total Bedrooms: 2
- Bedrooms Main: 2
Other Rooms
- Laundry: Inside
Exterior
- Exterior Features: Awning(s), Lighting, Outdoor Living Area, Porch
- Porch/Patio/Deck: Deck, Patio, Porch, Screened
Parking
- Garage: Yes
- Garage Spaces: 1
- Covered Spaces: 1
- Total Spaces: 2
- Parking Features: Detached, Garage
Location
- County: Glades
- Subdivision: ADD TO BUCKHEAD RIDGE SUB
- Direction Faces: West
Community
- Community Name: 5940 - Other Florida County
- Pets Allowed: Yes
Heating & Cooling
- Central air: Yes
- Air Conditioning: Yes
- Cooling Type: Central Air
- Heating Type: Central
Utilities
- Sewer: Septic Tank
- Water: Public
- Utility Description: Electricity Available, Water Connected
Structural Information
- Construction: Modular/Prefab, Vinyl Siding
- Skirting: Other
- Roof: Metal
- Windows: Drapes, Shutters
- Stories/Levels: 1
- Building Size: 1689
- Square Feet: 1,689
- Sq. Ft. Source: Appraiser
- Living Area: 1,689 Sq. Ft.
- Year Built: 2005
- Property Condition: Resale
Manufactured Home
- Mobile Home Type: Single Wide
Additional Structures
- Other Structures: Garage(s), Outbuilding
Lot Features
- Property View: Canal
- Lot Size (Acres): 0.17
- Lot Features: 1/4 Acre
- Zoning: RES
Water Features
- Water Front: Yes
- Water View: Yes
- Water Front Desc.: Canal Access, Canal Front, Lake Privileges
- Water Front View: Canal Access, Canal Front, Lake Privileges
- Lake Front: Yes
Financial Considerations
- Assessment Amount: $128,708
- Tax Amount: $1,249
- Tax Year: 2025
- Terms: Cash, Conventional, FHA
Disclosures and Reports
- Special Conditions: Standard, Listed As-Is
- Legal Description: LOT 84 REPLAT OF PORTION OF 3RD ADD TO BUCKHEAD RIDGE SUB GC PB 3 PG 32
- Property ID: S36383400800000840
Listed by Florida Homes Realty & Mortgage
Get Pre-Approved Today
Schools
Schools serving 1040 12th St
School District:Glades County School District
| Name | Grades | Distance |
|---|---|---|
Moore Haven Junior/Senior High School 700 Terrier Pride Dr Sw, Moore Haven, FL 33471 | 7-12 | 24.7 mi |
Moore Haven Elementary School 401 Terrier Pride Dr Sw, Moore Haven, FL 33471 | K-6 | 24.8 mi |
Glades Virtual Franchise 400 10th Street, Moore Haven, FL 33471 | 7-12 | 24.9 mi |
Glades Virtual Instruction Program 400 10th Street, Moore Haven, FL 33471 | K-6 | 24.9 mi |
Disclaimer:
School attendance boundaries provided by ATTOM Data Solutions and are for reference only. Contact the school directly to verify enrollment eligibility.
Price & Sales History for 1040 12th St
Date
Details
Price
Change
Source
8/04/2026
Listed
$274,900
—
MLS
Disclaimer: Historical sales information is derived from public records provided by the county offices. Information is not guaranteed and should be independently verified.
Tax History
Tax History for 1040 12th St
Year
Property Taxes
Change
Tax Assessment
Change
2025
$1,249
—
$125,324
—
Disclaimer: Historical tax information is derived from public records provided by the county offices. Information is not guaranteed and should be independently verified.
Estimate the Cost
Estimate the Cost for 1040 12th St
1040 12th Street, Okeechobee, FL 34974 (MLS# B26060292) is a Single Family property with 2 bedrooms and 2 full bathrooms. 1040 12th Street is currently listed for $274,900 and was received on August 04, 2026. Want to learn more about 1040 12th Street? Do you have questions about finding other Single Family real estate for sale in Okeechobee? You can browse all Okeechobee real estate or contact a Coldwell Banker agent to request more information.