







This is a carousel with tiles that activate property listing cards. Use the previous and next buttons to navigate.
1/59
$379,900 Sale Pending
This is a carousel with tiles that activate property listing cards. Use the previous and next buttons to navigate.
1/59
Property Description
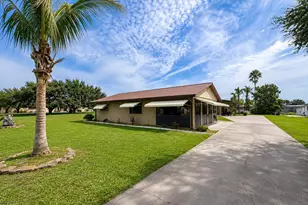
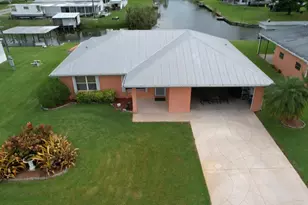
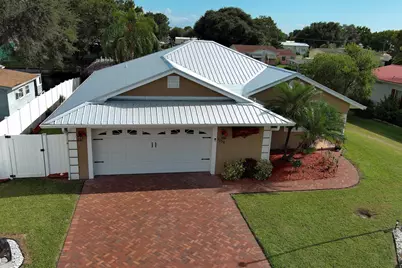
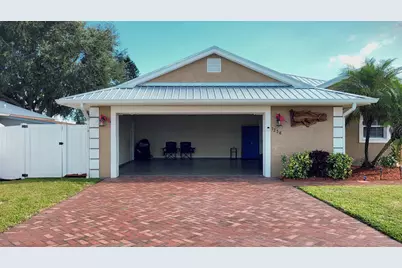
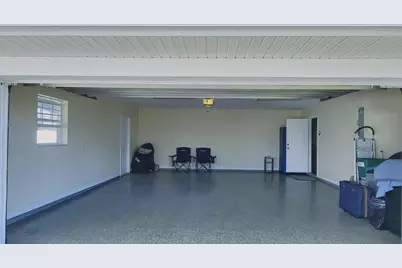
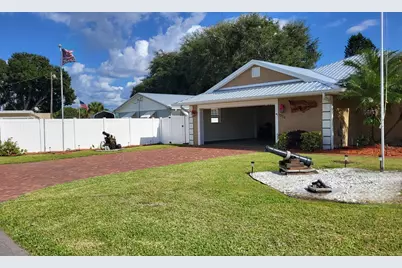
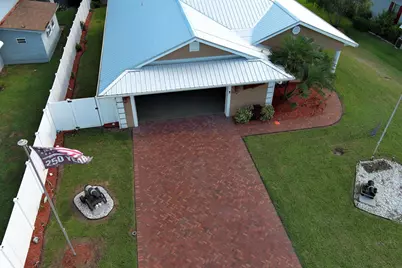
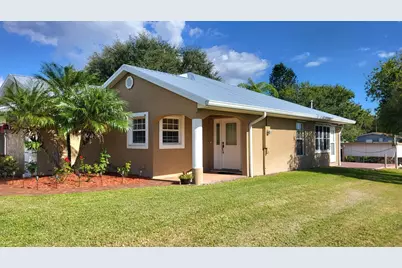
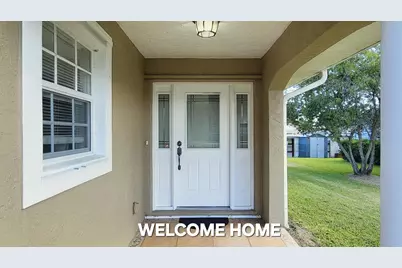
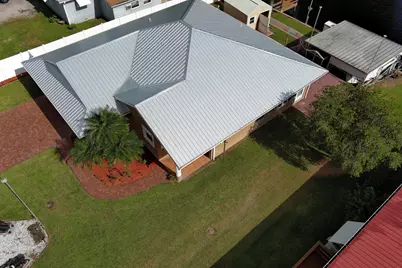
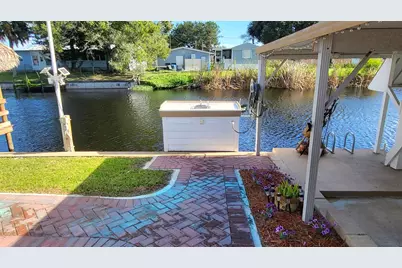
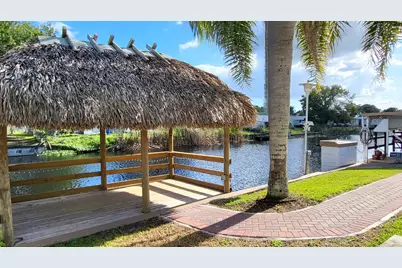
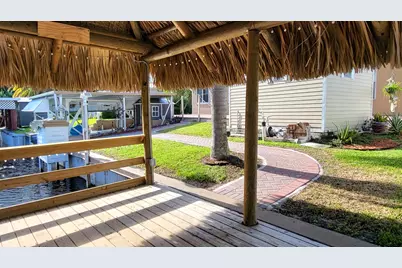
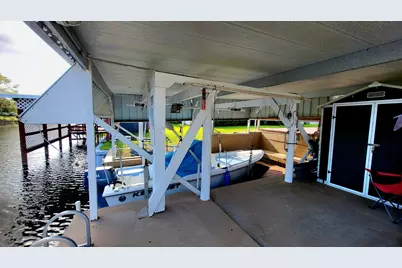
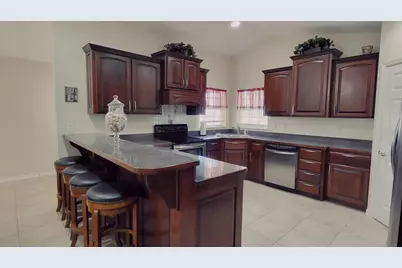
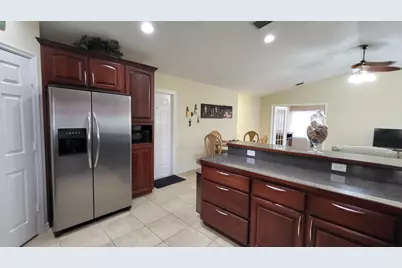
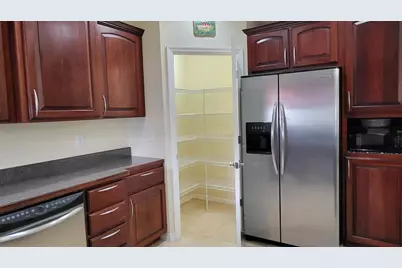
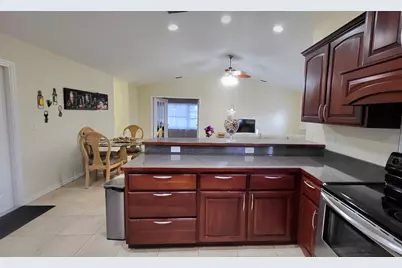
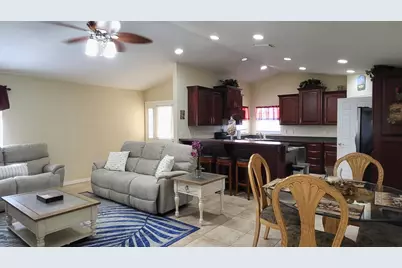
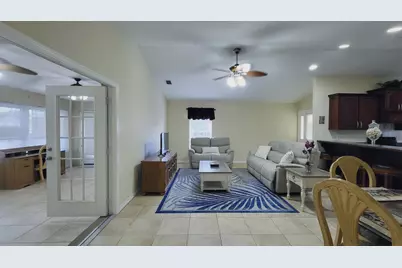
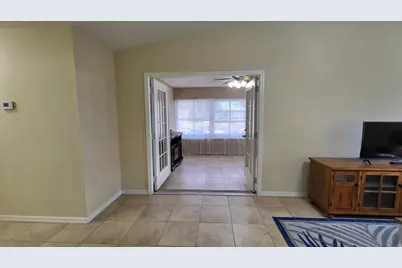
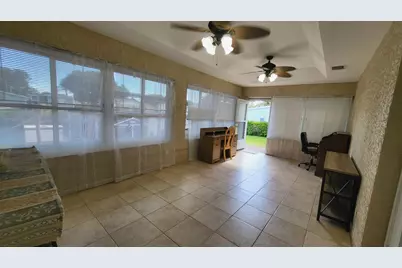
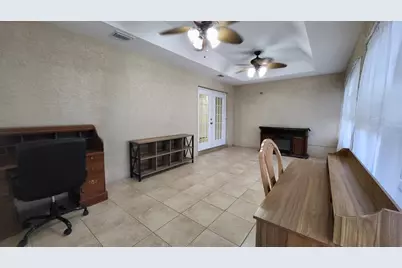
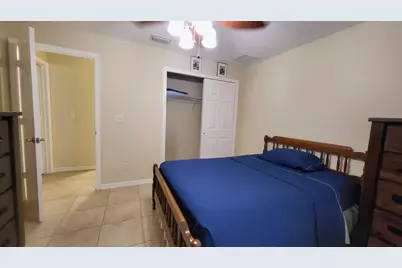
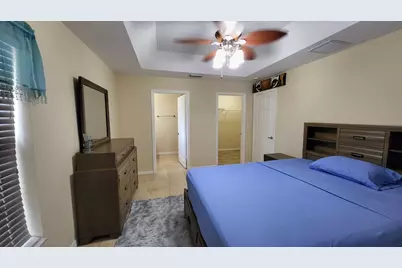
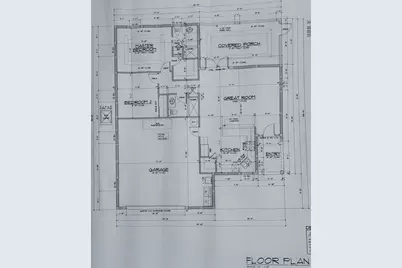
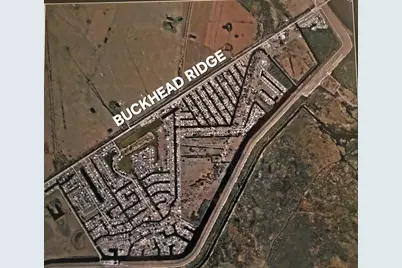
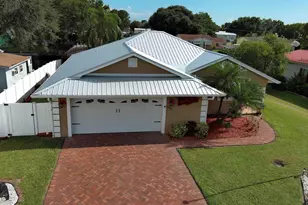
Dreams do come true with this spacious CBS waterfront home with Lake Okeechobee access. Exterior features include a long, attractive block paver driveway, paver walkways and the full-length rear patio; 2022 metal roof, hurricane shutters, gutters, boat house w/water and electric lift, fish cleaning station w/water & electric, shed, storage building, complete irrigation, vinyl privacy fence, low maintenance landscaping and a Tiki Hut overlooking the water! The finished garage is impeccable with professional epoxy resin floor and the laundry area with utility tub tucked in the corner perfectly. The interior will knock your socks off as tile flows throughout the entire home. Look up at cathedral ceilings and vaulted ceilings in the bedrooms. French doors open to the large Flori da Room that has tall sliding windows and a main entrance. The kitchen has lovely cherry cabinets, stainless steel appliances, a large pantry and ample counterspace. Located in a highly desired neighborhood where golf carts are common transportation and everyone waves 'hello". Welcome home to Buckhead Ridge!
Full Property Details
Full Property Details for 1238 24 St
General
- Price: $379,900
- Taxes: $4,772 (2025)
- Status: Pending
- Type: Single Family
- Source: Regional
- MLS ID: B26091412
- Updated: 10/27/2026
- Added to Site: 6 day(s) ago
Interior
- Number of Rooms: 4
- Interior Features: Breakfast Bar, Cathedral Ceiling(s), Family/Dining Room, Multiple En Suite Bathrooms, Pantry, Split Bedrooms, Vaulted Ceiling(s)
- Appliances: Dishwasher, ENERGY STAR Qualified Dryer, ENERGY STAR Qualified Refrigerator, ENERGY STAR Qualified Washer, Electric Range, Microwave, Refrigerator, Washer
- Flooring: Tile
Rooms
Bathrooms
- Total Bathrooms: 2
- Full Bathrooms: 2
- Main Floor Baths: 32
Bedrooms
- Total Bedrooms: 2
- Bedrooms Main: 2
Other Rooms
- Laundry: In Garage
Parking
- Garage: Yes
- Attached garage: Yes
- Garage Spaces: 2
- Covered Spaces: 2
- Total Spaces: 4
- Parking Features: Attached, Garage, Paver Block
Location
- County: Glades
- Subdivision: BUCKHEAD RIDGE SUB
- Driving Directions: FL-78 turn onto Lake Drive West. Right onto 24th street and follow around to almost the end of cul-de-sac
- Direction Faces: North
Community
- Community Name: 5940 - Other Florida County
- Pets Allowed: Yes
Heating & Cooling
- Central air: Yes
- Air Conditioning: Yes
- Cooling Type: Central Air
- Heating Type: Central
Utilities
- Sewer: Septic Tank
- Water: Public
- Utility Description: Electricity Connected, Water Connected
Structural Information
- Architectural Style: Ranch
- Structure Type: House
- Construction: CBS (Concrete Block Structure), Block, Concrete, Stucco
- Roof: Metal
- Windows: Blinds, Sliding
- Doors: French Doors
- Stories/Levels: 1
- Building Size: 2088
- Square Feet: 2,088
- Sq. Ft. Source: Appraiser
- Living Area: 2,088 Sq. Ft.
- Year Built: 2007
- Property Condition: Resale
Lot Features
- Property View: Canal
- Lot Size (Acres): 0.18
- Lot Features: 1/4 Acre
- Zoning: RES
Water Features
- Water Front: Yes
- Water View: Yes
- Water Front Desc.: Canal Access, Canal Front, Lake Privileges
- Water Front View: Canal Access, Canal Front, Lake Privileges
- Lake Front: Yes
Green Features
- Energy Efficient: Appliances
Financial Considerations
- Assessment Amount: $198,709
- Tax Amount: $4,772.14
- Tax Year: 2025
- Terms: Cash, Conventional, FHA, VA Loan
Disclosures and Reports
- Special Conditions: Standard
- Legal Description: LOT 214 BUCKHEAD RIDGE-5TH ADD UNIT 3 GC PB 3 PGS 46 + 47
- Property ID: S36383401200002140
Listed by EXP Realty LLC
Get Pre-Approved Today
Schools
Schools serving 1238 24 St
School District:Glades County School District
| Name | Grades | Distance |
|---|---|---|
Moore Haven Junior/Senior High School 700 Terrier Pride Dr Sw, Moore Haven, FL 33471 | 7-12 | 24 mi |
Moore Haven Elementary School 401 Terrier Pride Dr Sw, Moore Haven, FL 33471 | K-6 | 24.1 mi |
Glades Virtual Franchise 400 10th Street, Moore Haven, FL 33471 | 7-12 | 24.2 mi |
Glades Virtual Instruction Program 400 10th Street, Moore Haven, FL 33471 | K-6 | 24.2 mi |
Disclaimer:
School attendance boundaries provided by ATTOM Data Solutions and are for reference only. Contact the school directly to verify enrollment eligibility.
Price & Sales History for 1238 24 St
Date
Details
Price
Change
Source
10/22/2026
Listed
$379,900
5.53%
MLS
2/07/2025
Sold
$360,000
—
Public Record
Disclaimer: Historical sales information is derived from public records provided by the county offices. Information is not guaranteed and should be independently verified.
Tax History
Tax History for 1238 24 St
Year
Property Taxes
Change
Tax Assessment
Change
2025
$4,772
22%
$314,381
49%
2024
$3,918
-3%
$211,249
-2%
2023
$4,037
154%
$215,802
64%
2021
$1,590
-1%
$131,209
-3%
2022
$1,613
4%
$135,145
4%
2020
$1,555
3%
$129,397
3%
2019
$1,505
4%
$126,144
2%
2017
$1,441
—
$123,792
2%
2017
$1,441
—
$121,412
2%
2015
$1,437
-3%
$118,912
-1%
2014
$1,478
-12%
$120,019
-9%
2013
$1,688
—
$131,504
—
Disclaimer: Historical tax information is derived from public records provided by the county offices. Information is not guaranteed and should be independently verified.
Estimate the Cost
Estimate the Cost for 1238 24 St
1238 24th Street, Okeechobee, FL 34974 (MLS# B26091412) is a Single Family property with 2 bedrooms and 2 full bathrooms. 1238 24th Street is currently listed for $379,900 and was received on October 22, 2026. Want to learn more about 1238 24th Street? Do you have questions about finding other Single Family real estate for sale in Okeechobee? You can browse all Okeechobee real estate or contact a Coldwell Banker agent to request more information.