This is a carousel with tiles that activate property listing cards. Use the previous and next buttons to navigate.
1/35
$950,000
This is a carousel with tiles that activate property listing cards. Use the previous and next buttons to navigate.
1/35
Property Description
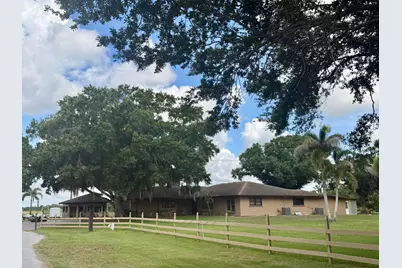
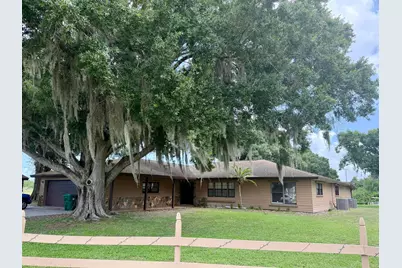
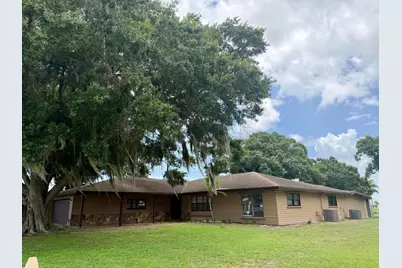
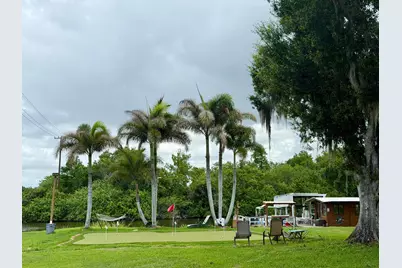
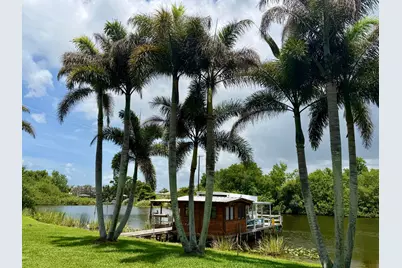
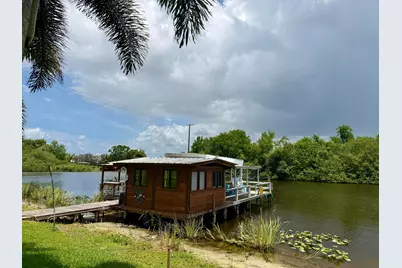
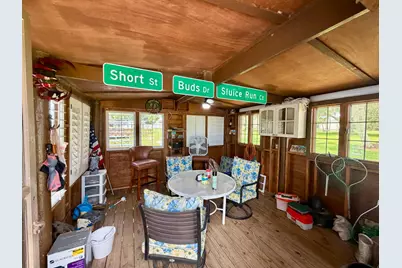
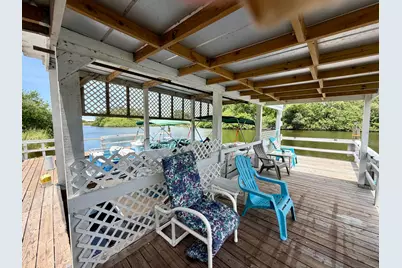
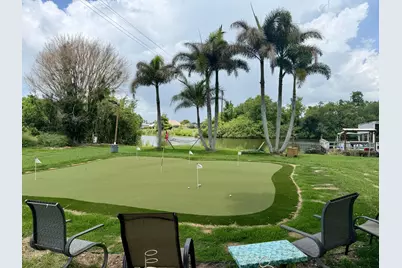
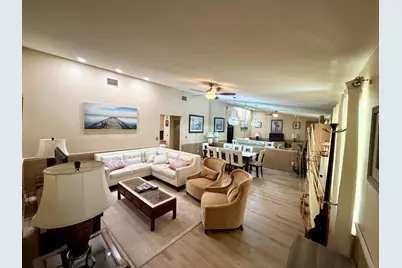
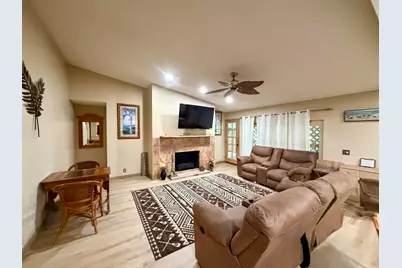
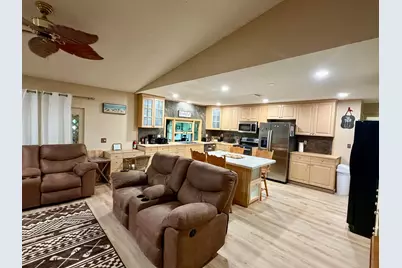
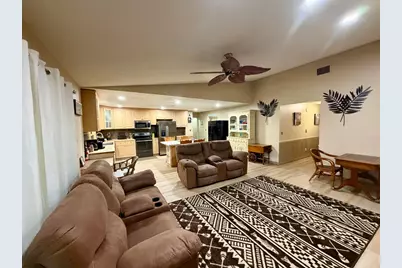
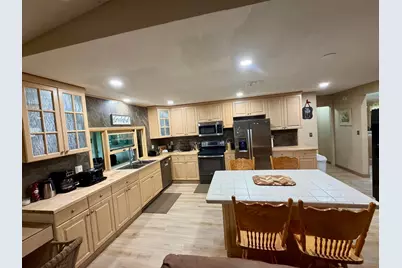
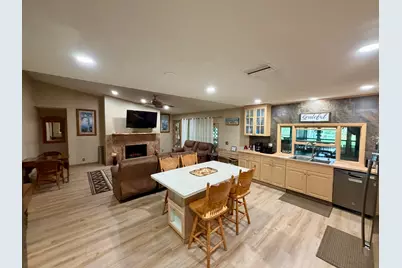
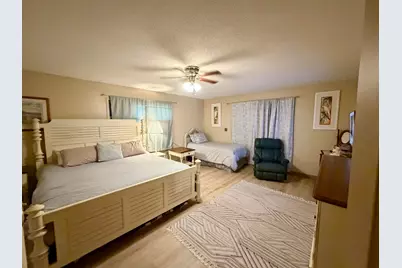
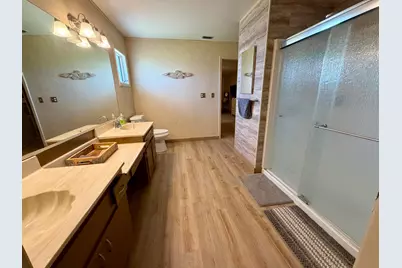
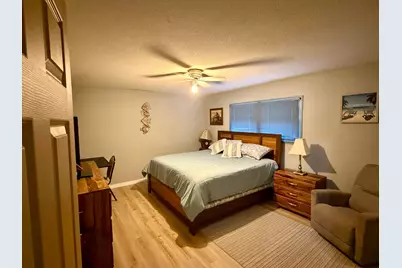
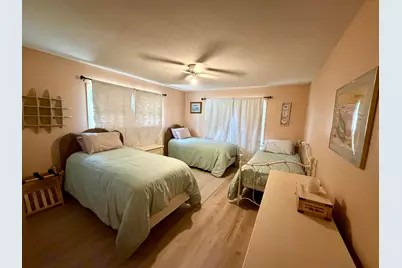
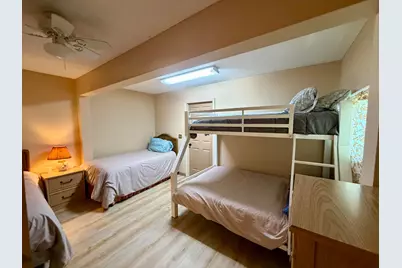
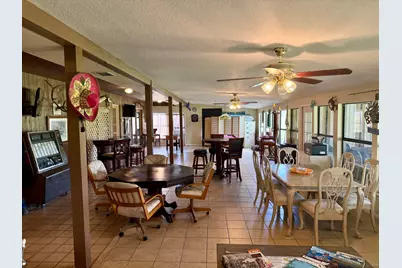
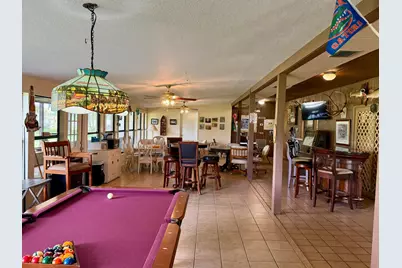
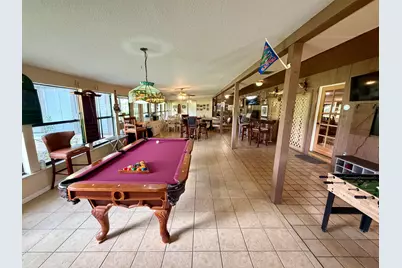
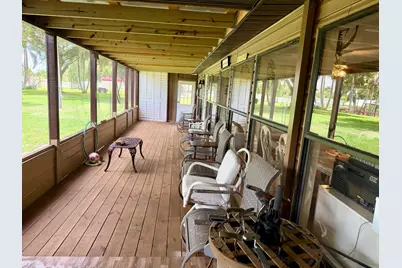
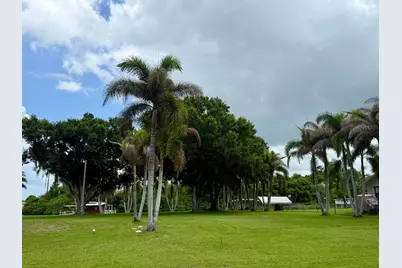
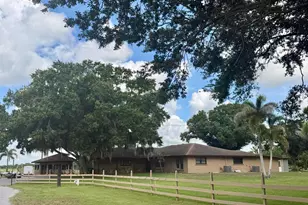
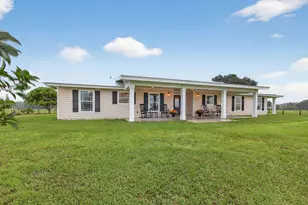
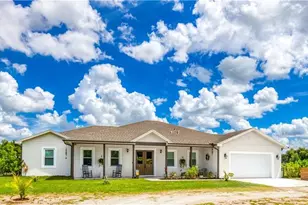
Experience the ultimate Old Florida waterfront lifestyle on scenic Taylor Creek with direct access to world-famous Lake Okeechobee. Situated on 1.13 beautifully landscaped acres, this extensively remodeled estate is designed for entertaining, relaxation, and unforgettable gatherings. The spacious residence offers multiple living areas including 2 large family/living rooms and an impressive full-scale game room perfect for hosting guests year-round. Outdoor amenities are second to none with 2 private boat slips, private boat ramp, expansive dock, waterfront cabin, and exceptional boating access for fishing and lake adventures. Enjoy your own professional putting green surrounded by lush tropical landscaping highlighted by stunning mature Foxtail Palms. Additional features include a detached building ideal for a private office, guest quarters, or in-law suite, plus an extra workshop with concrete pad for storage, hobbies, or equipment. Whether you are searching for a luxury waterfront retreat, seasonal winter escape, corporate getaway, or exceptional income-producing property, this rare Taylor Creek compound delivers endless possibilities in a truly one-of-a-kind setting.
Full Property Details
Full Property Details for 1631 SE 24th Blvd
General
- Price: $950,000
- Taxes: $7,590 (2025)
- Status: Active
- Type: Single Family
- Source: Regional
- MLS ID: B26033533
- Updated: 5/31/2026
- Added to Site: 49 day(s) ago
Interior
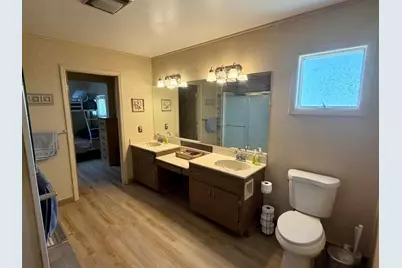
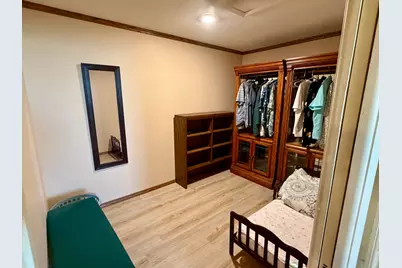
- Interior Features: Dual Sinks, Kitchen Island, Pantry, Split Bedrooms, Storage, Walk-In Closet(s)
- Fireplace: Yes
- Fireplace(s): Wood Burning
- Appliances: Dishwasher, Electric Range, Electric Water Heater, Microwave, Range, Refrigerator, Tankless Water Heater, Water Heater
- Furnishings: Negotiable
- Flooring: Ceramic Tile, Laminate, Tile
Rooms
Bathrooms
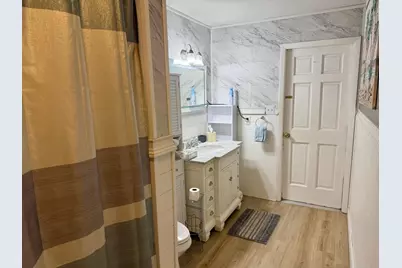
- Total Bathrooms: 2
- Full Bathrooms: 2
- Main Floor Baths: 2
Bedrooms
- Total Bedrooms: 4
- Bedrooms Main: 4
Other Rooms
- Laundry: Laundry Room
Exterior
- Exterior Features: Room For Pool
Parking
- Garage: Yes
- Attached garage: Yes
- Garage Spaces: 2
- Covered Spaces: 2
- Total Spaces: 2
- Parking Features: Attached, Driveway, Garage, Garage Door Opener, RV Access/Parking
Location
- County: Okeechobee
- Subdivision: TAYLOR CREEK
- Direction Faces: South
School Information
- Elementary School: South
- Middle School: Osceola
- High School: Okeechobee
Community
- Community Name: 6220 - SE County (OK)
- Pets Allowed: Yes
Heating & Cooling
- Central air: Yes
- Air Conditioning: Yes
- Cooling Type: Central Air, Ceiling Fan(s)
- Heating Type: Central
Utilities
- Sewer: Public Sewer
- Water: Public
- Utility Description: Cable Connected, Electricity Connected, Sewer Connected, Water Connected
Structural Information
- Architectural Style: Ranch
- Structure Type: House
- Construction: Frame, Stone, Stone Veneer, Vinyl Siding
- Roof: Shingle
- Stories/Levels: 1
- Building Size: 5004
- Square Feet: 4,071
- Sq. Ft. Source: Owner
- Living Area: 4,071 Sq. Ft.
- Year Built: 1986
- Property Condition: Resale
Additional Structures
- Other Structures: Boat House, Outbuilding, Storage, Utility Building(s)
Lot Features
- Property View: Water
- Lot Size (Acres): 1.13
- Lot Features: 1-2 Acres, Cul-De-Sac
- Zoning: RMU
- Fencing (Description): Partial
Water Features
- Water Front: Yes
- Water View: Yes
- Water Front Desc.: Creek, Lake Privileges, Navigable Water
- Water Front View: Creek, Lake Privileges, Navigable Water
- Lake Front: Yes
Financial Considerations
- Assessment Amount: $501,330
- Tax Amount: $7,590.25
- Tax Year: 2025
- Terms: Cash, Conventional, 1031 Exchange
Disclosures and Reports
- Special Conditions: Standard
- Legal Description: TAYLOR CREEK ISLES UNIT VI (PLAT BOOK 6 PAGES 20 & 21) LOT 163; TOGETHER WITH THE FOLLOWING DESCRIBED PROPERTY: BEGIN AT SOUTHWEST CORNER OF
- Property ID: 12637350060000001630
Listed by The Tucker Group, LLC

Get Pre-Approved Today
Schools
Schools serving 1631 SE 24th Blvd
School District:Okeechobee County School District
| Name | Grades | Distance |
|---|---|---|
South Elementary School 2468 Southwest 7th Avenue, Okeechobee, FL 34974 | K-5 | 1.5 mi |
Osceola Middle School, Okeechobee, FL 825 Southwest 28th Street, Okeechobee, FL 34974 | 6-8 | 1.7 mi |
Okeechobee High School 2800 U.S. 441, Okeechobee, FL 34972 | 9-12 | 3.3 mi |
Disclaimer:
School attendance boundaries provided by ATTOM Data Solutions and are for reference only. Contact the school directly to verify enrollment eligibility.
Price & Sales History for 1631 SE 24th Blvd
Date
Details
Price
Change
Source
5/27/2026
Listed
$950,000
216.67%
MLS
12/07/2015
Sold
$300,000
—
Public Record
Disclaimer: Historical sales information is derived from public records provided by the county offices. Information is not guaranteed and should be independently verified.
Tax History
Tax History for 1631 SE 24th Blvd
Year
Property Taxes
Change
Tax Assessment
Change
2025
$7,590
8%
$501,330
9%
2024
$7,020
89%
$460,347
76%
2023
$3,721
8%
$261,457
6%
2021
$3,440
-2%
$246,449
-3%
2022
$3,524
2%
$253,842
4%
2021
$3,440
5%
$243,046
4%
2017
$3,280
—
$233,152
2%
2017
$3,280
-2%
$228,357
-4%
2019
$3,346
1%
$237,582
6%
2016
$3,306
-17%
$223,660
3%
2015
$3,963
3%
$216,531
6%
2014
$3,845
1%
$204,428
—
2013
$3,795
—
$203,676
—
Disclaimer: Historical tax information is derived from public records provided by the county offices. Information is not guaranteed and should be independently verified.
Estimate the Cost
Estimate the Cost for 1631 SE 24th Blvd
1631 SE 24th Boulevard, Okeechobee, FL 34974 (MLS# B26033533) is a Single Family property with 4 bedrooms and 2 full bathrooms. 1631 SE 24th Boulevard is currently listed for $950,000 and was received on May 27, 2026. Want to learn more about 1631 SE 24th Boulevard? Do you have questions about finding other Single Family real estate for sale in Okeechobee? You can browse all Okeechobee real estate or contact a Coldwell Banker agent to request more information.