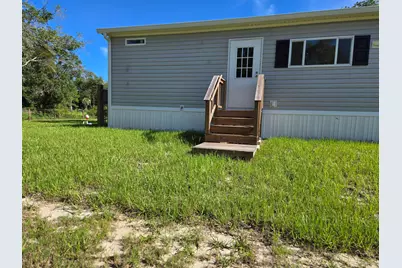
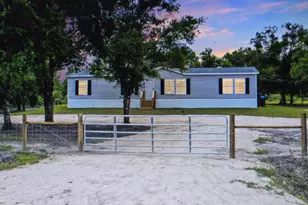
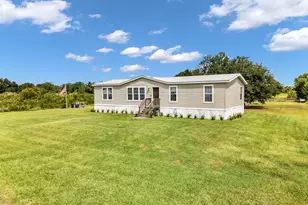
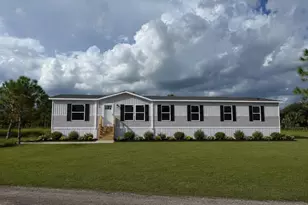
Full Property Details for 17018 NW 260th St
General
- Price: $295,000
- Taxes: $519 (2025)
- Status: Active
- Type: Single Family
- Source: Regional
- MLS ID: B26061021
- Updated: 10/9/2026
- Added to Site: 65 day(s) ago
Interior
- Number of Rooms: 11
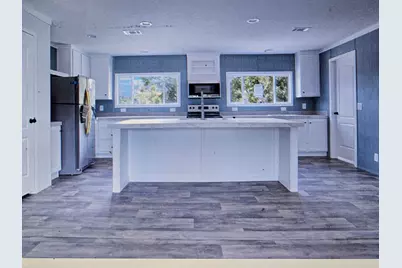
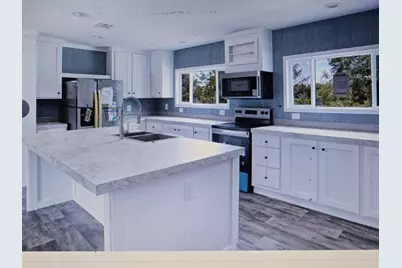
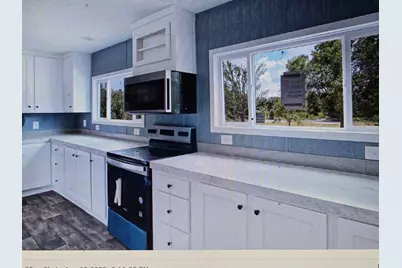
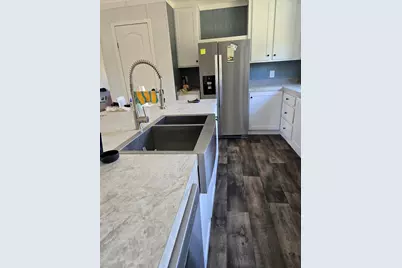
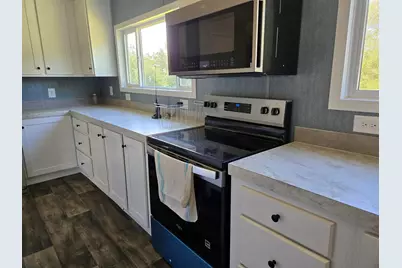
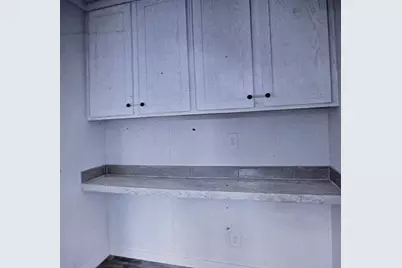
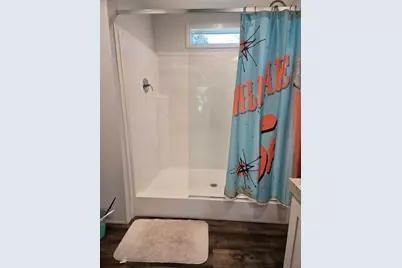
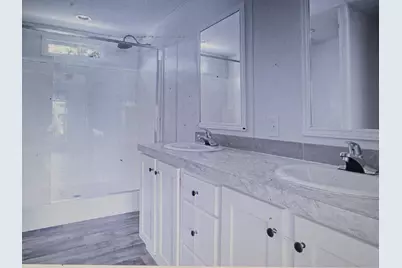
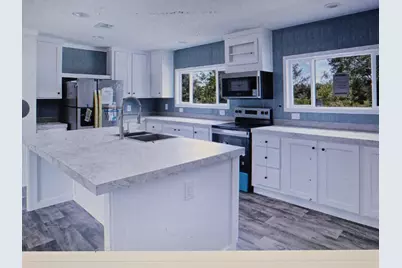
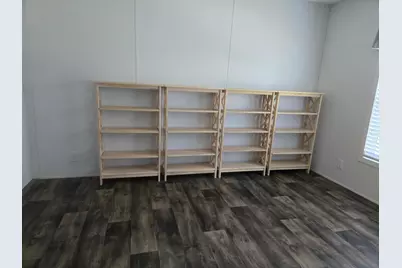
- Interior Features: Built-in Features, Breakfast Area, Dual Sinks, Kitchen Island, Kitchen/Dining Combo, Living/Dining Room, Main Level Primary, Other, Pantry, Split Bedrooms, Separate Shower, Bar, Walk-In Closet(s)
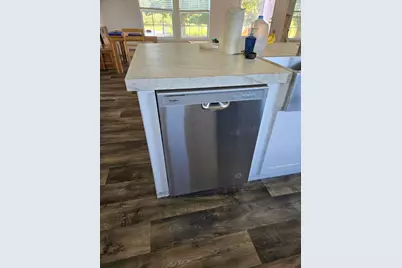
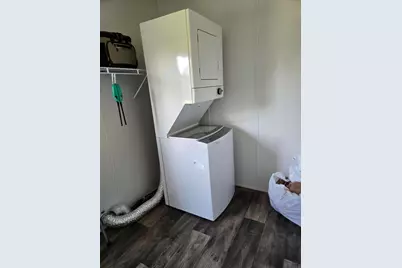
- Appliances: Dryer, Dishwasher, Electric Range, Electric Water Heater, Ice Maker, Microwave, Oven, Range, Refrigerator, Water Heater, Washer
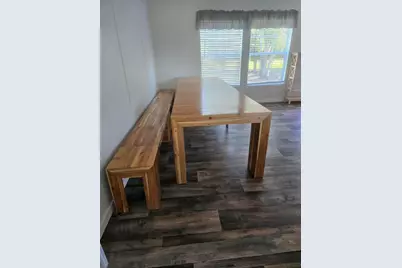
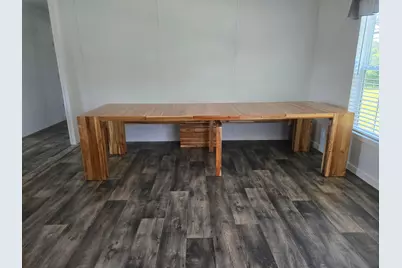
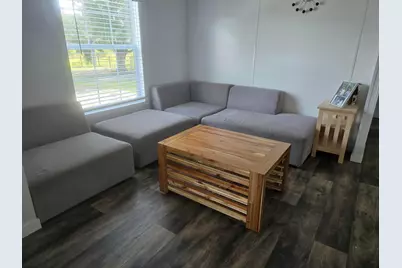
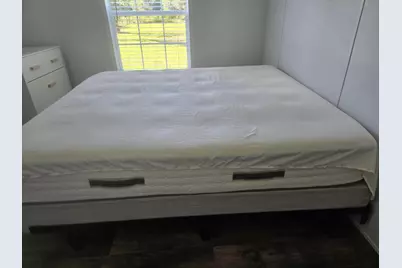
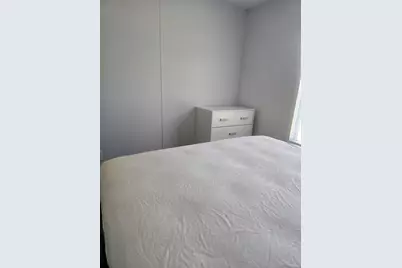
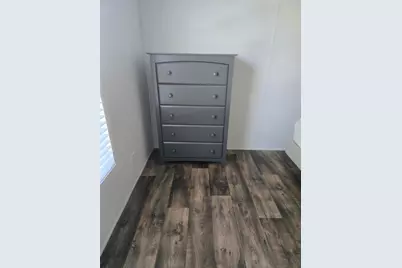
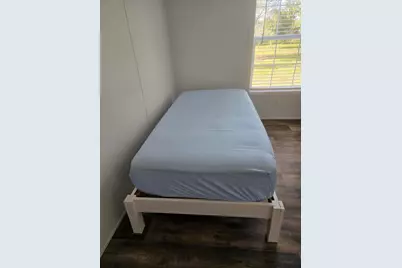
- Furnishings: Partially
- Flooring: Laminate, Wood
Rooms
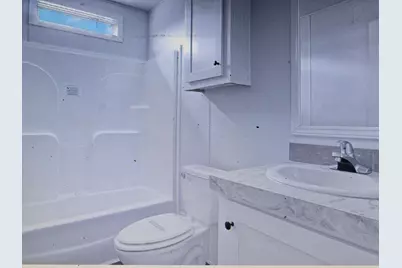
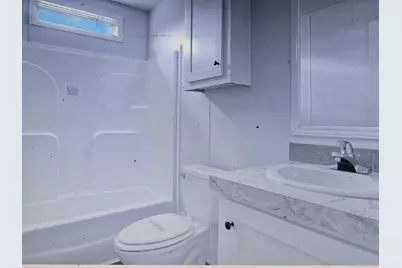
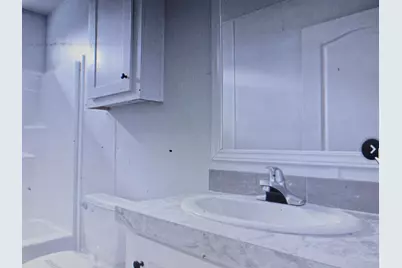
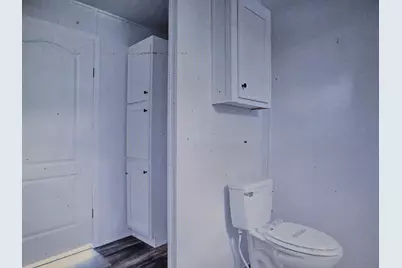
- Total Bathrooms: 2
- Full Bathrooms: 2
- Main Floor Baths: 2
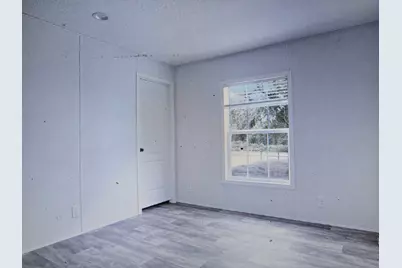
- Total Bedrooms: 4
- Bedrooms Main: 4
- Laundry: Washer Hookup, Electric Dryer Hookup, Inside, Laundry Closet
Additional Information
Exterior
- Exterior Features: Outdoor Living Area, Room For Pool
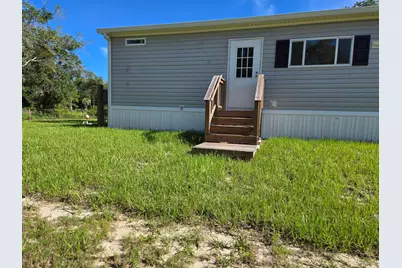
- Porch/Patio/Deck: Porch
Parking
- Total Spaces: 10
- Parking Features: Driveway, Open, RV Access/Parking, Unpaved
Location
- County: Okeechobee
- Subdivision: Viking Estates/Southern Colinization
- Driving Directions: GPS From 98 to 700A, North to 240th left to 192(Peavine) righton 256TH left on 176th ave right on 260th 1/2 mile on right From 441 west on 240th then follow directions above
- Direction Faces: North
School Information
- Elementary School: Seminole (Okeechobee)
- Middle School: Yearling
- High School: Okeechobee
Community
- Community Name: 6240 - NW County (OK)
- Pets Allowed: Yes
Heating & Cooling
- Central air: Yes
- Air Conditioning: Yes
- Cooling Type: Central Air, Electric
- Heating Type: Central, Electric
Utilities
- Sewer: Septic Tank
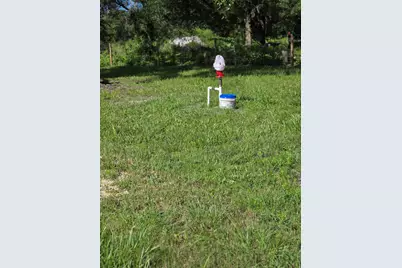
- Water: Well
- Well: Yes
- Cable Available: Yes
- Utility Description: Cable Available, Electricity Connected, Other, Phone Available, Sewer Available, Water Available
Structural Information
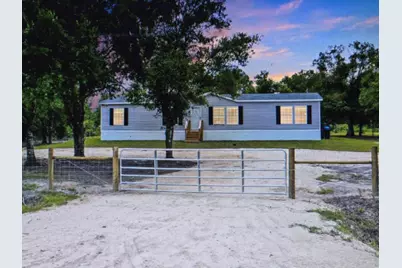
- Architectural Style: Ranch, Rustic, Traditional
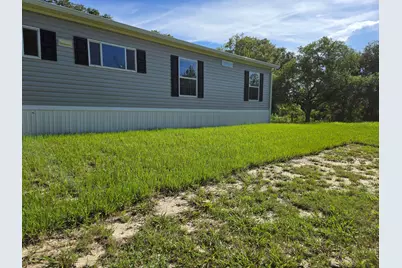
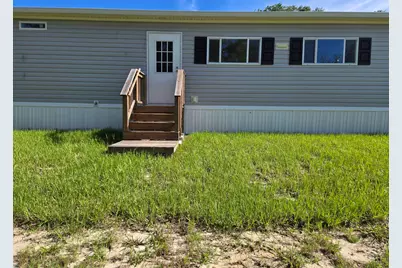
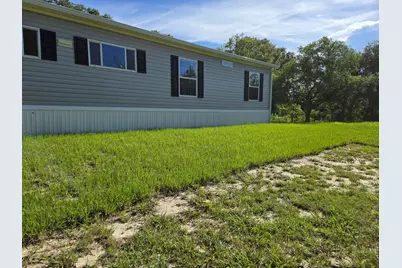
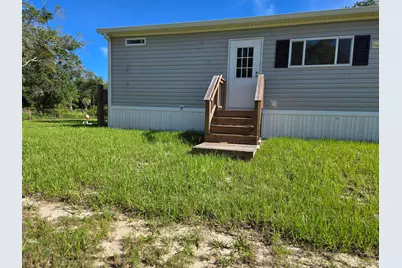
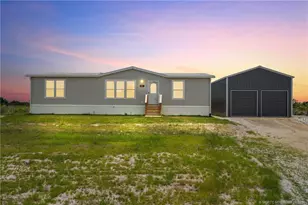
- Construction: Modular/Prefab
- Skirting: Aluminum
- Roof: Composition, Shingle
- Windows: Insulated Windows, Storm Window(s)
- Entry Location: Entry Level Living Area Y
- Stories/Levels: 1
- Building Size: 1685
- Square Feet: 1,685
- Sq. Ft. Source: Builder
- Living Area: 1,685 Sq. Ft.
- Year Built: 2025
- Property Condition: Resale
Manufactured Home
- Mobile Home Type: Double Wide
- Model: Fleetwood
Lot Features
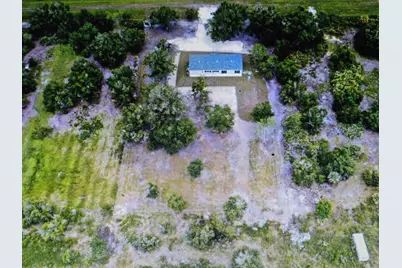
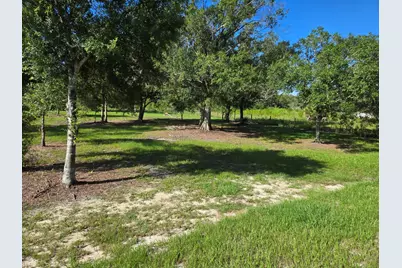
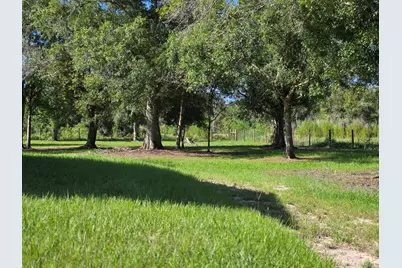
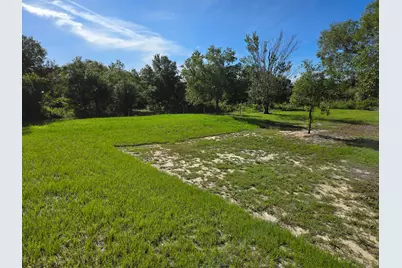
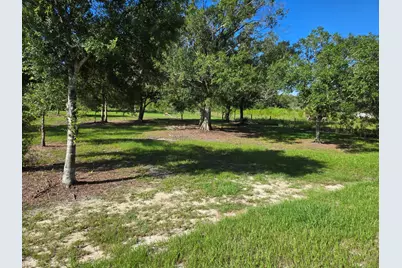
- Lot Size (Acres): 1.25
- Lot Features: 1-2 Acres
- Zoning: AGRI/RES
- Fencing (Description): Fenced, Front Yard, Gate
Water Features
Financial Considerations
- Tax Amount: $519.66
- Tax Year: 2025
- Terms: Cash, Conventional, FHA, USDA Loan, VA Loan
Disclosures and Reports
- Special Conditions: Standard
- Legal Description: LOT A OF TRACT 27 EAST 1/2 OF THE EAST 1/2 OF THE NORTH 1/2 OF THE NORTH 1/2 OF TRACT 27, SECTION 26 AS TO THE SOUTHERN COLONIZATION COMPANY
- Property ID: 12634330a0000027a000
Listed by Integrity Realty Group of Florida LLC