Full Property Details for 3851 SE 132nd Ave
General
- Sold For: $800,000
- Taxes: $7,198 (2025)
- Status: Closed
- Type: Single Family
- Source: Regional
- MLS ID: B26042558
- Added to Site: 114 day(s) ago
Interior
- Number of Rooms: 3
- Interior Features: Cathedral Ceiling(s), Dual Sinks, High Ceilings, Kitchen Island, Pantry, Storage, Tub Shower, Vaulted Ceiling(s), Walk-In Closet(s)
- Appliances: Dryer, Dishwasher, Electric Range, Electric Water Heater, Disposal, Ice Maker, Microwave, Oven, Range, Refrigerator, Water Heater, Washer
- Flooring: Tile, Vinyl, Wood
Rooms
- Total Bathrooms: 4
- Full Bathrooms: 3
- Half Bathrooms: 1
- Main Floor Baths: 3
- Total Bedrooms: 5
- Bedrooms Main: 5
- Laundry: Inside, Laundry Room, Laundry Tub, Sink
Additional Information
- Pool: Yes
- Private Pool: Yes
- Pool Description: In Ground, Private, Salt Water
- Security/Safety: Fire Sprinkler System, Smoke Detector(s)
Exterior
- Exterior Features: Barbecue, Lighting, RV Hookup, Storage
Parking
- Garage: Yes
- Attached garage: Yes
- Garage Spaces: 2
- Carports: Yes
- Carport Spaces: 3
- Covered Spaces: 5
- Total Spaces: 4
- Parking Features: Attached, Covered, Carport, Detached Carport, Driveway, Detached, Garage, Parking Pad, RV Access/Parking
Location
- County: Okeechobee
- Subdivision: QUAIL WOODS
- Direction Faces: East
School Information
- Elementary School: Everglades (Okeechobee)
- Middle School: Osceola
- High School: Okeechobee
Community
- Community Name: 6220 - SE County (OK)
- Pets Allowed: Yes
Heating & Cooling
- Central air: Yes
- Air Conditioning: Yes
- Cooling Type: Central Air, Ductless, Heat Pump, Wall/Window Unit(s)
- Heating Type: Central, Heat Pump, Individual, Oil, Wall Furnace
Utilities
- Sewer: Septic Tank
- Water: Well
- Well: Yes
- Utility Description: Electricity Connected, Underground Utilities, Water Connected
Structural Information
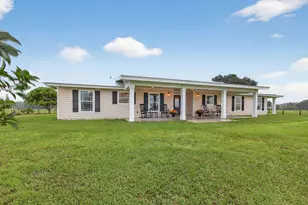
- Architectural Style: Ranch
- Structure Type: House
- Construction: Block
- Roof: Metal
- Windows: Shutters
- Doors: French Doors
- Stories/Levels: 1
- Building Size: 3575
- Square Feet: 2,101
- Sq. Ft. Source: Public Records
- Living Area: 2,101 Sq. Ft.
- Year Built: 2006
- Property Condition: Resale
Additional Structures
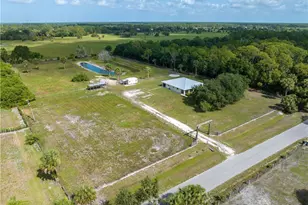
- Other Structures: Barn(s), Outbuilding, Pergola, RV/Boat Storage, Shed(s), Storage
Lot Features
- Property View: Pond
- Lot Size (Acres): 6.1
- Frontage: City Street
- Lot Features: 5-10 Acres
- Zoning: MULTI-FAM <10
- Fencing (Description): Back Yard, Fenced, Gate
Water Features
- Water Front: Yes
- Water Front Desc.: Pond
- Water Front View: Pond
Financial Considerations
- Assessment Amount: $483,907
- Tax Amount: $7,198.06
- Tax Year: 2025
- Terms: Cash, Conventional, FHA, VA Loan
Disclosures and Reports
- Special Conditions: Standard
- Legal Description: QUAIL WOODS - UNIT IV (PLAT BOOK 5 PAGES 63 & 64) PARCEL 55
- Property ID: 13637360030000000550
Listed by The Brokerage Treasure Coast
Sold by Florida Homes Realty & Mortgage