This is a carousel with tiles that activate property listing cards. Use the previous and next buttons to navigate.
1/70
$415,000
This is a carousel with tiles that activate property listing cards. Use the previous and next buttons to navigate.
1/70
Property Description
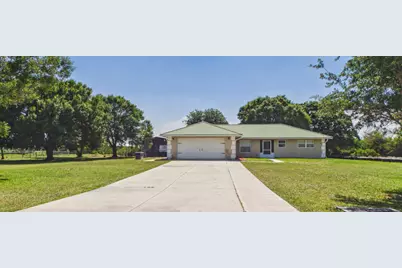
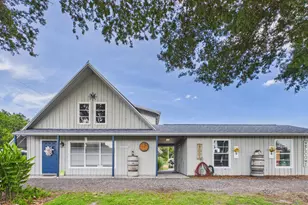
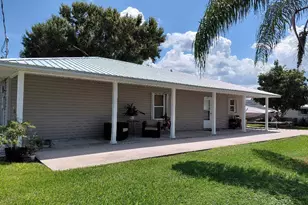
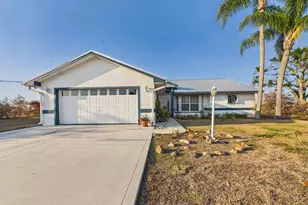
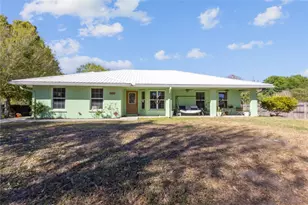
Welcome to your own slice of Okeechobee living, where comfort, space, and functionality come together. This solid CBS home features a newer metal roof and an incredible enclosed porch, a light filled space that extends your living area and is perfect for relaxing or entertaining year round. Inside, the home offers a true turn-key feel with a spacious primary suite, open living areas, and a desirable split floor plan. Thoughtful updates include brand new appliances, a new water heater, and newer AC. Both bathrooms have been newly remodeled with everything updated. Outside offers a large workshop, additional shed, and fire pit area, plus plenty of room for parking boats/RVs/toys. A whole house generator adds convenience and peace of mind. This is a must-see for yourself!
Full Property Details
Full Property Details for 793 SW 85th Ave
General
- Price: $415,000
- Taxes: $2,844 (2025)
- Status: Under Contract
- Type: Single Family
- Source: Regional
- MLS ID: B26021525
- Updated: 5/18/2026
- Added to Site: 9 day(s) ago
Interior
- Number of Rooms: 3
- Interior Features: Dual Sinks, Entrance Foyer, High Ceilings, Kitchen Island, Main Level Primary, Pantry, Split Bedrooms, Storage, Separate Shower, Vaulted Ceiling(s), Walk-In Closet(s)
- Appliances: Dryer, Dishwasher, ENERGY STAR Qualified Dishwasher, ENERGY STAR Qualified Dryer, ENERGY STAR Qualified Refrigerator, ENERGY STAR Qualified Washer, Electric Range, Electric Water Heater, Freezer, Ice Maker, Microwave, Oven, Range, Refrigerator, Water Softener Owned, Water Softener, Water Heater, Washer
- Flooring: Vinyl
Rooms
Bathrooms
- Total Bathrooms: 2
- Full Bathrooms: 2
- Main Floor Baths: 2
Bedrooms
- Total Bedrooms: 3
- Bedrooms Main: 3
Other Rooms
- Laundry: Inside, Laundry Room
Additional Information
- Security/Safety: Fire Alarm, Smoke Detector(s)
- Equipment: Generator
Exterior
- Exterior Features: Outdoor Living Area, RV Hookup, Storage, Room For Pool
- Porch/Patio/Deck: Patio, Porch, Screened
Parking
- Garage: Yes
- Attached garage: Yes
- Garage Spaces: 2
- Covered Spaces: 2
- Total Spaces: 2
- Parking Features: Attached, Driveway, Detached, Garage, RV Access/Parking
Location
- County: Okeechobee
- Subdivision: NORTH LAKE COUNTRY ESTATES
- Direction Faces: East
School Information
- Elementary School: South
- Middle School: Osceola
- High School: Okeechobee
Community
- Community Name: 6230 - SW County (OK)
- Pets Allowed: Yes
Heating & Cooling
- Central air: Yes
- Air Conditioning: Yes
- Cooling Type: Central Air, Ceiling Fan(s)
- Heating Type: Central
- Water Heater: Owned
Utilities
- Sewer: Septic Tank
- Water: Well
- Well: Yes
- Cable Available: Yes
- Utility Description: Cable Available, Electricity Available, Underground Utilities
Structural Information
- Architectural Style: Ranch
- Structure Type: House
- Construction: Block, Stucco
- Roof: Metal
- Windows: Blinds, Double Pane Windows, Shutters
- Stories/Levels: 1
- Building Size: 2209
- Square Feet: 1,869
- Sq. Ft. Source: Public Records
- Living Area: 1,869 Sq. Ft.
- Year Built: 1999
- Property Condition: Resale
Additional Structures
- Other Structures: Outbuilding, RV/Boat Storage, Shed(s), Storage, Utility Building(s), Workshop
Lot Features
- Lot Size (Acres): 0.77
- Lot Features: Oversized Lot
- Zoning: res
- Fencing (Description): Back Yard, Fenced, Gate
Green Features
- Energy Efficient: Appliances
Financial Considerations
- Assessment Amount: $203,203
- Tax Amount: $2,844.08
- Tax Year: 2025
- Terms: Cash, Conventional, FHA, USDA Loan, VA Loan
Disclosures and Reports
- Special Conditions: Standard
- Legal Description: NORTH LAKE COUNTRY ESTATES UNIT III (PLAT BOOK 6 PAGE 42) LOT 4, NORTH LAKE COUNTRY ESTATES UNIT III, ACCORDING TO THE PLAT THEREOF, RECORDE
- Disclosures/Rstr.: Owner Is Listing Agent
- Property ID: 12237340070000000040
Listed by Red Gator Real Estate
Get Pre-Approved Today
Schools
Schools serving 793 SW 85th Ave
School District:Okeechobee County School District
| Name | Grades | Distance |
|---|---|---|
South Elementary School 2468 Southwest 7th Avenue, Okeechobee, FL 34974 | K-5 | 5.1 mi |
Osceola Middle School, Okeechobee, FL 825 Southwest 28th Street, Okeechobee, FL 34974 | 6-8 | 4.9 mi |
Okeechobee High School 2800 U.S. 441, Okeechobee, FL 34972 | 9-12 | 5.7 mi |
Disclaimer:
School attendance boundaries provided by ATTOM Data Solutions and are for reference only. Contact the school directly to verify enrollment eligibility.
Price & Sales History for 793 SW 85th Ave
Date
Details
Price
Change
Source
4/28/2026
Listed
$415,000
38.33%
MLS
11/03/2023
Sold
$300,000
—
Public Record
Disclaimer: Historical sales information is derived from public records provided by the county offices. Information is not guaranteed and should be independently verified.
Tax History
Tax History for 793 SW 85th Ave
Year
Property Taxes
Change
Tax Assessment
Change
2025
$2,945
4%
$203,203
3%
2024
$2,844
3%
$197,476
3%
2023
$2,762
10%
$192,546
6%
2021
$2,504
100%
$181,493
-3%
2022
-100%
$186,938
5%
2021
$2,504
100%
$178,591
64%
2019
$1,249
-11%
$108,716
2%
2017
$1,399
—
$106,689
2%
2017
$1,399
—
$104,495
2%
2016
$1,399
-2%
$102,346
1%
2015
$1,433
1%
$101,635
1%
2014
$1,422
1%
$100,828
1%
2013
$1,411
—
$99,338
—
Disclaimer: Historical tax information is derived from public records provided by the county offices. Information is not guaranteed and should be independently verified.
Estimate the Cost
Estimate the Cost for 793 SW 85th Ave
793 SW 85th Avenue, Okeechobee, FL 34974 (MLS# B26021525) is a Single Family property with 3 bedrooms and 2 full bathrooms. 793 SW 85th Avenue is currently listed for $415,000 and was received on May 18, 2026. Want to learn more about 793 SW 85th Avenue? Do you have questions about finding other Single Family real estate for sale in Okeechobee? You can browse all Okeechobee real estate or contact a Coldwell Banker agent to request more information.