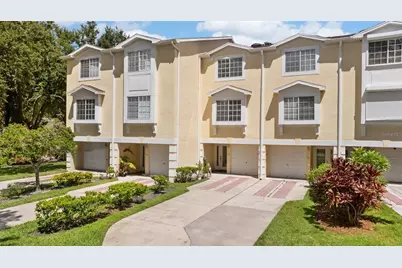
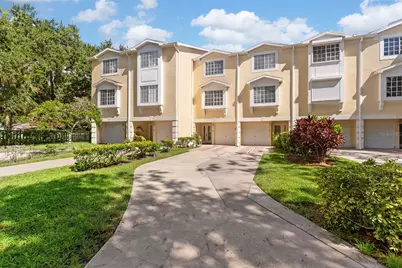
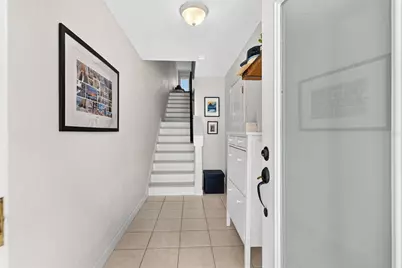
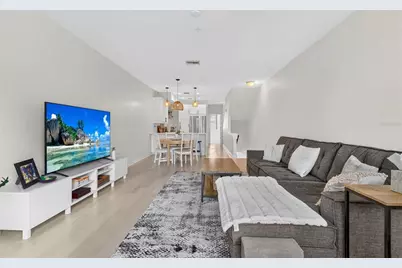
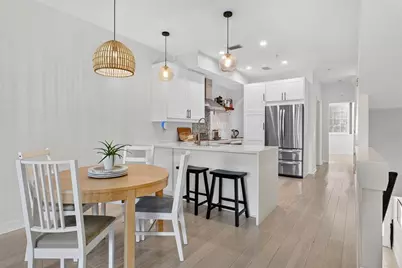
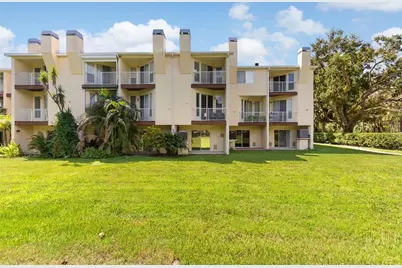
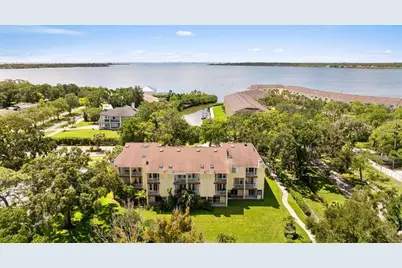
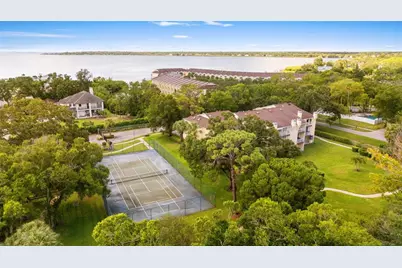
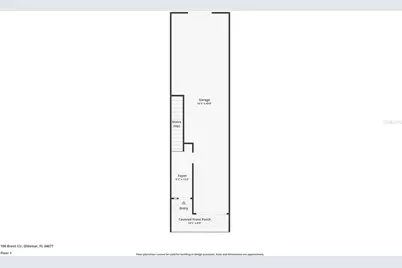
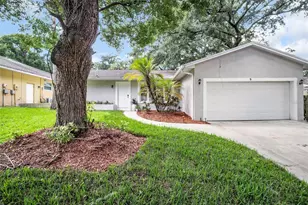
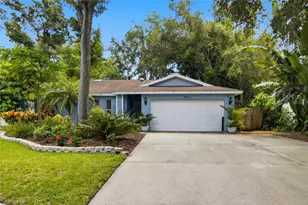
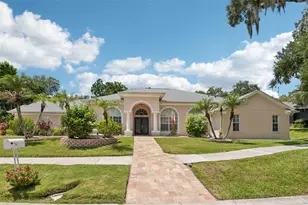
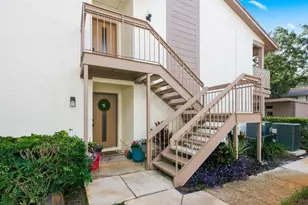
Full Property Details for 106 Brent Cir
General
- Price: $379,900
- HOA FEE: $473/month
- Taxes: $3,721 (2025)
- Status: Active
- Type: Townhouse
- Source: MidFloridaRegionalMLS
- MLS ID: TB8545646
- Updated: 9/4/2026
- Added to Site: 1 day(s) ago
Rental Information
Interior
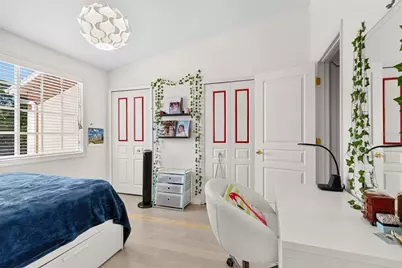
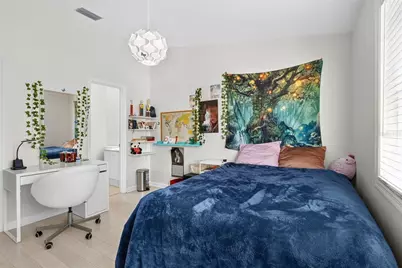
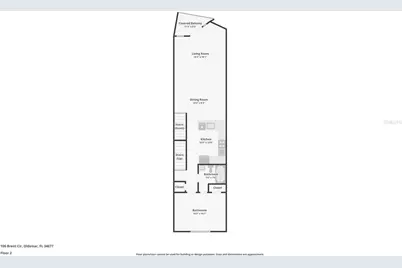
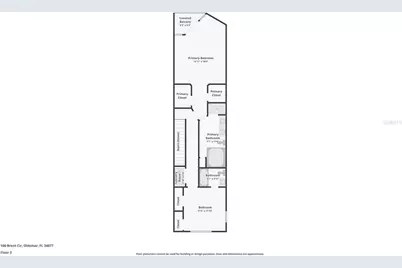
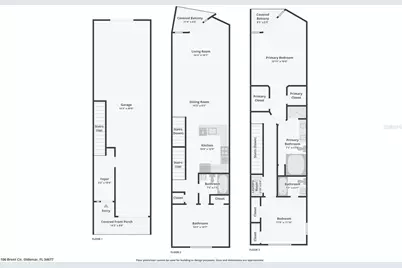
- Number of Rooms: 7
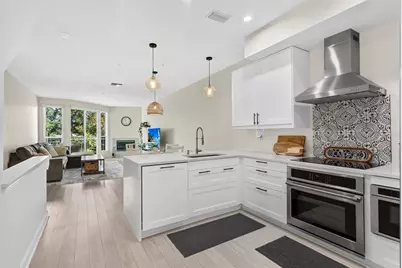
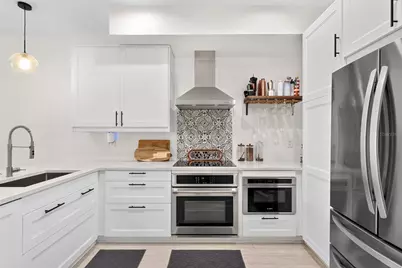
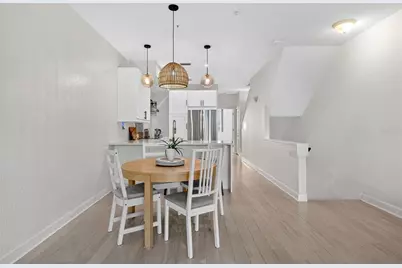
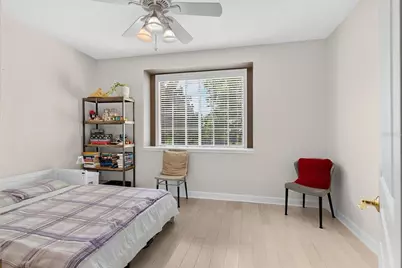
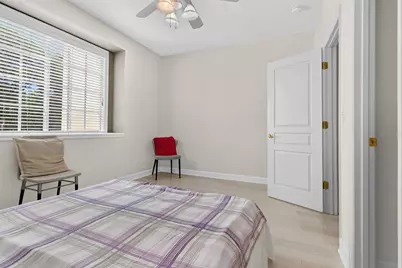
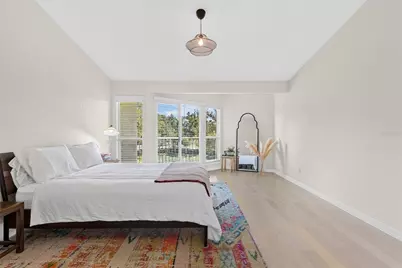
- Interior Features: Built-in Features, Ceiling Fan(s), Central Vacuum, Eating Space In Kitchen, High Ceilings, Living Room/Dining Room Combo, PrimaryBedroom Upstairs, Skylight(s), Solid Surface Counters, Thermostat, Vaulted Ceiling(s), Walk-In Closet(s), Window Treatments
- Fireplace: Yes
- Fireplace(s): Living Room, Wood Burning
- Appliances: Built-In Oven, Cooktop, Dishwasher, Dryer, Electric Water Heater, Exhaust Fan, Freezer, Ice Maker, Microwave, Range, Range Hood, Refrigerator, Washer
- Furnishings: Unfurnished
- Flooring: Bamboo, Tile
Rooms
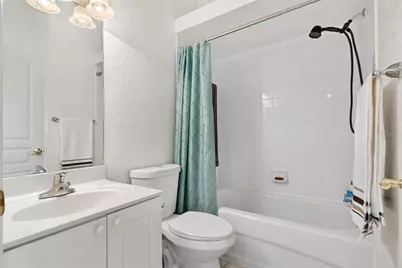
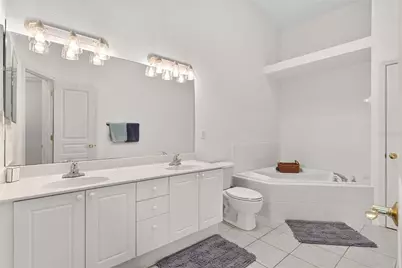
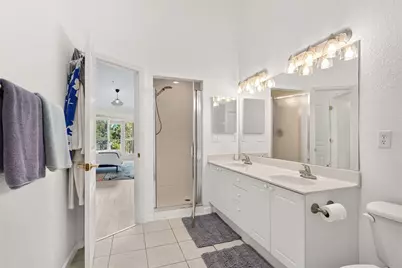
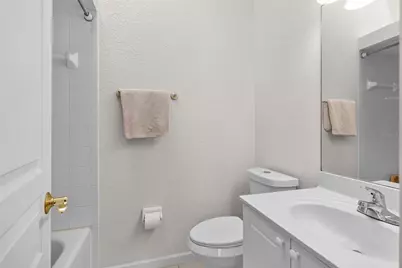
- Total Bathrooms: 3
- Full Bathrooms: 3
- Laundry: Inside, Laundry Closet
Additional Information
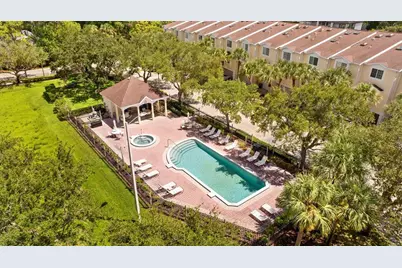
- Shared Amenities: Gated, Maintenance, Park, Playground, Pool, Spa/Hot Tub, Tennis Court(s), Trail(s)
- Security/Safety: Gated Community
Exterior
- Exterior Features: Balcony, Irrigation System, Lighting, Playground, Private Entrance, Private Mailbox, Sidewalk, Sliding Doors, Tennis Court(s)
- Deck/Patio: Covered, Deck, Front Porch, Rear Porch
- Porch/Patio/Deck: Covered, Deck, Front Porch, Rear Porch
Parking
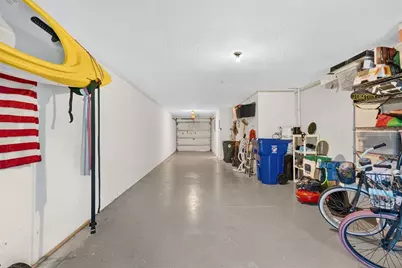
- Garage: Yes
- Attached garage: Yes
- Garage Spaces: 3
- Covered Spaces: 3
- Parking Features: Driveway, Garage Door Opener, Ground Level, Off Street, Tandem
Location
- Area: 34677 - Oldsmar
- County: Pinellas
- Development Name: 34677 - Oldsmar
- Subdivision: SEASIDE ESTATES
- Driving Directions: From the intersection of State St W (580) and S Bayview Blvd, go south on S Bayview Blvd, turn Right on St Petersburg Dr W, turn Left on Oakwood Blvd, turn Right onto Brent Circle, go through gate, and this townshouse is on the Right.
- Direction Faces: South
School Information
- Elementary School: Oldsmar Elementary-PN
- Middle School: Carwise Middle-PN
- High School: East Lake High-PN
Community
- Community Name: 34677 - Oldsmar
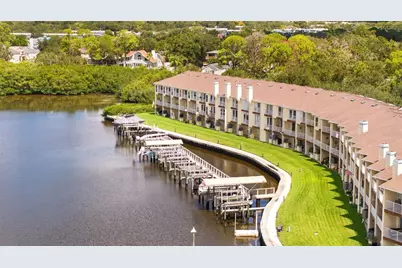
- Community Features: Bay/Harbor Front, Boat Slip, Dock, Fishing, Public Boat Ramp, Water Access, Waterfront, Deed Restrictions, Gated Community - No Guard, Golf Carts OK, Irrigation-Reclaimed Water, Park, Playground, Pool, Sidewalks, Tennis Court(s)
- Optional Amenities: Gated, Maintenance, Park, Playground, Pool, Spa/Hot Tub, Tennis Court(s), Trail(s)
- Association: Yes
- Assoc. Name: Carrie Vadino
- Assoc. Fees Include: Common Area Taxes, Community Pool, Escrow Reserves Fund, Maintenance Structure, Maintenance Grounds, Manager, Pool Maintenance, Private Road, Sewer, Trash, Water
- Pet Restrictions: Verify any pet restrictions with HOA
Heating & Cooling
- Cooling Type: Central Air
- Heating Type: Central, Electric
Utilities
- Sewer: Public Sewer
- Water District: TAMPA BAY
- Water: Public
- Utility Description: BB/HS Internet Available, Cable TV Available, Electricity Connected, Fire Hydrant, Phone Available, Public, Sewer Connected, Sprinkler Recycled, Street Lights, Underground Utilities, Water Connected
Structural Information
- Architectural Info: Contemporary
- Architectural Style: Contemporary
- Exterior Const.: Block, Stucco
- Roof: Shingle
- Windows: Blinds, Window Treatments
- Stories/Levels: Three Or More
- Square Feet: 1,834
- Sq. Ft. Source: Public Records
- Year Built: 2002
Lot Features
- Lot Size (Acres): 0.03
- Lot Size (Sq. Ft.): 1,472
- Lot Size: 1472
- Frontage: Street Paved, Private Road
- Street/Road Desc.: Paved
Water Features
- Water Access: Yes
- Water Access Desc: Bay/Harbor
- Water Extras: Yes
- Water Front Name: TAMPA BAY
- Water Front Desc.: Bay/Harbor Front, Waterfront
Financial Considerations
- Association Fee: $473
- Assoc Fee Freq.: Monthly
- Assoc Fee Desc.: Required
- Tax Amount: $3,721.85
- Tax Year: 2025
Disclosures and Reports
- Ownership: Fee Simple
- Special Conditions: None
- Legal Description: SEASIDE ESTATES UNIT TWO LOT 6
- Flood Zone Info: AE
- APN: 232816794000000060
- Property ID: 232816794000000060
Listed by Charles Rutenberg Realty Inc