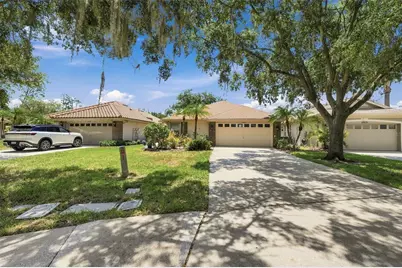
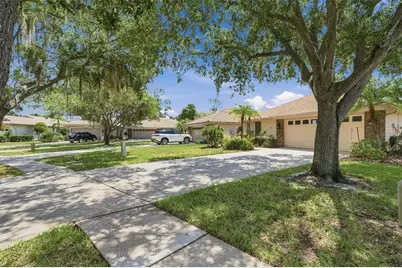
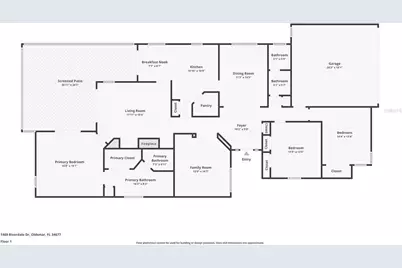
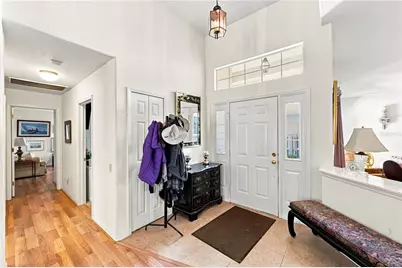
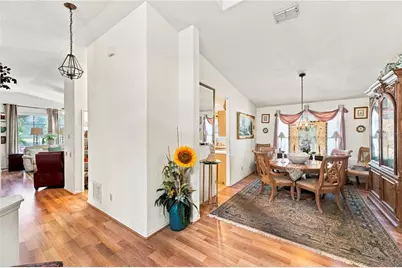
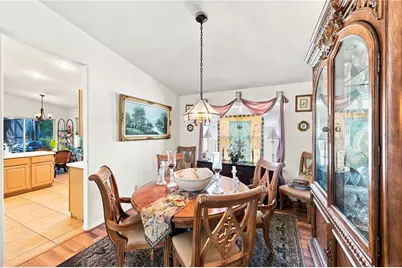
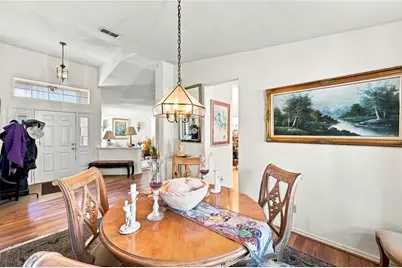
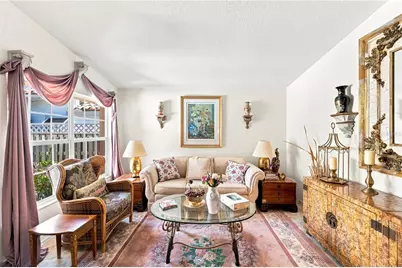
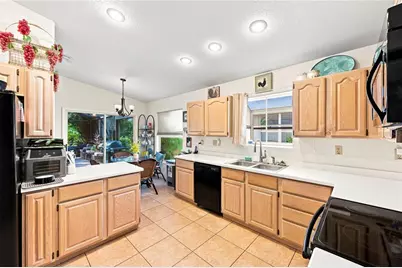
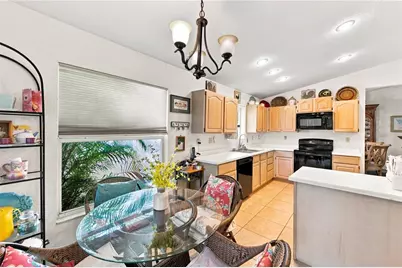
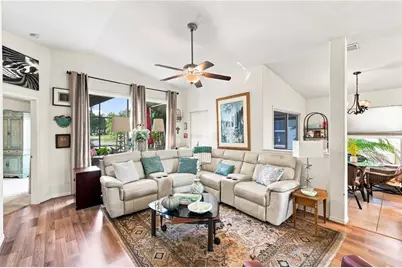
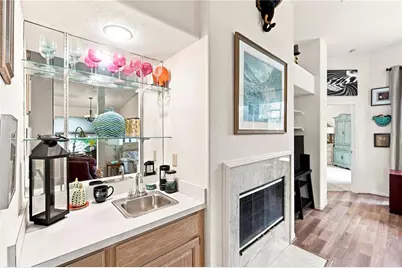
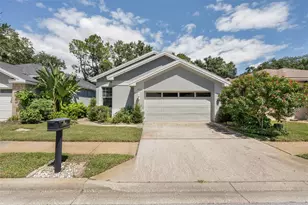
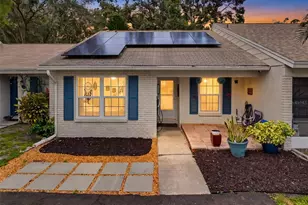
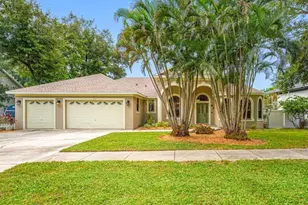
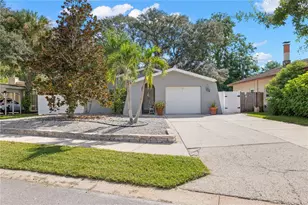
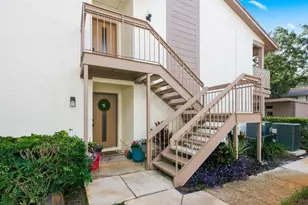
Full Property Details for 1469 Riverdale Dr
General
- Price: $499,999
- HOA FEE: $470/month
- Taxes: $4,869 (2025)
- Status: Active
- Type: Single Family
- Source: MidFloridaRegionalMLS
- MLS ID: TB8521939
- Updated: 9/19/2026
- Added to Site: 94 day(s) ago
Rental Information
Interior
- Number of Rooms: 7
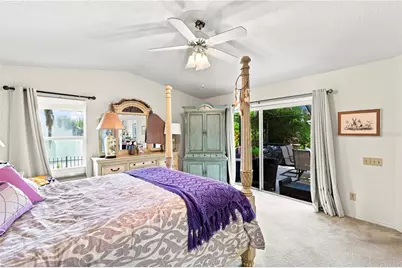
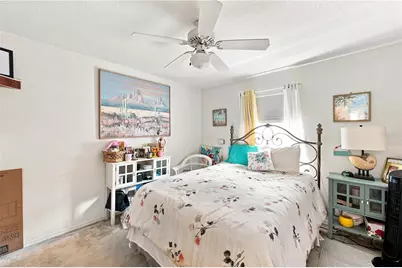
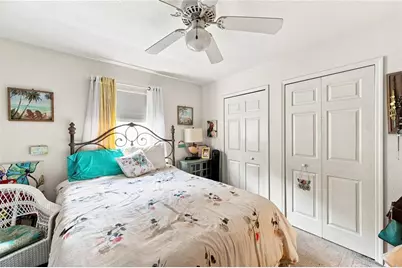
- Interior Features: Ceiling Fan(s), Open Floorplan, Primary Bedroom Main Floor, Split Bedroom, Thermostat
- Fireplace: Yes
- Fireplace(s): Wood Burning
- Appliances: Dishwasher, Disposal, Microwave, Range, Tankless Water Heater, Water Filtration System
- Furnishings: Negotiable
- Flooring: Carpet, Laminate, Tile
Rooms
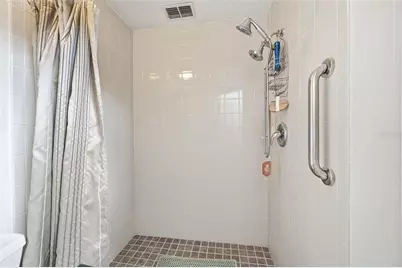
- Total Bathrooms: 2
- Full Bathrooms: 2
- Laundry: Electric Dryer Hookup, Inside, Laundry Room, Washer Hookup
Exterior
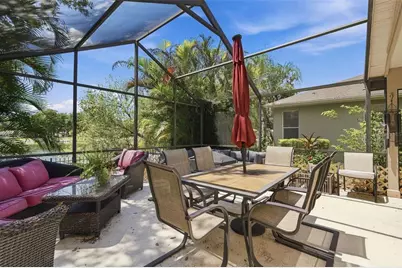
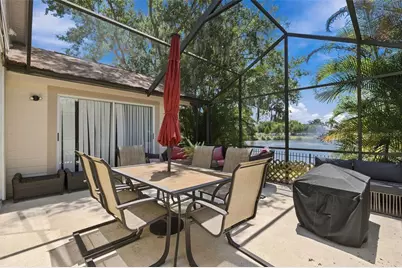
- Exterior Features: Irrigation System, Rain Gutters, Sidewalk, Sliding Doors
Parking
- Garage: Yes
- Attached garage: Yes
- Garage Spaces: 2
- Covered Spaces: 2
Location
- Area: 34677 - Oldsmar
- County: Pinellas
- Development Name: 34677 - Oldsmar
- Subdivision: CROSS CREEK
- Driving Directions: From Eastlake Rd, turn onto Woodlands Blvd, right onto Woodstream Dr, right onto Riverdale and the home will be on your left.
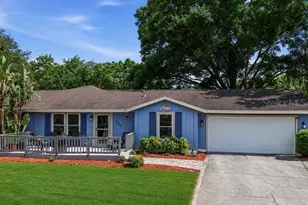
- Direction Faces: Northwest
School Information
- Elementary School: Forest Lakes Elementary-PN
- Middle School: Carwise Middle-PN
- High School: East Lake High-PN
Community
- Community Name: 34677 - Oldsmar
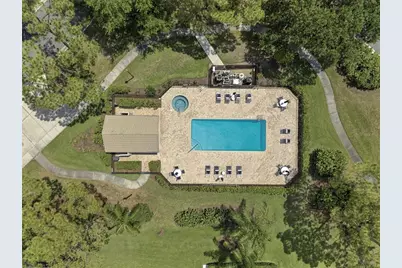
- Community Features: Clubhouse, Deed Restrictions, Fitness Center, Gated Community - Guard, Golf, Pool, Restaurant, Sidewalks, Tennis Court(s)
- Association: Yes
- Assoc. Name: Management & Associates - Peggy Semsey
- Assoc. Fees Include: Cable TV, Escrow Reserves Fund, Internet, Maintenance Grounds, Pool Maintenance, Trash
Heating & Cooling
- Cooling Type: Central Air
- Heating Type: Central
Utilities
- Sewer: Public Sewer
- Water: Public
- Utility Description: Cable Connected, Electricity Connected, Public, Sewer Connected, Sprinkler Recycled, Street Lights, Water Connected
Structural Information
- Exterior Const.: Stucco, Wood Frame
- Roof: Shingle
- Stories/Levels: One
- Square Feet: 1,890
- Sq. Ft. Source: Public Records
- Year Built: 1992
Lot Features
- Lot Size (Acres): 0.14
- Lot Size (Sq. Ft.): 5,946
- Lot Size: 5946
- Lot Dimensions: 42 x 134
- Street/Road Desc.: Asphalt
Water Features
- Water Front: Yes
- Water Front Desc.: Pond
Financial Considerations
- Association Fee: $470
- Assoc Fee Freq.: Monthly
- Assoc Fee Desc.: Required
- Tax Amount: $4,869.52
- Tax Year: 2025
Disclosures and Reports
- Ownership: Fee Simple
- Special Conditions: None
- Legal Description: CROSS CREEK UNIT 1 LOT 75
- Flood Zone Info: X500
- APN: 102816196750000750
- Property ID: 102816196750000750
Listed by Future Home Realty Inc