This is a carousel with tiles that activate property listing cards. Use the previous and next buttons to navigate.
1/48
$355,000 Just Listed
This is a carousel with tiles that activate property listing cards. Use the previous and next buttons to navigate.
1/48
Property Description
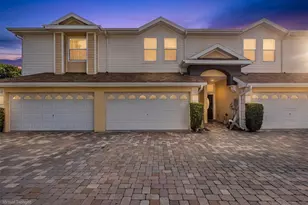
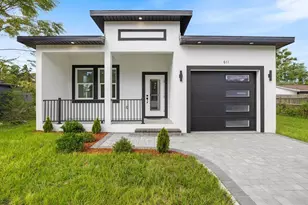
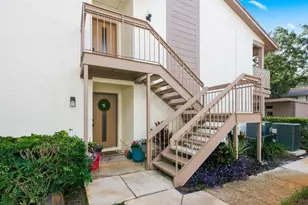
Beautiful upscale townhome located in the gated community of Tuscany Woods! This gorgeous property offers 3 bedrooms, two full bathrooms and one half bathroom. Formal entry into large foyer leads to a fabulous open floorplan with lots of natural light, space for entertaining and new luxury vinyl flooring throughout the entire home. The kitchen features a breakfast bar, granite countertops, 42" cabinets and newer stainless steel appliances. 10 foot sliding doors lead out to a screened in patio equipped with a projector with screen and outside the screen enclosure is a second paved patio with space to entertain and garden! Upstairs you'll find the spacious master bedroom with en-suite bathroom featuring gorgeous walk in shower, double vanity, and linen closet. Two more large bedrooms along with a full sized bathroom are also located on the second floor. The laundry area with lots of storage space is on the second floor for your convenience! This community is conveniently located close to beaches, parks, Tampa International Airport, restaurants, shopping and more!
Full Property Details
Full Property Details for 1504 Merlot Ct
General
- Price: $355,000
- HOA FEE: $418/month
- HOA FEE FREQ.: Quarterly
- Taxes: $4,187 (2025)
- Status: Active
- Type: Townhouse
- Source: MidFloridaRegionalMLS
- MLS ID: TB8532311
- Updated: 7/25/2026
- Added to Site: 2 day(s) ago
Rental Information
- Min. Lease: No Minimum
Interior
- Number of Rooms: 6
- Interior Features: Ceiling Fan(s), PrimaryBedroom Upstairs, Solid Surface Counters, Thermostat, Walk-In Closet(s), Window Treatments
- Appliances: Dishwasher, Disposal, Dryer, Electric Water Heater, Microwave, Range, Refrigerator, Washer
- Furnishings: Unfurnished
- Flooring: Luxury Vinyl
Rooms
Bathrooms
- Total Bathrooms: 3
- Full Bathrooms: 2
- Half Bathrooms: 1
Bedrooms
- Total Bedrooms: 3
Other Rooms
- Laundry: Laundry Room, Upper Level
Additional Information
- Security/Safety: Closed Circuit Camera(s), Fire Alarm, Gated Community, Smoke Detector(s)
Exterior
- Exterior Features: Hurricane Shutters, Lighting, Sliding Doors
- Deck/Patio: Covered, Patio, Rear Porch, Screened
- Porch/Patio/Deck: Covered, Patio, Rear Porch, Screened
Parking
- Garage: Yes
- Attached garage: Yes
- Garage Spaces: 1
- Covered Spaces: 1
Location
- Area: 34677 - Oldsmar
- County: Pinellas
- Development Name: 34677 - Oldsmar
- Subdivision: TUSCANY WOODS PRESERVE
- Driving Directions: West on Hillsborough, Right on Pine Ave. N. Tuscany Woods is on your left. Gate code required for entry.
- Direction Faces: North
School Information
- Elementary School: Forest Lakes Elementary-PN
- Middle School: Carwise Middle-PN
- High School: East Lake High-PN
Community
- Community Name: 34677 - Oldsmar
- Community Features: Gated Community - No Guard
- Association: Yes
- Assoc. Name: Ameritech/ Magda Hatka
- Assoc. Fees Include: Escrow Reserves Fund, Maintenance Structure, Maintenance Grounds, Sewer, Trash, Water
Heating & Cooling
- Cooling Type: Central Air
- Heating Type: Central
Utilities
- Sewer: Public Sewer
- Water: None
- Utility Description: Cable TV Available, Electricity Connected, Sewer Connected, Water Connected
Structural Information
- Exterior Const.: Block, Stucco
- Roof: Shingle
- Windows: Blinds
- Stories/Levels: Two
- Square Feet: 1,525
- Sq. Ft. Source: Public Records
- Year Built: 2016
Lot Features
- Lot Size (Acres): 0.05
- Lot Size (Sq. Ft.): 2,156
- Lot Size: 2156
- Street/Road Desc.: Asphalt
Financial Considerations
- Association Fee: $1,253
- Assoc Fee Freq.: Quarterly
- Assoc Fee Desc.: Required
- Tax Amount: $4,187.98
- Tax Year: 2025
Disclosures and Reports
- Ownership: Fee Simple
- Special Conditions: None
- Legal Description: TUSCANY WOODS PRESERVE LOT 47
- Flood Zone Info: X
- APN: 112816926900000470
- Property ID: 112816926900000470
Listed by Exit Elite Realty
Get Pre-Approved Today
Schools
Schools serving 1504 Merlot Ct
School District:Pinellas County School District
| Name | Grades | Distance |
|---|---|---|
Forest Lakes Elementary School 301 Pine Avenue North, Oldsmar, FL 34677 | K-5 | 0.7 mi |
East Lake High School 1300 Silver Eagle Drive, Tarpon Springs, FL 34688 | 9-12 | 5.2 mi |
Joseph L. Carwise Middle School 3301 Bentley Drive, Palm Harbor, FL 34684 | 6-8 | 4.1 mi |
Disclaimer:
School attendance boundaries provided by ATTOM Data Solutions and are for reference only. Contact the school directly to verify enrollment eligibility.
Price & Sales History for 1504 Merlot Ct
Date
Details
Price
Change
Source
7/24/2026
Listed
$355,000
39.22%
MLS
8/14/2020
Sold
$255,000
—
Public Record
Disclaimer: Historical sales information is derived from public records provided by the county offices. Information is not guaranteed and should be independently verified.
Tax History
Tax History for 1504 Merlot Ct
Year
Property Taxes
Change
Tax Assessment
Change
2025
$4,188
-3%
$280,559
-5%
2024
$4,332
2%
$294,632
3%
2023
$4,265
9%
$286,050
35%
2021
$3,913
-8%
$212,488
-19%
2022
$4,270
9%
$261,575
33%
2021
$3,913
1%
$196,633
-5%
2019
$3,882
2%
$205,939
3%
2018
$3,812
2%
$200,527
3%
2017
$3,752
1776%
$194,302
1805%
2016
$200
-2%
$10,200
—
2015
$205
—
$10,200
—
Disclaimer: Historical tax information is derived from public records provided by the county offices. Information is not guaranteed and should be independently verified.
Estimate the Cost
Estimate the Cost for 1504 Merlot Ct
1504 Merlot Court, Oldsmar, FL 34677 (MLS# TB8532311) is a Townhouse property with 3 bedrooms, 2 full bathrooms and 1 partial bathroom. 1504 Merlot Court is currently listed for $355,000 and was received on July 24, 2026. Want to learn more about 1504 Merlot Court? Do you have questions about finding other Townhouse real estate for sale in Oldsmar? You can browse all Oldsmar real estate or contact a Coldwell Banker agent to request more information.