This is a carousel with tiles that activate property listing cards. Use the previous and next buttons to navigate.
1/68
$599,000
This is a carousel with tiles that activate property listing cards. Use the previous and next buttons to navigate.
1/68
Property Description
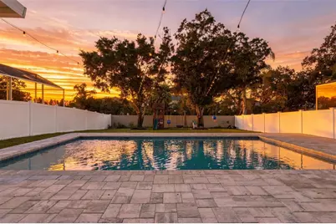
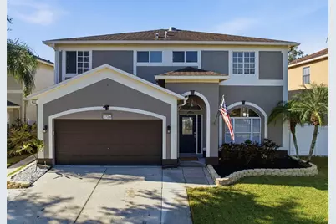
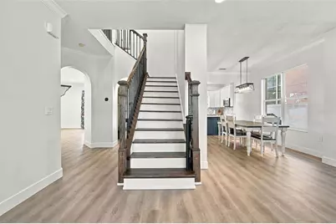
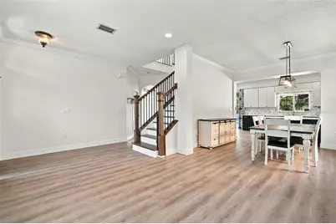
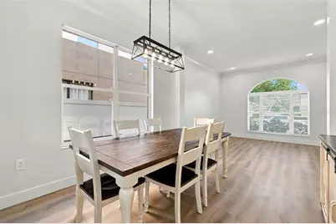
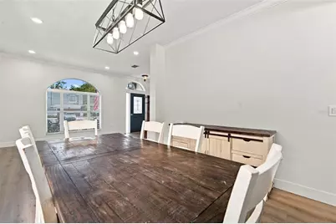
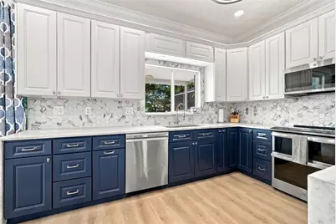
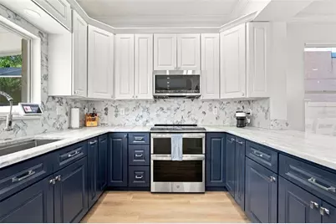
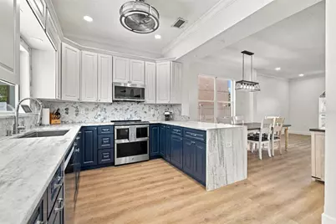
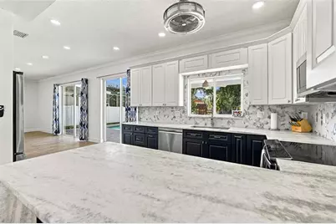
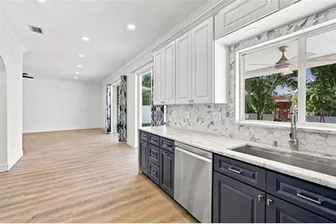
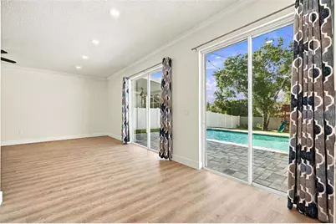
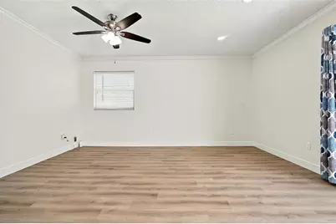
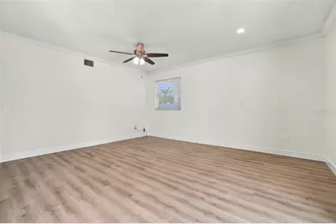
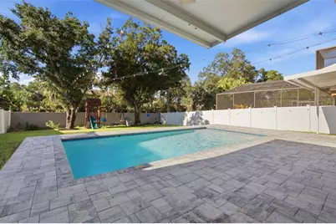
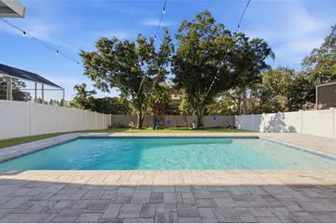
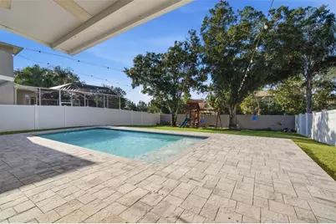
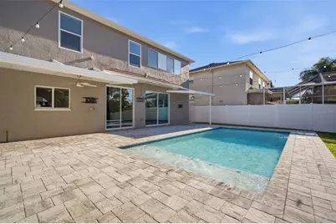
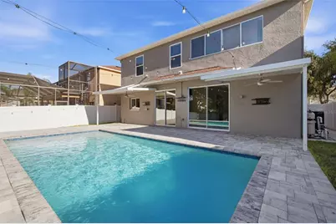
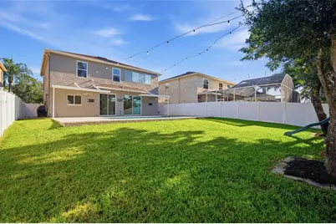
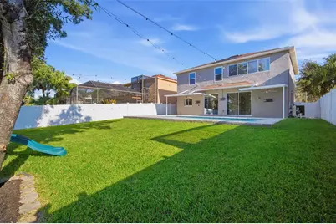
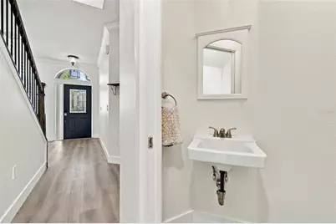
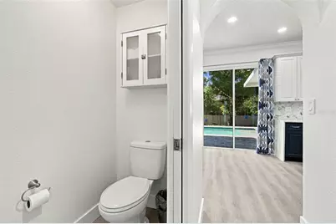
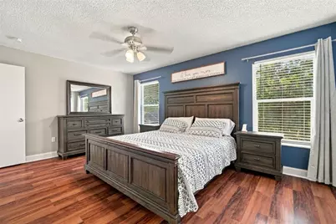
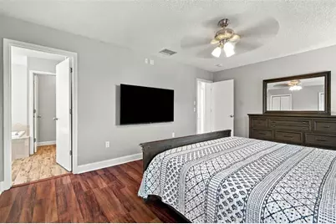
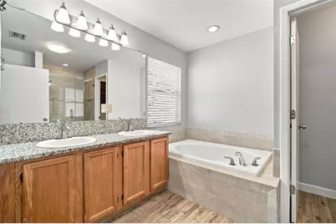
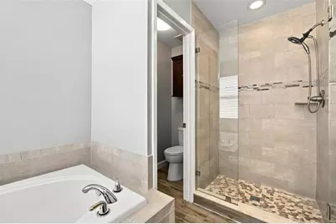
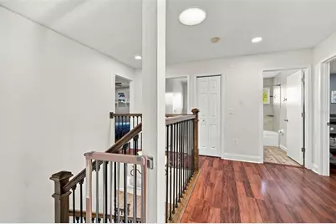
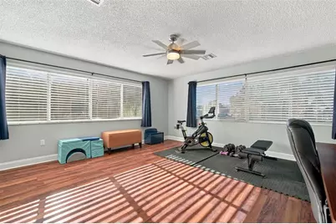
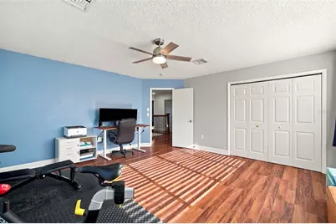
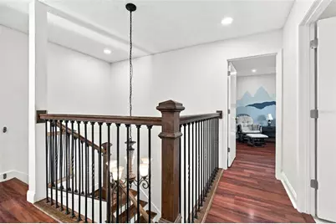
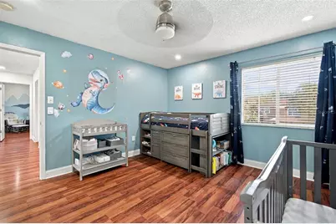
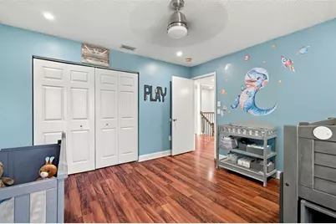
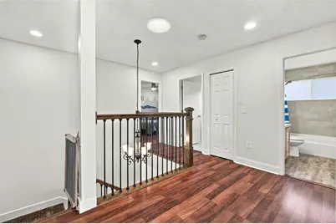
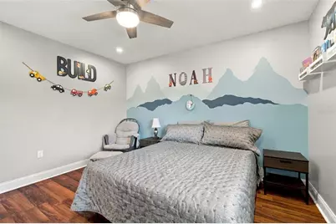
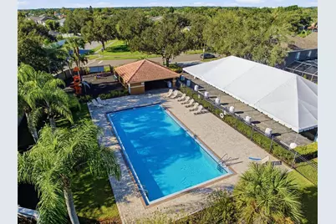
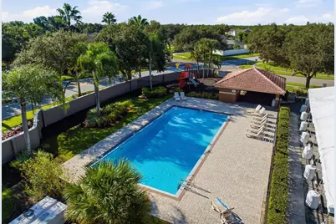
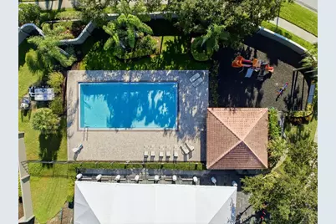
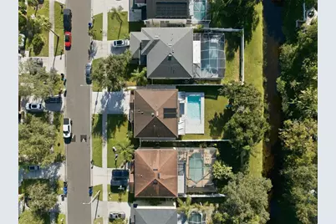
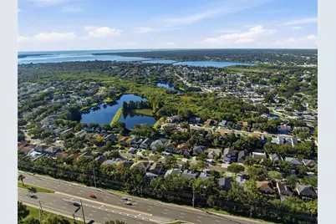
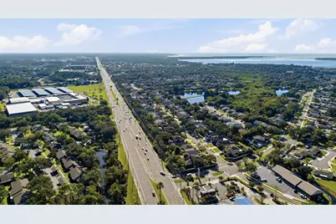
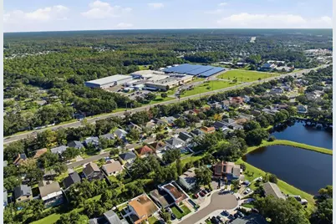
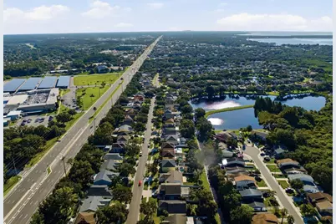
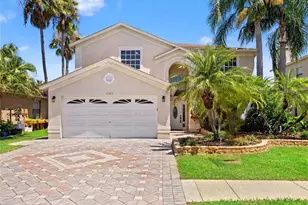
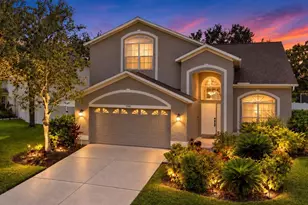
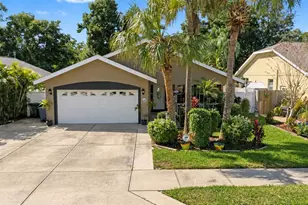
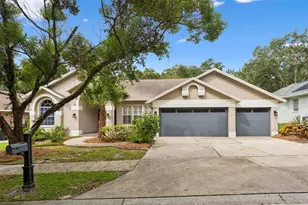
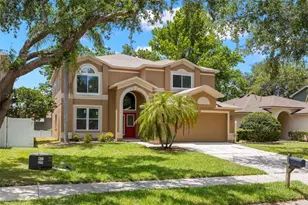
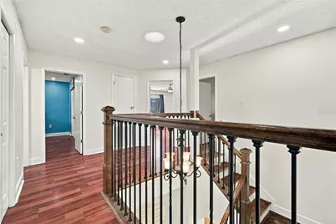
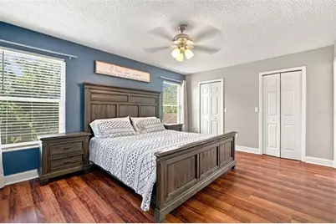
HEAVILY RENOVATED POOL HOME NOT IN A FLOOOD ZONE! Welcome to this beautifully updated 4-bedroom, 2.5-bathroom home offering 2,230 heated square feet of thoughtfully renovated living space. From the moment you step inside, you'll appreciate the fresh, modern finishes and extensive improvements throughout. The heart of the home is a stunning new gourmet kitchen featuring stylish finishes and designed for both everyday living and entertaining. New luxury vinyl flooring flows throughout the main living areas, complemented by fresh interior paint for a clean, move-in-ready feel. Step outside to your private backyard retreat featuring a brand-new in-ground pool and expansive paver patio, creating the perfect setting for relaxing, entertaining, and enjoying the Florida lifestyle. Additional major updates include a brand-new A/C system and a pool heater, providing valuable peace of mind and enjoyment for the next homeowner. One of the home's standout advantages is its high-and-dry location above the floodplain, with no flood insurance required. Located in desirable Oldsmar, this home offers convenient access to Tampa Bay and the area's beautiful waterfront destinations, white-sand Gulf beaches, parks, dining, shopping, and retail. With its central location and extensive renovations already completed, this home delivers the ideal combination of comfort, style, convenience, and Florida outdoor living. Nothing left to do but move in and enjoy! This home will not last long, come see it today!
Full Property Details
Full Property Details for 1726 Split Fork Dr
General
- Price: $599,000
- HOA FEE: $12/month
- HOA FEE FREQ.: Annually
- Taxes: $6,191 (2025)
- Status: Active
- Type: Single Family
- Source: MidFloridaRegionalMLS
- MLS ID: TB8559073
- Updated: 10/31/2026
- Added to Site: 12 day(s) ago
Rental Information
- Min. Lease: No Minimum
Interior
- Number of Rooms: 4
- Interior Features: Ceiling Fan(s), Living Room/Dining Room Combo, Open Floorplan, PrimaryBedroom Upstairs, Solid Wood Cabinets, Stone Counters, Walk-In Closet(s)
- Appliances: Dishwasher, Disposal, Microwave, Range
- Furnishings: Unfurnished
- Flooring: Tile, Vinyl
Rooms
Bathrooms
- Total Bathrooms: 3
- Full Bathrooms: 2
- Half Bathrooms: 1
Bedrooms
- Total Bedrooms: 4
Other Rooms
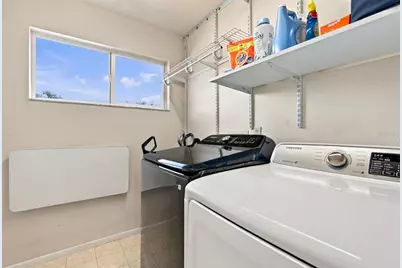
- Laundry: Laundry Room
Additional Information
- Pool: Yes
- Private Pool: Yes
- Pool Description: In Ground
Exterior
- Exterior Features: Private Mailbox, Sliding Doors
Parking
- Garage: Yes
- Attached garage: Yes
- Garage Spaces: 2
- Covered Spaces: 2
Location
- Area: 34677 - Oldsmar
- County: Pinellas
- Development Name: 34677 - Oldsmar
- Subdivision: EASTLAKE OAKS PH 1
- Driving Directions: From highway 19 and Curlew Road go east on Curlew Road. Turn right on Shady Oaks Drive. Turn right on Gray Bark Drive and right again on Split Fork Drive. The home is on the left.
- Direction Faces: South
Community
- Community Name: 34677 - Oldsmar
- Association: Yes
- Assoc. Name: Eastlake HOA
Heating & Cooling
- Cooling Type: Central Air
- Heating Type: Central
Utilities
- Sewer: Public Sewer
- Water: Public
- Utility Description: Public
Structural Information
- Exterior Const.: Block
- Roof: Shingle
- Stories/Levels: Two
- Square Feet: 2,230
- Sq. Ft. Source: Public Records
- Year Built: 1997
Lot Features
- Lot Size (Acres): 0.18
- Lot Size (Sq. Ft.): 7,780
- Lot Size: 7780
- Lot Dimensions: 52 x 150
- Street/Road Desc.: Paved
Financial Considerations
- Association Fee: $140
- Assoc Fee Freq.: Annually
- Assoc Fee Desc.: Required
- Tax Amount: $6,191.4
- Tax Year: 2025
Disclosures and Reports
- Ownership: Fee Simple
- Special Conditions: None
- Legal Description: EASTLAKE OAKS PHASE 1 BLK 8, LOT 14
- Flood Zone Info: X500*
- APN: 152816239890080140
- Property ID: 152816239890080140
- Block/Lot/Section: 8
Listed by Century 21 Circle
Get Pre-Approved Today
Schools
Schools serving 1726 Split Fork Dr
School District:Pinellas County School District
| Name | Grades | Distance |
|---|---|---|
Oldsmar Elementary School 302 Dartmouth Avenue, Oldsmar, FL 34677 | PK-5 | 1.3 mi |
East Lake High School 1300 Silver Eagle Drive, Tarpon Springs, FL 34688 | 9-12 | 5.6 mi |
Joseph L. Carwise Middle School 3301 Bentley Drive, Palm Harbor, FL 34684 | 6-8 | 3.7 mi |
Disclaimer:
School attendance boundaries provided by ATTOM Data Solutions and are for reference only. Contact the school directly to verify enrollment eligibility.
Price & Sales History for 1726 Split Fork Dr
Date
Details
Price
Change
Source
10/20/2026
Listed
$599,000
76.18%
MLS
1/26/2018
Sold
$340,000
—
Public Record
Disclaimer: Historical sales information is derived from public records provided by the county offices. Information is not guaranteed and should be independently verified.
Tax History
Tax History for 1726 Split Fork Dr
Year
Property Taxes
Change
Tax Assessment
Change
2025
$6,191
5%
$352,584
3%
2024
$5,897
1%
$342,647
3%
2023
$5,821
13%
$332,667
19%
2021
$5,139
-10%
$280,445
-13%
2022
$5,683
11%
$322,978
17%
2021
$5,139
2%
$276,573
2%
2019
$5,054
56%
$270,355
61%
2018
$3,234
2%
$167,657
2%
2017
$3,161
-12%
$164,209
2%
2016
$3,593
-1%
$160,832
1%
2015
$3,631
—
$159,714
1%
2014
$3,625
—
$158,446
2%
2013
$3,608
—
$156,104
—
Disclaimer: Historical tax information is derived from public records provided by the county offices. Information is not guaranteed and should be independently verified.
Estimate the Cost
Estimate the Cost for 1726 Split Fork Dr
1726 Split Fork Drive, Oldsmar, FL 34677 (MLS# TB8559073) is a Single Family property with 4 bedrooms, 2 full bathrooms and 1 partial bathroom. 1726 Split Fork Drive is currently listed for $599,000 and was received on October 20, 2026. Want to learn more about 1726 Split Fork Drive? Do you have questions about finding other Single Family real estate for sale in Oldsmar? You can browse all Oldsmar real estate or contact a Coldwell Banker agent to request more information.