This is a carousel with tiles that activate property listing cards. Use the previous and next buttons to navigate.
1/40
$209,900 Just Listed
This is a carousel with tiles that activate property listing cards. Use the previous and next buttons to navigate.
1/40
Property Description
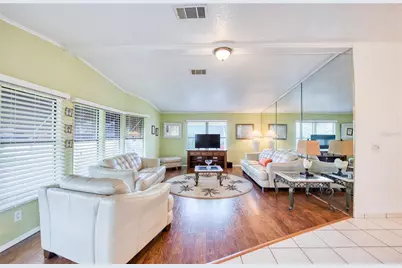
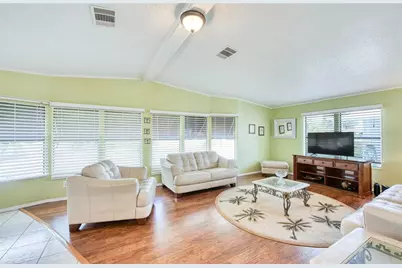
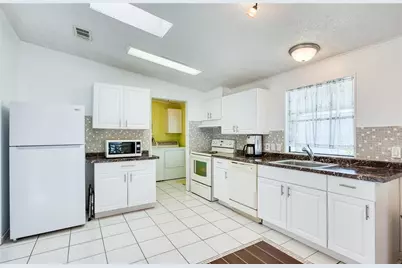
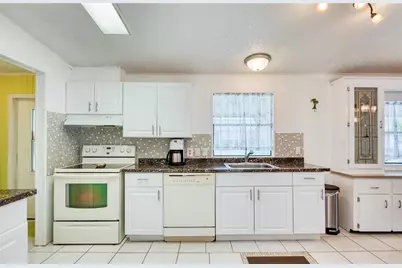
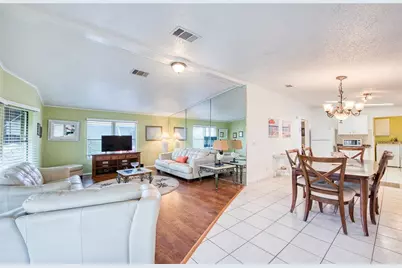
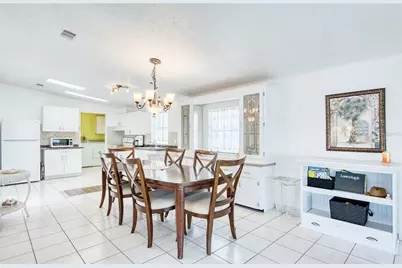
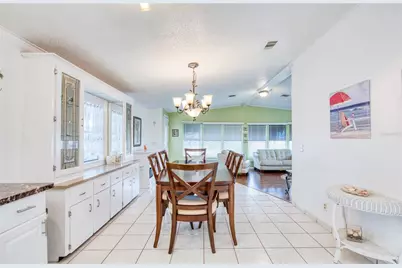
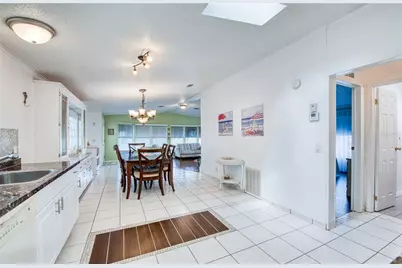
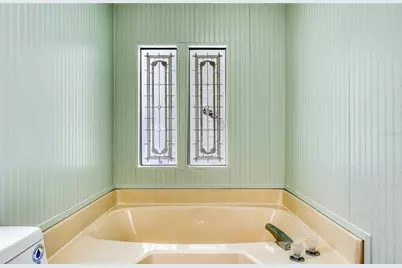
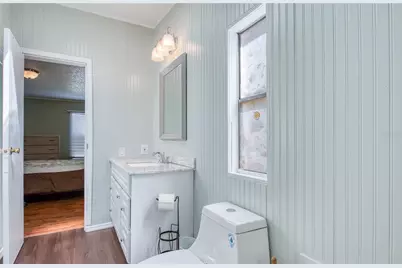
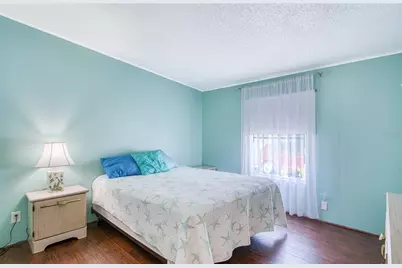
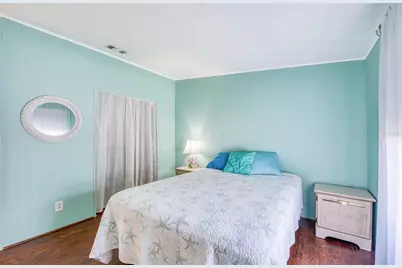
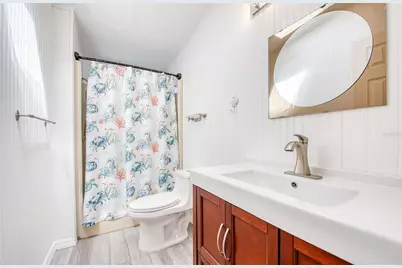
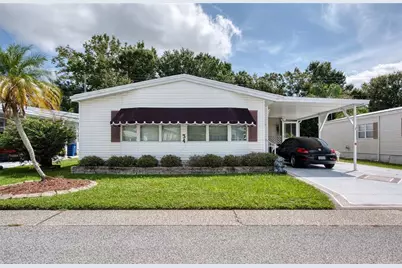
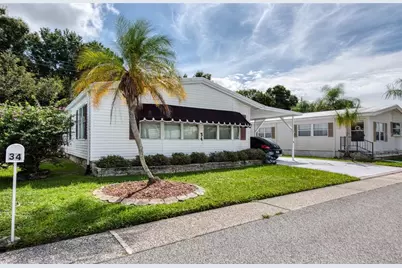
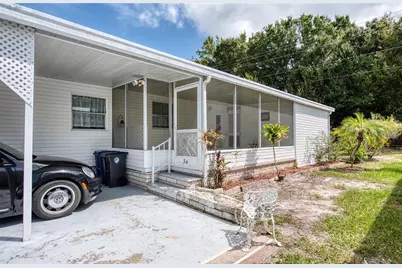
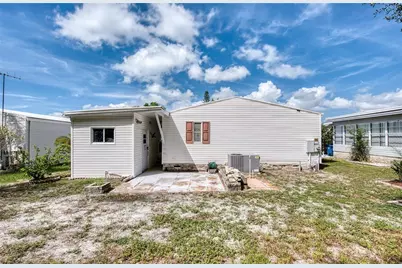
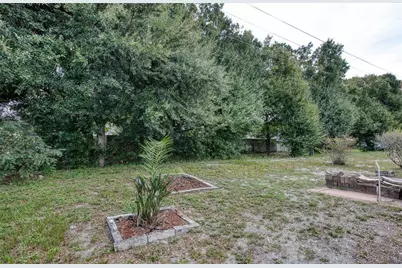
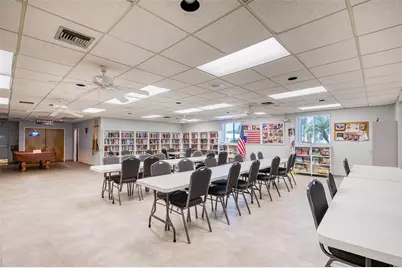
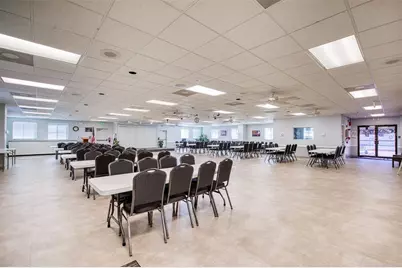
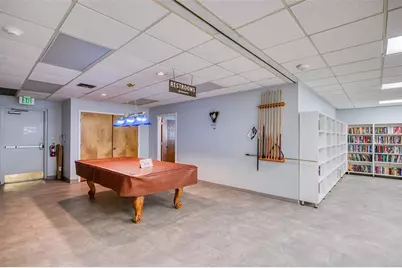
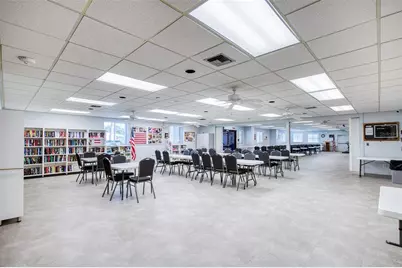
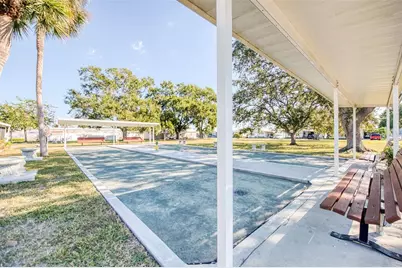
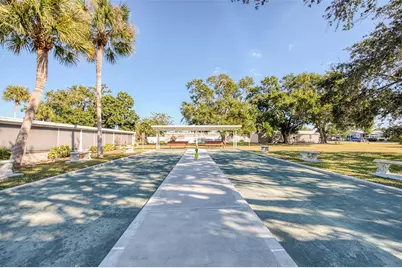
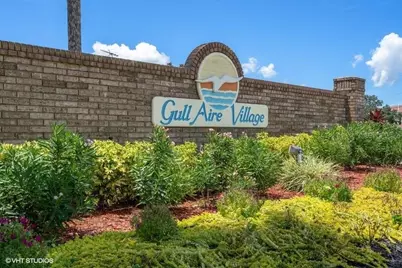
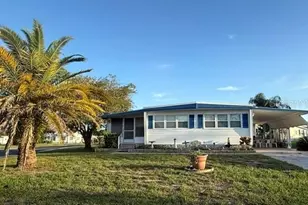
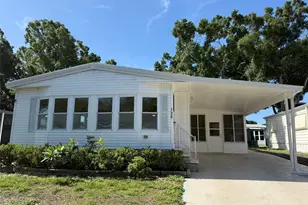
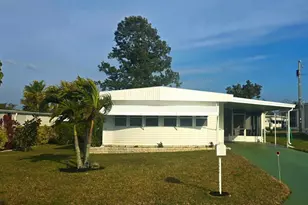
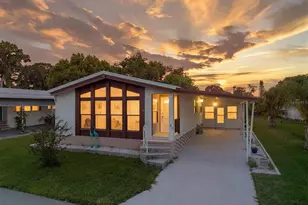
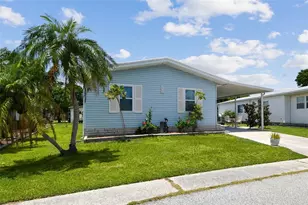
This well-maintained 1989 Jacobsen home is ready to welcome its new owner! The inviting open floor plan features cathedral ceilings and an abundance of windows in the living room, creating a bright, airy atmosphere. Recent updates include new kitchen cabinets and countertops, three new skylights, and updated vanities in both bathrooms. The convenient indoor laundry area adds everyday functionality. Enjoy your morning coffee or unwind on the screened porch, which is conveniently located at the same level as the home-no steps required. The sale includes the land, so there is no lot rent. With HOA fees of just $70 per month, this property offers affordable living in a beautifully maintained, pet-friendly community. One pet of any size is permitted, and a second pet will be allowed with a letter from the Buyer's doctor to be submitted with the application for approval. Residents enjoy an active, welcoming lifestyle centered around a vibrant clubhouse that hosts monthly events and offers a pool table, shuffleboard, bocce ball court, heated pool, and spa. Regular activities include bingo, card games, and line dancing. Golf-cart-friendly streets make it easy to get around and connect with neighbors. Convenience is just across the street, with AMC Theatres, Bealls, Marshalls, Ulta Beauty, PetSmart, Five Below, and Dollar Store nearby. Dining options include Shaker & Peel, Craft Street Kitchen, Mandola's, Country Pizza Italian Grill, and Eve's Family Restaurant. Super Walmart, Publix, and Countryside Hospital are approximately 10 minutes away. Outdoor enthusiasts will appreciate the home's proximity to the beautiful beaches of Honeymoon Island and Caladesi State Park, located just ten miles away. A scenic biking and walking trail along the canal are also easily accessible from within the community. Room sizes are approximate.
Full Property Details
Full Property Details for 34 Pelican Dr E
General
- Price: $209,900
- HOA FEE: $70/month
- Taxes: $2,352 (2025)
- Status: Active
- Type: Mobile Home
- Source: MidFloridaRegionalMLS
- MLS ID: TB8548980
- Updated: Today (9/17/2026)
- Added to Site: Today
Rental Information
- Min. Lease: 1 Month
Interior
- Number of Rooms: 5
- Interior Features: Ceiling Fan(s), High Ceilings, Living Room/Dining Room Combo, Open Floorplan, Skylight(s), Thermostat, Window Treatments
- Appliances: Dishwasher, Dryer, Electric Water Heater, Microwave, Range, Refrigerator, Washer
- Furnishings: Furnished
- Flooring: Laminate
Rooms
Bathrooms
- Total Bathrooms: 2
- Full Bathrooms: 2
Bedrooms
- Total Bedrooms: 2
Other Rooms
- Laundry: Inside
Additional Information
- Shared Amenities: Clubhouse, Pool, Shuffleboard Court, Spa/Hot Tub, Wheelchair Access
- Pool Description: Gunite, In Ground
- Security/Safety: Smoke Detector(s)
Exterior
- Exterior Features: Awning(s)
- Deck/Patio: Covered, Screened, Side Porch
- Porch/Patio/Deck: Covered, Screened, Side Porch
Parking
- Carports: Yes
- Carport: 1
- Carport Spaces: 1
- Covered Spaces: 1
- Parking Features: Parking Pad
Location
- Area: 34677 - Oldsmar
- County: Pinellas
- Development Name: 34677 - Oldsmar
- Subdivision: GULL-AIRE VILLAGE
- Driving Directions: N. on McMullen Booth Road, right on Curlew Road to Gull-Aire Boulevard. Right on Gull-Aire Blvd. Quick left on Pelican Drive N. Go to Pelican Dr. E to address. Home will be on the left-hand side.
- Direction Faces: West
Community
- Community Name: 34677 - Oldsmar
- Community Features: Association Recreation - Owned, Buyer Approval Required, Clubhouse, Golf Carts OK, Pool, Sidewalks, Wheelchair Access
- Optional Amenities: Clubhouse, Pool, Shuffleboard Court, Spa/Hot Tub, Wheelchair Access
- Association: Yes
- Assoc. Name: Dianna Alcala/Ameritech Property Management
- Assoc. Fees Include: Common Area Taxes, Community Pool, Escrow Reserves Fund, Manager, Pool Maintenance, Recreational Facilities
- Number of Pets: 1
- Pet Restrictions: One pet is allowed, any size. If the Buyer has two pets an emotional support letter from the Buyer's doctor will be required for the second pet to be submitted with the HOA application for approval., / 999lbs.
- Adult Community: Yes
Heating & Cooling
- Cooling Type: Central Air
- Heating Type: Central, Electric
Utilities
- Sewer: Public Sewer
- Water: Public
- Utility Description: Cable TV Available, Electricity Connected, Public, Sewer Connected, Street Lights, Underground Utilities
Structural Information
- Architectural Info: Traditional
- Architectural Style: Traditional
- Model: Chancellor
- Exterior Const.: Vinyl Siding
- Roof: Membrane
- Windows: Window Treatments
- Stories/Levels: One
- Square Feet: 1,136
- Sq. Ft. Source: Public Records
- Year Built: 1989
Manufactured Home
- Mobile Home Type: Double Wide
- Make: Jacobsen
- Model: Chancellor
Lot Features
- Lot Size (Acres): 0.11
- Lot Size (Sq. Ft.): 4,630
- Lot Size: 4630
- Lot Dimensions: 52 x 90
- Frontage: Street Paved
- Street/Road Desc.: Paved, Asphalt
Financial Considerations
- Association Fee: $70
- Assoc Fee Freq.: Monthly
- Assoc Fee Desc.: Required
- Tax Amount: $2,352.36
- Tax Year: 2025
Disclosures and Reports
- Ownership: Fee Simple
- Special Conditions: None
- Legal Description: GULL-AIRE VILLAGE N 31FT OF LOT 35 & S 21FT OF LOT 34
- Flood Zone Info: AE
- APN: 162816348030000350
- Property ID: 162816348030000350
Listed by Bhhs Florida Properties Group

Get Pre-Approved Today
Schools
Schools serving 34 Pelican Dr E
School District:Pinellas County School District
| Name | Grades | Distance |
|---|---|---|
Oldsmar Elementary School 302 Dartmouth Avenue, Oldsmar, FL 34677 | PK-5 | 1.8 mi |
East Lake High School 1300 Silver Eagle Drive, Tarpon Springs, FL 34688 | 9-12 | 5.5 mi |
Joseph L. Carwise Middle School 3301 Bentley Drive, Palm Harbor, FL 34684 | 6-8 | 3.4 mi |
Disclaimer:
School attendance boundaries provided by ATTOM Data Solutions and are for reference only. Contact the school directly to verify enrollment eligibility.
Price & Sales History for 34 Pelican Dr E
Date
Details
Price
Change
Source
9/17/2026
Listed
$209,900
179.87%
MLS
12/13/2013
Sold
$75,000
—
Public Record
Disclaimer: Historical sales information is derived from public records provided by the county offices. Information is not guaranteed and should be independently verified.
Tax History
Tax History for 34 Pelican Dr E
Year
Property Taxes
Change
Tax Assessment
Change
2025
$2,352
—
$134,289
-3%
2024
$2,357
1%
$137,758
3%
2023
$2,335
13%
$133,960
15%
2021
$2,075
-4%
$116,558
-7%
2022
$2,158
4%
$125,316
13%
2021
$2,075
15%
$110,699
21%
2019
$1,804
10%
$91,407
10%
2018
$1,637
12%
$83,097
10%
2017
$1,459
5%
$75,543
5%
2016
$1,393
4%
$72,228
1%
2015
$1,343
15%
$71,761
24%
2014
$1,171
3%
$58,097
4%
2013
$1,137
—
$55,753
—
Disclaimer: Historical tax information is derived from public records provided by the county offices. Information is not guaranteed and should be independently verified.
Estimate the Cost
Estimate the Cost for 34 Pelican Dr E
34 Pelican Drive E, Oldsmar, FL 34677 (MLS# TB8548980) is a Mobile Home property with 2 bedrooms and 2 full bathrooms. 34 Pelican Drive E is currently listed for $209,900 and was received on September 17, 2026. Want to learn more about 34 Pelican Drive E? Do you have questions about finding other Mobile Home real estate for sale in Oldsmar? You can browse all Oldsmar real estate or contact a Coldwell Banker agent to request more information.