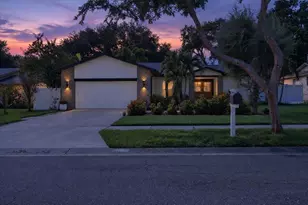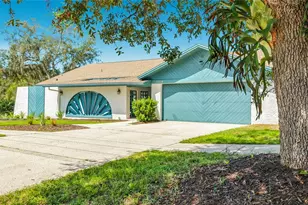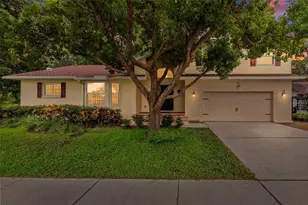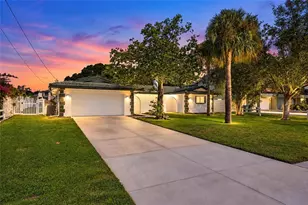
This is a carousel with tiles that activate property listing cards. Use the previous and next buttons to navigate.
1/5
$586,246 Just Listed
This is a carousel with tiles that activate property listing cards. Use the previous and next buttons to navigate.
1/5
Property Description
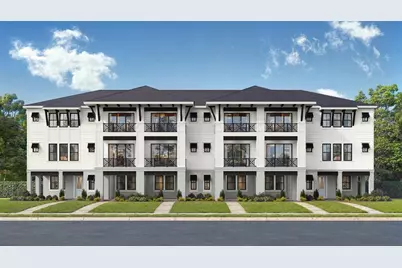
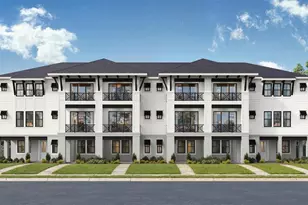
Under Construction. The Baritone is an elegant three-story townhome offering modern luxury and exceptional versatility in the heart of Downtown Oldsmar. Thoughtfully designed for today's lifestyle, this beautifully appointed residence features luxury vinyl plank flooring throughout the entire home, including all staircases, creating a seamless design from top to bottom. A welcoming covered front porch and foyer entry lead to an attached garage and additional covered parking. The main living level showcases an expansive open-concept design with a spacious living and dining area flowing effortlessly into a gourmet kitchen designed to impress. The space features a large center island, quartz countertops, gray cabinetry, a designer tile backsplash, pot filler, and striking Kohler fixtures that add a modern touch. A generous flex room and full bath on this level provide endless possibilities for a home office, fitness space, or a media room. The private third floor offers a luxurious primary suite complete with a walk-in closet and spa-inspired bath featuring floor-to-ceiling tile, quartz countertops, gray cabinetry, and sleek Kohler fixtures. Two additional bedrooms share a well-appointed full bath with matching designer finishes and Kohler faucets, while a conveniently located laundry room adds everyday convenience. Designed to maximize comfort, functionality, and natural light, the Baritone combines elevated finishes with flexible living spaces in a prime location just moments from Oldsmar's shops, restaurants, parks, and waterfront attractions. Experience low-maintenance luxury living in one of Tampa Bay's most desirable communities. *Photos may not be of actual home. Photos may be of similar home or floorplan if home is under construction.
Full Property Details
Full Property Details for 411 Vaudeville Row
General
- Price: $586,246
- HOA FEE: $691/month
- Taxes: (2025)
- Status: Active
- Type: Townhouse
- Source: MidFloridaRegionalMLS
- MLS ID: TB8562156
- Updated: 10/29/2026
- Added to Site: 1 day(s) ago
Rental Information
- Min. Lease: 1-2 Years
Interior
- Number of Rooms: 12
- Interior Features: High Ceilings, PrimaryBedroom Upstairs, Smart Home
- Appliances: Built-In Oven, Cooktop, Dishwasher, Disposal, Electric Water Heater, Microwave, Range Hood
- Furnishings: Unfurnished
- Flooring: Luxury Vinyl, Tile
Rooms
Bathrooms
- Total Bathrooms: 3
- Full Bathrooms: 3
Bedrooms
- Total Bedrooms: 3
Other Rooms
- Laundry: Electric Dryer Hookup, Inside, Laundry Room, Washer Hookup
Additional Information
- Shared Amenities: Pool
- Security/Safety: Smoke Detector(s)
Exterior
- Exterior Features: Irrigation System, Other, Rain Gutters, Sidewalk
Parking
- Garage: Yes
- Attached garage: Yes
- Garage Spaces: 2
- Covered Spaces: 2
- Parking Features: Curb Parking, Driveway, Garage Door Opener, Garage Faces Rear, Guest, On Street
Location
- Area: 34677 - Oldsmar
- County: Pinellas
- Development Name: 34677 - Oldsmar
- Subdivision: ODEON
- Driving Directions: From Tampa Road, turn south onto St Petersburg Drive. Continue to Odeon Square Community in downtown Oldsmar.
- Direction Faces: Northeast
School Information
- Elementary School: Oldsmar Elementary-PN
- Middle School: Carwise Middle-PN
- High School: East Lake High-PN
Community
- Community Name: 34677 - Oldsmar
- Community Features: Irrigation-Reclaimed Water, Pool
- Optional Amenities: Pool
- Association: Yes
- Assoc. Name: Odeon Square Homeowner's Association
- Assoc. Fees Include: Community Pool, Insurance, Maintenance Structure, Maintenance Grounds, Pool Maintenance, Private Road, Sewer, Water
Heating & Cooling
- Cooling Type: Central Air
- Heating Type: Central, Electric
Utilities
- Sewer: Public Sewer
- Water: Public
- Utility Description: BB/HS Internet Available, Electricity Connected, Underground Utilities
Structural Information
- Architectural Info: Elevated
- Architectural Style: Elevated
- Builder: DRB Homes
- Approx Compl Date: 2026-12-15T05:00:00.000Z
- Exterior Const.: Cement Siding, Stucco
- Roof: Shingle
- Common Walls: End Unit
- Windows: Double Pane Windows, ENERGY STAR Qualified Windows
- Stories/Levels: Three Or More
- Square Feet: 2,297
- Sq. Ft. Source: Builder
- Year Built: 2026
Lot Features
- Property View: City
- Lot Size (Acres): 0.04
- Lot Size (Sq. Ft.): 2,139
- Lot Size: 2139
- Frontage: Street Paved
- Street/Road Desc.: Paved, Asphalt
Green Features
- Energy Efficient: Appliances, HVAC, Insulation, Thermostat, Water Heater, Windows
- Water Conservation: Irrigation-Reclaimed Water
Financial Considerations
- Association Fee: $691
- Assoc Fee Freq.: Monthly
- Assoc Fee Desc.: Required
- Tax Year: 2025
Disclosures and Reports
- Ownership: Fee Simple
- Special Conditions: None
- Legal Description: ODEON LOT 24
- Flood Zone Info: AE
- APN: 242816637380000240
- Property ID: 242816637380000240
Listed by Drb Group Realty, Llc
Get Pre-Approved Today
Price & Sales History for 411 Vaudeville Row
Date
Details
Price
Change
Source
10/29/2026
Listed
$586,246
—
MLS
Disclaimer: Historical sales information is derived from public records provided by the county offices. Information is not guaranteed and should be independently verified.
Estimate the Cost
Estimate the Cost for 411 Vaudeville Row
Home Warranty : Included
411 Vaudeville Row, Oldsmar, FL 34677 (MLS# TB8562156) is a Townhouse property with 3 bedrooms and 3 full bathrooms. 411 Vaudeville Row is currently listed for $586,246 and was received on October 29, 2026. Want to learn more about 411 Vaudeville Row? Do you have questions about finding other Townhouse real estate for sale in Oldsmar? You can browse all Oldsmar real estate or contact a Coldwell Banker agent to request more information.