
This is a carousel with tiles that activate property listing cards. Use the previous and next buttons to navigate.
1/1
$1,675,000
This is a carousel with tiles that activate property listing cards. Use the previous and next buttons to navigate.
1/1
Property Description
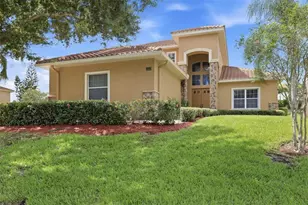
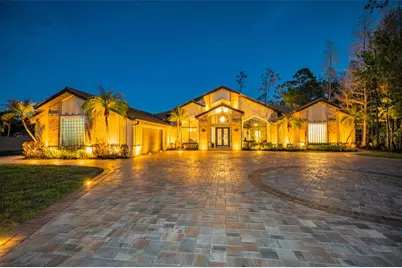
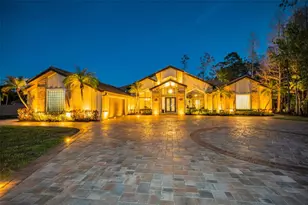
This exquisite residence is an exceptionally rare blend of fine design, impeccable finishes and open concept with much sought-after privacy. A stunning showcase including just over 4,500 sq. ft. with 4 bedrooms, office/den, bonus room and 3 full and 2 half baths, this home in Aberdeen in the gated, golf community of East Lake Woodlands has been stunningly curated with more than $800,000 in upgrades. The serene cul de sac location is a stellar setting with a grand circular drive entrance measuring 5,500 sq. ft. with gorgeous pavers and custom LED lighting. The expanse of this 1.2 acre lot with landscape lighting and beautifully manicured lawn has the added benefit of being in the preferred Zone X500 so no flood insurance is required by lenders. Step inside to soaring ceilings, luxury vinyl plank flooring throughout and dramatic windows overlooking the resort-style pool and expansive view. Living and dining rooms flow easily to the family room and amazing kitchen beautifully appointed with massive custom cabinetry with glass displays and built-in features for the gourmet chef, a Sub-Zero refrigerator and freezer, Wolf 6-burner gas stove, Cove dishwasher, Bosch in-wall coffee maker, a stunning range hood and generous center island with quartz countertops. A special feature is the bonus room with palatial windows, custom wood cabinetry and quartz countertops with undermount LED lighting. Commissioned by an artist, the smooth Venetian plaster accent wall provides a soft backdrop for the large entertaining space complete with Sub-Zero appliances including ice maker, freezer drawer, 2 under-counter fridges offering the perfect setting for cozy evenings or grand gatherings. Experience unparalleled luxury and sophistication in the primary suite, where views of nature greet you through expansive windows. The primary bath is a true sanctuary featuring custom cabinetry, suede quartz countertops plus a polished stainless steel soaking tub, tile accents and an expansive shower with multiple sprays and Koehler smart shower technology. Guest bathrooms are fully updated with the largest en par with a primary bath complete with freestanding soaking tub, massive shower with stunning wave design tile and U By Moen smart shower controls. Step outside to resort-style living with a stunning pool renovation that awaits. Travertine tile and pebble tec pool finish create an inviting oasis. Entertain with ease in the fully-equipped outdoor kitchen which features custom cabinetry, a large Le Griddle, warming burners, a Green Egg for grilling, a True bar fridge and an expansive serving area. Ample covered space ensures you can host large gatherings in comfort while stacked stone travertine accent walls and wood plank ceilings provide the finishing touches. Not to be overlooked, the garage is a custom highlight with extra storage or work shop space in addition to a 3rd bay garage perfect for that golf cart. All A/C units updated in the last 4 years as well as 2 Rinnai tankless water heaters, water softener, exterior paint in 2025 and 8 exterior security cameras convey with the home as well as the washer and dryer. Experience timeless elegance in this exceptional home with the added benefit of optional memberships to Ardea Country Club with 2 golf courses, fitness center, 2 pools, tennis and pickleball, dining and events. All in a preferred location convenient to Tampa International Airport, top-rated schools, beaches, professional sporting events and more.
Full Property Details
Full Property Details for 5044 Kilkenney Ct
General
- Sold For: $1,675,000
- HOA FEE: $255/month
- HOA FEE FREQ.: Quarterly
- Taxes: $10,483 (2025)
- Status: Closed
- Type: Single Family
- Source: MidFloridaRegionalMLS
- MLS ID: TB8483853
- Added to Site: 63 day(s) ago
Rental Information
- Min. Lease: 1-2 Years
Interior
- Number of Rooms: 10
- Interior Features: Ceiling Fan(s), High Ceilings, Kitchen and Family Room Combination, Living Room/Dining Room Combo, Open Floorplan, Primary Bedroom Main Floor, Solid Wood Cabinets, Split Bedroom, Stone Counters, Walk-In Closet(s), Wet Bar
- Fireplace: Yes
- Fireplace(s): Family Room, Gas
- Appliances: Bar Fridge, Dishwasher, Disposal, Dryer, Freezer, Gas Water Heater, Microwave, Range, Range Hood, Refrigerator, Tankless Water Heater, Washer, Water Softener
- Furnishings: Unfurnished
- Flooring: Luxury Vinyl, Tile
Rooms
Bathrooms
- Total Bathrooms: 5
- Full Bathrooms: 3
- Half Bathrooms: 2
Bedrooms
- Total Bedrooms: 4
Other Rooms
- Laundry: Gas Dryer Hookup, Inside, Laundry Room
Additional Information
- Shared Amenities: Fence Restrictions, Gated
- Pool: Yes
- Private Pool: Yes
- Pool Description: Gunite, Heated, In Ground, Outside Bath Access, Salt Water, Screen Enclosure
- Spa: Yes
- Spa Description: Heated, In Ground
- Security/Safety: Closed Circuit Camera(s), Gated Community
Exterior
- Exterior Features: Irrigation System, Outdoor Grill, Outdoor Kitchen, Private Yard, Rain Gutters, Sidewalk, Sliding Doors
- Deck/Patio: Covered, Patio, Screened
- Porch/Patio/Deck: Covered, Patio, Screened
Parking
- Garage: Yes
- Attached garage: Yes
- Garage Spaces: 3
- Covered Spaces: 3
- Parking Features: Driveway, Golf Cart Garage
Location
- Area: 34677 - Oldsmar
- County: Pinellas
- Development Name: 34677 - Oldsmar
- Subdivision: ABERDEEN UNIT ONE
- Driving Directions: Enter East Lake Woodlands at East Lake Road, go thru guard gate and show photo ID. Continue straight then Left on East Lake Woodlands Blvd., Left a Aberdeen entrance on Forestedge Blvd., Left on Kilenney and right to address.
- Direction Faces: West
Community
- Community Name: 34677 - Oldsmar
- Community Features: Clubhouse, Deed Restrictions, Fitness Center, Gated Community - Guard, Golf, Irrigation-Reclaimed Water, Pool, Restaurant, Sidewalks, Tennis Court(s)
- Optional Amenities: Fence Restrictions, Gated
- Association: Yes
- Assoc. Name: Foilo Association Management
- Assoc. Fees Include: Manager, Private Road, Trash
- Pet Restrictions: Confirm all pet restrictions with HOA.
Heating & Cooling
- Cooling Type: Central Air, Mini-Split Unit(s)
- Heating Type: Central, Electric
Utilities
- Sewer: Public Sewer
- Water: Public
- Utility Description: BB/HS Internet Available, Cable TV Available, Cable Connected, Electricity Connected, Fiber Optics, Propane, Sewer Connected, Street Lights, Underground Utilities, Water Connected
Structural Information
- Architectural Info: Florida
- Architectural Style: Florida
- Exterior Const.: Block, Stucco
- Roof: Tile
- Stories/Levels: One
- Square Feet: 4,554
- Sq. Ft. Source: Public Records
- Living Area: 4,554 Sq. Ft.
- Year Built: 1995
Lot Features
- Property View: Trees/Woods
- Lot Size (Acres): 1.22
- Lot Size (Sq. Ft.): 52,943
- Lot Size: 1.2154
- Lot Dimensions: 123 x 415
- Frontage: Street Paved
- Street/Road Desc.: Paved
Financial Considerations
- Association Fee: $765
- Assoc Fee Freq.: Quarterly
- Assoc Fee Desc.: Required
- Tax Amount: $10,483.28
- Tax Year: 2025
Disclosures and Reports
- Ownership: Fee Simple
- Special Conditions: None
- Legal Description: ABERDEEN UNIT ONE BLK 1, LOT 22
- Flood Zone Info: X500
- APN: 102816000250010220
- Property ID: 102816000250010220
- Block/Lot/Section: 1
Get Pre-Approved Today
Schools
Schools serving 5044 Kilkenney Ct
School District:Pinellas County School District
| Name | Grades | Distance |
|---|---|---|
Forest Lakes Elementary School 301 Pine Avenue North, Oldsmar, FL 34677 | K-5 | 2.1 mi |
East Lake High School 1300 Silver Eagle Drive, Tarpon Springs, FL 34688 | 9-12 | 3.9 mi |
Joseph L. Carwise Middle School 3301 Bentley Drive, Palm Harbor, FL 34684 | 6-8 | 2.7 mi |
Disclaimer:
School attendance boundaries provided by ATTOM Data Solutions and are for reference only. Contact the school directly to verify enrollment eligibility.
Price & Sales History for 5044 Kilkenney Ct
Date
Details
Price
Change
Source
5/14/2026
Sold
$1,675,000
-1.18%
MLS
3/25/2026
Listed
$1,695,000
—
MLS
Disclaimer: Historical sales information is derived from public records provided by the county offices. Information is not guaranteed and should be independently verified.
5044 Kilkenney Court, Oldsmar, FL 34677 (MLS# TB8483853) is a Single Family property that was sold at $1,675,000 on May 14, 2026. This property was listed by Claudia Tweed from our Clearwater / Palm Harbor Office.Want to learn more about 5044 Kilkenney Court? Do you have questions about finding other Single Family real estate for sale in Oldsmar? You can browse all Oldsmar real estate or contact a Coldwell Banker agent to request more information.