This is a carousel with tiles that activate property listing cards. Use the previous and next buttons to navigate.
1/1
$465,000
This is a carousel with tiles that activate property listing cards. Use the previous and next buttons to navigate.
1/1
Property Description
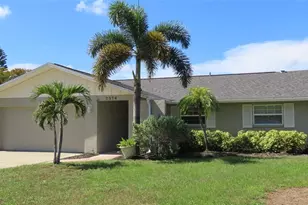
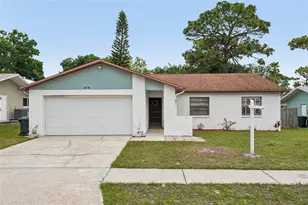
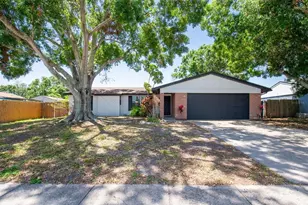
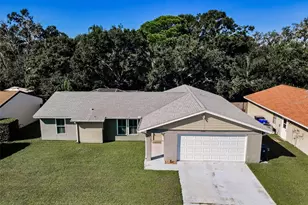
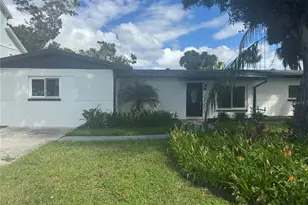
One or more photo(s) has been virtually staged. This exceptional 3-bedroom, 2-bathroom pool home, nestled in the heart of Oldsmar and Tampa Bay, epitomizes the true Florida lifestyle and has been fully updated with a brand-new kitchen, completely renovated bathrooms, new AC system, fresh interior & exterior paint, and modern finishes throughout. Boasting an oversized driveway with room for RVs, boats, and multiple cars, the property offers a well-designed open floor plan perfect for both modern and coastal living, with a centrally located kitchen that connects seamlessly to formal and casual dining areas, while the split family room and living room provide versatile options for furniture layout, entertaining, or rental potential. The private owner's suite includes a spacious walk-in closet and fully updated ensuite bathroom, with two additional bedrooms and another newly renovated full bath completing the interior living quarters. Recently painted in neutral colors to enhance natural light, the home feels open, bright, and inviting, while the expansive backyard oasis features a resurfaced pool with new deck pavers, a fenced and turfed play area ideal for pets or family fun, and a large garden shed that serves as extra storage or a workshop. With no HOA or CDD fees, the property provides the freedom to live as you choose, making it not only a perfect primary residence but also a fantastic option for an income-producing rental, short-term Airbnb, or long-term investment property with huge potential. Its prime Oldsmar location offers unparalleled convenience to award-winning Gulf Coast beaches, shopping centers, dining options, major roadways, Tampa International Airport, and professional sporting arenas, while nearby parks including Veterans Park, Bicentennial Park, and Mobbly Bayou Beach Park offer playgrounds, picnic areas, fishing piers, kayak launches, pavilions for concerts and events, and scenic walking trails, capturing the essence of Florida living at its very best and making this property not just a house but a complete lifestyle package and an exceptional opportunity for buyers and investors alike.
Full Property Details
Full Property Details for 603 Shore Dr E
General
- Sold For: $465,000
- Taxes: $6,948 (2024)
- Status: Closed
- Type: Single Family
- Source: MidFloridaRegionalMLS
- MLS ID: TB8430883
- Added to Site: 244 day(s) ago
Rental Information
- Min. Lease: No Minimum
Interior
- Number of Rooms: 7
- Interior Features: Ceiling Fan(s), Eating Space In Kitchen, Solid Surface Counters, Split Bedroom, Walk-In Closet(s)
- Appliances: Dishwasher, Disposal, Exhaust Fan, Microwave, Range, Refrigerator, Tankless Water Heater
- Flooring: Ceramic Tile, Tile
Rooms
Bathrooms
- Total Bathrooms: 2
- Full Bathrooms: 2
Bedrooms
- Total Bedrooms: 3
Other Rooms
- Laundry: Inside
Additional Information
- Pool: Yes
- Private Pool: Yes
- Pool Description: Gunite, In Ground
- Security/Safety: Smoke Detector(s)
Exterior
- Exterior Features: French Doors, Rain Gutters
Parking
- Garage: Yes
- Garage Spaces: 1
- Covered Spaces: 1
- Parking Features: Boat, Garage Door Opener
Location
- Area: 34677 - Oldsmar
- County: Pinellas
- Development Name: 34677 - Oldsmar
- Subdivision: TAMPASHORES BAY SEC
- Driving Directions: Tampa Rd to Lafayette Blvd. Turn left onto Shore Dr E.
- Direction Faces: Northwest
School Information
- Elementary School: Oldsmar Elementary-PN
- Middle School: Carwise Middle-PN
- High School: East Lake High-PN
Community
- Community Name: 34677 - Oldsmar
Heating & Cooling
- Cooling Type: Central Air
- Heating Type: Central
Utilities
- Sewer: Public Sewer
- Water: Public
- Utility Description: Cable Connected, Street Lights
Structural Information
- Architectural Info: Ranch
- Architectural Style: Ranch
- Exterior Const.: Block, Stucco
- Roof: Shingle
- Stories/Levels: One
- Square Feet: 1,722
- Sq. Ft. Source: Public Records
- Living Area: 1,722 Sq. Ft.
- Year Built: 1973
Additional Structures
- Other Structures: Shed(s), Storage, Workshop
Lot Features
- Lot Size (Acres): 0.29
- Lot Size (Sq. Ft.): 12,789
- Lot Size: 12789
- Street/Road Desc.: Asphalt
- Fencing (Description): Fenced
Green Features
- Indoor Air Quality: Ventilation
Financial Considerations
- Assoc Fee Desc.: None
- Tax Amount: $6,948
- Tax Year: 2024
Disclosures and Reports
- Ownership: Fee Simple
- Special Conditions: None
- Legal Description: TAMPASHORES BAY SEC BLK 6, LOT 45 (SEE S26-28-16)
- Flood Zone Info: AE
- APN: 252816894780060450
- Property ID: 252816894780060450
- Block/Lot/Section: 6
Listed by Re/Max Alliance Group
Sold by Re/Max Realtec Group Inc

Get Pre-Approved Today
Schools
Schools serving 603 Shore Dr E
School District:Pinellas County School District
| Name | Grades | Distance |
|---|---|---|
Oldsmar Elementary School 302 Dartmouth Avenue, Oldsmar, FL 34677 | PK-5 | 1.4 mi |
East Lake High School 1300 Silver Eagle Drive, Tarpon Springs, FL 34688 | 9-12 | 7.8 mi |
Joseph L. Carwise Middle School 3301 Bentley Drive, Palm Harbor, FL 34684 | 6-8 | 6.1 mi |
Disclaimer:
School attendance boundaries provided by ATTOM Data Solutions and are for reference only. Contact the school directly to verify enrollment eligibility.
Price & Sales History for 603 Shore Dr E
Date
Details
Price
Change
Source
4/10/2026
Sold
$465,000
—
MLS
2/18/2026
Price Reduced
$465,000
-4.12%
MLS
11/20/2025
Price Reduced
$485,000
-2.81%
MLS
9/25/2025
Listed
$499,000
—
MLS
Disclaimer: Historical sales information is derived from public records provided by the county offices. Information is not guaranteed and should be independently verified.
603 Shore Drive E, Oldsmar, FL 34677 (MLS# TB8430883) is a Single Family property that was sold at $465,000 on April 10, 2026. Want to learn more about 603 Shore Drive E? Do you have questions about finding other Single Family real estate for sale in Oldsmar? You can browse all Oldsmar real estate or contact a Coldwell Banker agent to request more information.