This is a carousel with tiles that activate property listing cards. Use the previous and next buttons to navigate.
1/47
$545,000
This is a carousel with tiles that activate property listing cards. Use the previous and next buttons to navigate.
1/47
Property Description
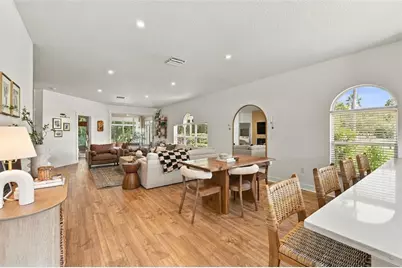
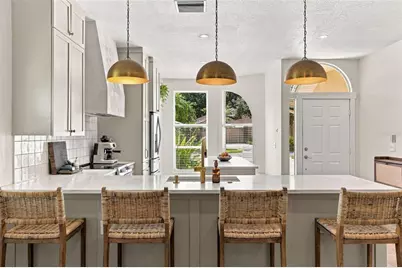
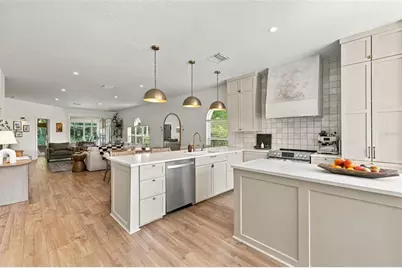
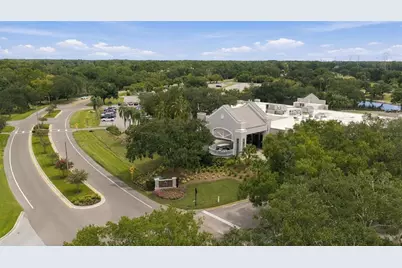
Welcome to 624 Kingsmill Court, a thoughtfully updated 3-bedroom, 2-bathroom home featuring high 9-foot ceilings and an attached 2-car garage, tucked inside the gated East Lake Woodlands community. Set on a peaceful conservation lot, this home offers privacy, natural views and beautifully redesigned living spaces throughout. At the heart of the home is an impressive updated kitchen featuring abundant cabinetry, expansive stone countertops, stainless steel appliances, a statement range hood and brass accents. A spacious center island provides additional prep and storage space, while the separate breakfast-bar peninsula offers generous seating and plenty of room for entertaining guests. The kitchen flows seamlessly into the open living and dining areas, where a modern fireplace with a warm wood-slat accent wall creates an inviting focal point. Wood flooring carries throughout the main living spaces and bedrooms. The spacious primary suite features shutters, tranquil backyard views, a walk-in closet and a private en-suite bathroom. Two additional bedrooms provide flexibility for guests, a home office, nursery or playroom. The updated secondary bathroom includes a walk-in shower, stylish vanity, decorative lighting and built-in open shelving. Just beyond the main living area, the glass-enclosed lanai offers a relaxing extension of the home and the perfect place to enjoy your morning coffee while overlooking the lush conservation setting. Additional features include a dedicated interior laundry room, generous storage and an attached 2-car garage. Even better, two of the home's major systems have already been updated, with a NEW ROOF installed in 2023 and NEW AC in 2022! Residents may also explore optional membership opportunities at Ardea Country Club at East Lake Woodlands. Separate club memberships may provide access to golf, tennis, pickleball, swimming pools, a fitness center, clubhouse dining, social events and recreational programming. Membership is not included with the home or HOA and is subject to separate fees, availability and club approval. Conveniently located near restaurants, shopping, trails, beaches and both Tampa International and St. Pete-Clearwater International airports, this beautifully updated home combines peaceful gated-community living with easy access to everything Tampa Bay has to offer. Bonus: The seller's preferred lender is offering 1.25% toward the buyer's closing costs or a rate buydown, creating an excellent opportunity for qualified buyers. NO FLOODING DURING 2024 HURRICANES. The owner's lender did not require flood insurance and identified the property as being located in Flood Zone X500. Please see the attached documentation for reference. Buyer is advised to independently verify the property's flood zone designation and any applicable flood insurance requirements with their lender.
Full Property Details
Full Property Details for 624 Kingsmill Ct
General
- Price: $545,000
- HOA FEE: $295/month
- Taxes: $7,331 (2025)
- Status: Active
- Type: Single Family
- Source: MidFloridaRegionalMLS
- MLS ID: TB8545070
- Updated: 10/8/2026
- Added to Site: 49 day(s) ago
Rental Information
- Min. Lease: 1 Month
Interior
- Number of Rooms: 6
- Interior Features: Ceiling Fan(s), Eating Space In Kitchen, Living Room/Dining Room Combo, Open Floorplan, Primary Bedroom Main Floor, Solid Surface Counters, Solid Wood Cabinets, Thermostat
- Fireplace: Yes
- Fireplace(s): Electric
- Appliances: Dishwasher, Dryer, Range, Range Hood, Refrigerator, Washer
- Furnishings: Negotiable
- Flooring: Laminate
Rooms
Bathrooms
- Total Bathrooms: 2
- Full Bathrooms: 2
Bedrooms
- Total Bedrooms: 3
Other Rooms
- Laundry: Inside
Exterior
- Exterior Features: Sidewalk, Sliding Doors
- Deck/Patio: Deck, Enclosed, Rear Porch
- Porch/Patio/Deck: Deck, Enclosed, Rear Porch
Parking
- Garage: Yes
- Attached garage: Yes
- Garage Spaces: 2
- Covered Spaces: 2
- Parking Features: Driveway
Location
- Area: 34677 - Oldsmar
- County: Pinellas
- Development Name: 34677 - Oldsmar
- Subdivision: KINGSMILL
- Driving Directions: Heading from US Hwy 19 N go East on Tampa Road. Turn left at the entrance to East Lake Woodlands onto East Lake woodlands parkway (guard at gate, please show ID). Then turn right onto South Woodlands Drive, Turn right to stay on Woodlands Drive Bear left to stay on South Woodlands Drive. Turn left onto Kingsmill Court the home is on the left.
- Direction Faces: South
School Information
- Elementary School: Forest Lakes Elementary-PN
- Middle School: Carwise Middle-PN
- High School: East Lake High-PN
Community
- Community Name: 34677 - Oldsmar
- Community Features: Clubhouse, Deed Restrictions, Gated Community - Guard, Golf Carts OK, Golf, Pool, Sidewalks, Tennis Court(s)
- Association: Yes
- Assoc. Name: KAREN GUIDER, SENTRY MANAGEMENT
- Assoc. Fees Include: 24-Hour Guard, Common Area Taxes, Maintenance Grounds, Private Road, Trash
Heating & Cooling
- Cooling Type: Central Air
- Heating Type: Central
Utilities
- Sewer: Public Sewer
- Water: Public
- Utility Description: Electricity Connected, Sewer Connected, Water Connected
Structural Information
- Exterior Const.: Block, Stucco
- Roof: Shingle
- Stories/Levels: One
- Square Feet: 1,722
- Sq. Ft. Source: Public Records
- Year Built: 1999
Lot Features
- Lot Size (Acres): 0.15
- Lot Size (Sq. Ft.): 6,477
- Lot Size: 6477
- Lot Dimensions: 72 x 127
- Frontage: Street Paved, Private Road
- Street/Road Desc.: Paved
Financial Considerations
- Association Fee: $295
- Assoc Fee Freq.: Monthly
- Assoc Fee Desc.: Required
- Tax Amount: $7,331.53
- Tax Year: 2025
Disclosures and Reports
- Ownership: Fee Simple
- Special Conditions: None
- Legal Description: KINGSMILL LOT 14
- Flood Zone Info: X500 / A
- APN: 152816467950000140
- Property ID: 152816467950000140
- Block/Lot/Section: 140
Listed by Five Star Real Estate Of Florida Llc
Get Pre-Approved Today
Schools
Schools serving 624 Kingsmill Ct
School District:Pinellas County School District
| Name | Grades | Distance |
|---|---|---|
Forest Lakes Elementary School 301 Pine Avenue North, Oldsmar, FL 34677 | K-5 | 1.4 mi |
East Lake High School 1300 Silver Eagle Drive, Tarpon Springs, FL 34688 | 9-12 | 5.1 mi |
Joseph L. Carwise Middle School 3301 Bentley Drive, Palm Harbor, FL 34684 | 6-8 | 3.3 mi |
Disclaimer:
School attendance boundaries provided by ATTOM Data Solutions and are for reference only. Contact the school directly to verify enrollment eligibility.
Price & Sales History for 624 Kingsmill Ct
Date
Details
Price
Change
Source
10/08/2026
Price Reduced
$545,000
-0.91%
MLS
9/16/2026
Listed
$550,000
26.44%
MLS
6/23/2022
Sold
$435,000
—
Public Record
Disclaimer: Historical sales information is derived from public records provided by the county offices. Information is not guaranteed and should be independently verified.
Tax History
Tax History for 624 Kingsmill Ct
Year
Property Taxes
Change
Tax Assessment
Change
2025
$7,332
6%
$440,488
3%
2024
$6,943
2%
$428,074
3%
2023
$6,829
98%
$415,606
91%
2021
$3,457
-49%
$218,159
-41%
2022
$6,787
96%
$369,348
72%
2021
$3,457
2%
$215,147
2%
2019
$3,385
1%
$210,310
2%
2018
$3,337
1%
$206,389
2%
2017
$3,307
1%
$202,144
2%
2016
$3,278
-1%
$197,986
1%
2015
$3,327
1%
$196,610
1%
2014
$3,310
8%
$195,050
7%
2013
$3,064
—
$182,974
—
Disclaimer: Historical tax information is derived from public records provided by the county offices. Information is not guaranteed and should be independently verified.
Estimate the Cost
Estimate the Cost for 624 Kingsmill Ct
624 Kingsmill Court, Oldsmar, FL 34677 (MLS# TB8545070) is a Single Family property with 3 bedrooms and 2 full bathrooms. 624 Kingsmill Court is currently listed for $545,000 and was received on September 16, 2026. Want to learn more about 624 Kingsmill Court? Do you have questions about finding other Single Family real estate for sale in Oldsmar? You can browse all Oldsmar real estate or contact a Coldwell Banker agent to request more information.