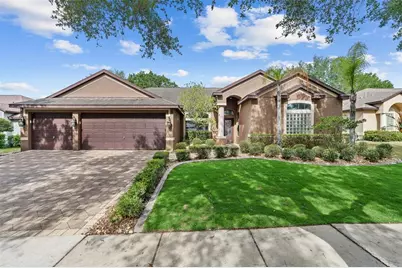
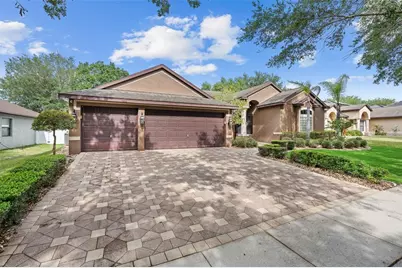
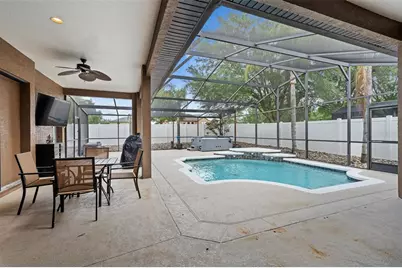
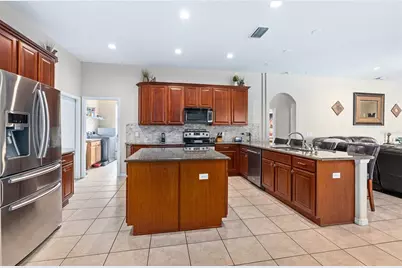
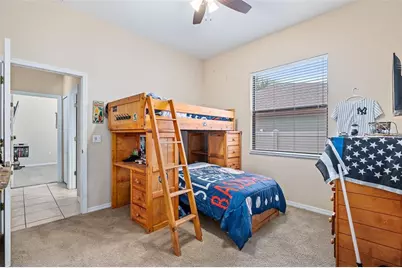
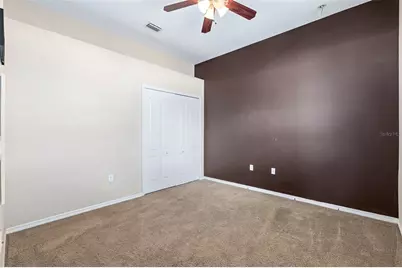
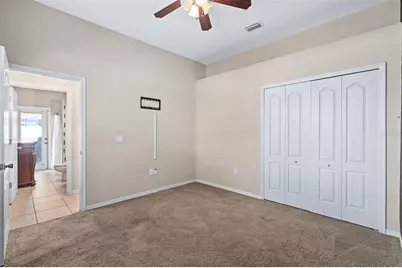
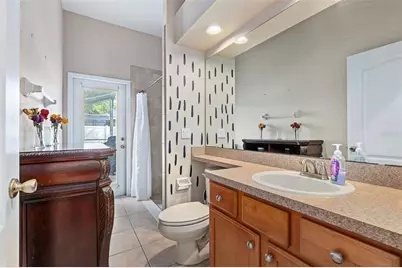
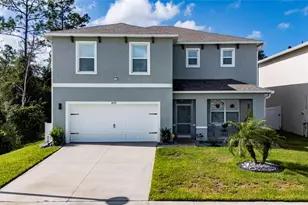
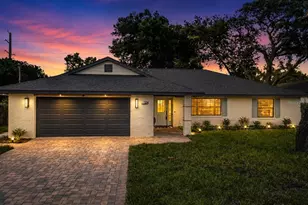
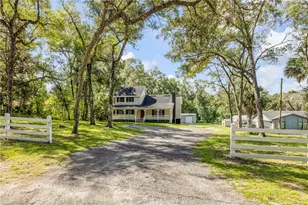
Full Property Details for 1059 Natural Oaks Dr
General
- Price: $485,000
- HOA FEE: $155/month
- HOA FEE FREQ.: Quarterly
- Taxes: $7,349 (2025)
- Status: Active
- Type: Single Family
- Source: MidFloridaRegionalMLS
- MLS ID: FC318007
- Updated: 9/21/2026
- Added to Site: 153 day(s) ago
Rental Information
Interior
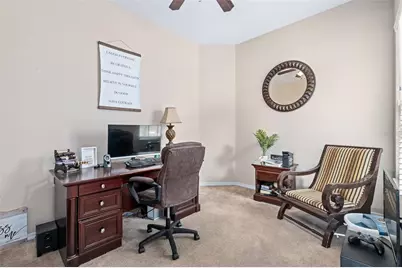
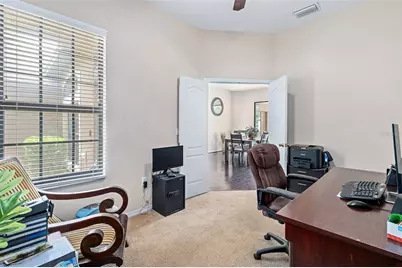
- Number of Rooms: 12
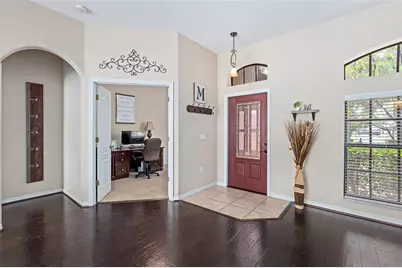
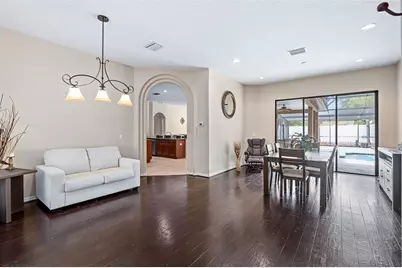
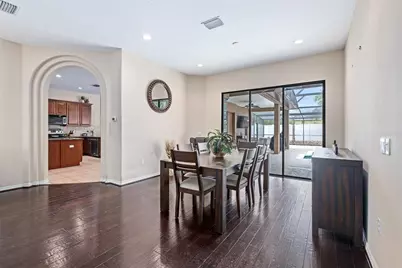
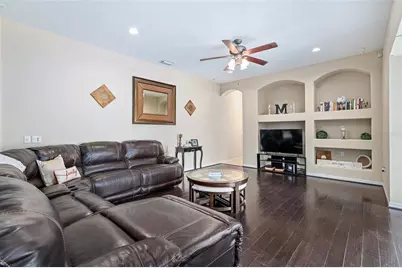
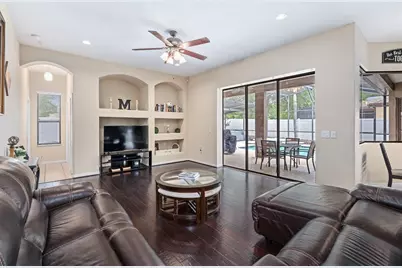
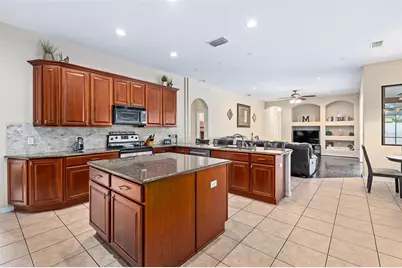
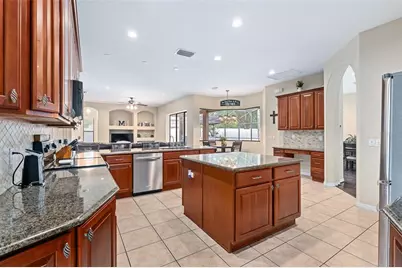
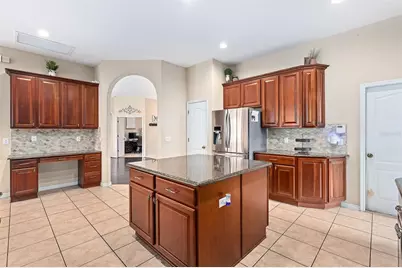
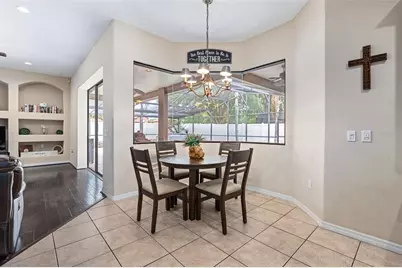
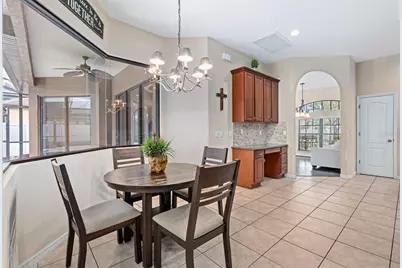
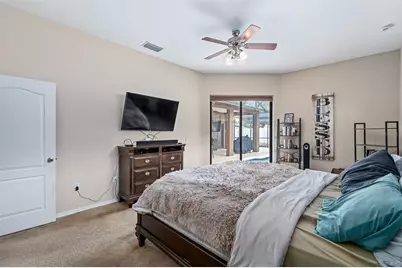
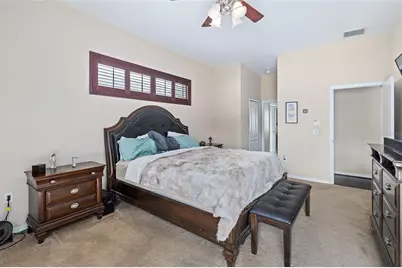
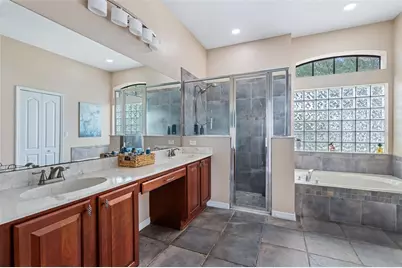
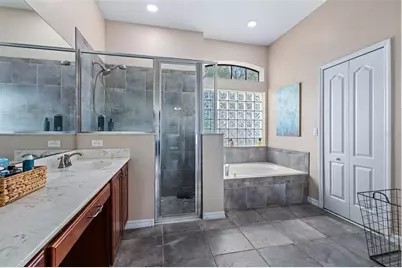
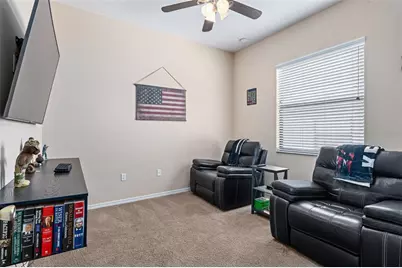
- Interior Features: Built-in Features, Ceiling Fan(s), Eating Space In Kitchen, High Ceilings, Kitchen and Family Room Combination, Living Room/Dining Room Combo, Open Floorplan, Primary Bedroom Main Floor, Solid Wood Cabinets, Split Bedroom, Stone Counters, Thermostat, Walk-In Closet(s), Window Treatments
- Appliances: Dishwasher, Disposal, Dryer, Electric Water Heater, Microwave, Range, Refrigerator, Washer
- Furnishings: Unfurnished
- Flooring: Engineered Hardwood, Tile
Rooms
- Total Bathrooms: 3
- Full Bathrooms: 3
- Laundry: Electric Dryer Hookup, Inside, Laundry Room, Washer Hookup
Additional Information
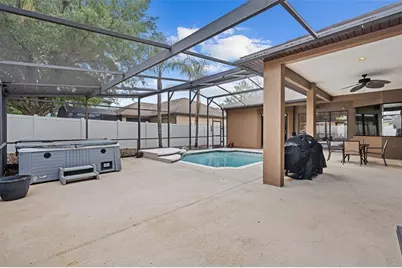
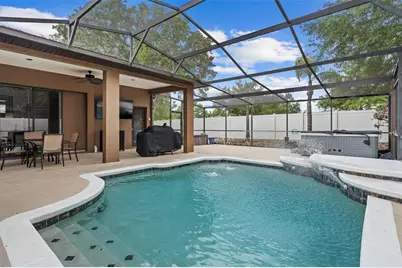
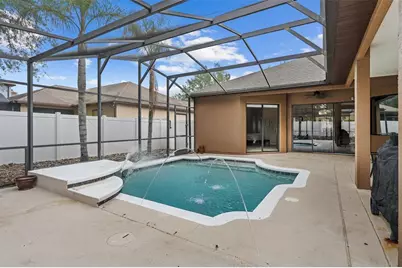
- Pool: Yes
- Private Pool: Yes
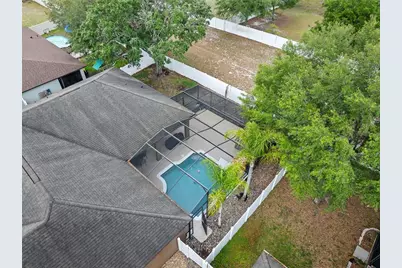
- Pool Description: Child Safety Fence, Chlorine Free, Gunite, In Ground, Lighting, Outside Bath Access, Salt Water, Screen Enclosure, Tile
- Security/Safety: Closed Circuit Camera(s), Gated Community, Security Lights, Smoke Detector(s)
Exterior
- Exterior Features: Awning(s), Irrigation System, Lighting, Private Mailbox, Private Yard, Rain Gutters, Sidewalk, Sliding Doors
- Deck/Patio: Covered, Enclosed, Front Porch, Patio, Porch, Rear Porch, Screened
- Porch/Patio/Deck: Covered, Enclosed, Front Porch, Patio, Porch, Rear Porc
Parking
- Garage: Yes
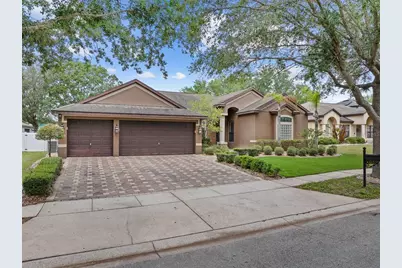
- Attached garage: Yes
- Garage Spaces: 3
- Covered Spaces: 3
Location
- Area: 32763 - Orange City
- County: Volusia
- Development Name: 32763 - Orange City
- Subdivision: OAKHURST GOLF ESTATES
- Driving Directions: I-4 West to Exit 114, turn right on FL-472, left on N Kentucky Ave, right on E Graves Ave, left on Veterans Memorial Pkwy, left on Waterside Oaks Dr, continue to Natural Oaks Dr, home on right.
- Direction Faces: East
School Information
- Elementary School: Orange City Elem
- Middle School: River Springs Middle School
- High School: University High School-VOL
Community
- Community Name: 32763 - Orange City
- Association: Yes
- Assoc. Name: Premier Management/Natalie Hernandez
- Pet Restrictions: Buyer to verify all pet restrictions, if any, with HOA and applicable governing documents.
Heating & Cooling
- Cooling Type: Central Air
- Heating Type: Central, Electric
Utilities
- Sewer: Public Sewer
- Water: Public
- Utility Description: BB/HS Internet Available, Cable TV Available, Electricity Connected, Fiber Optics, Phone Available, Public, Sewer Connected, Sprinkler Recycled, Street Lights, Water Connected
Structural Information
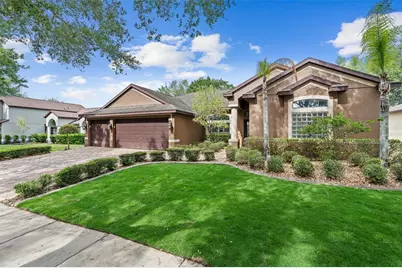
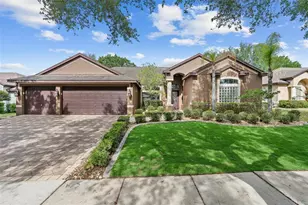
- Architectural Info: Ranch, Traditional
- Architectural Style: Ranch, Traditional
- Exterior Const.: Block, Concrete, Stucco
- Roof: Shingle
- Stories/Levels: One
- Square Feet: 2,567
- Sq. Ft. Source: Public Records
- Year Built: 2006
Lot Features
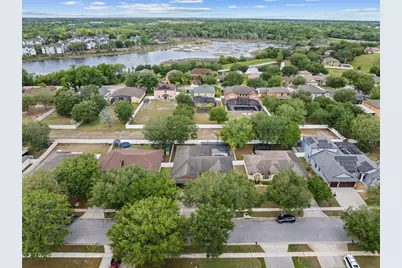
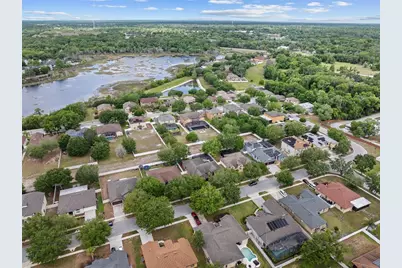
- Property View: City, Pool
- Lot Size (Acres): 0.21
- Lot Size (Sq. Ft.): 9,000
- Lot Size: 9000
- Lot Dimensions: 75 x 120
- Frontage: Street Paved, Private Road
- Street/Road Desc.: Paved, Asphalt
- Fencing (Description): Fenced, Vinyl
Financial Considerations
- Association Fee: $466
- Assoc Fee Freq.: Quarterly
- Assoc Fee Desc.: Required
- Tax Amount: $7,349.43
- Tax Year: 2025
Disclosures and Reports
- Ownership: Fee Simple
- Special Conditions: None
- Legal Description: LOT 94 OAK HURST GOLF ESTATES MB 51 PGS 59-67 INC EXC 50% PETROLEUM & 75% MINERAL RTS TO PART IN E 1/2 OF SE 1/4 & TO SW 1/4 OF SE 1/4 SEC 12 18 30 DB 315 PG 143 PER OR 5757 PG 4129 PER OR 6627 PGS 1164-1166 INC PER OR 7592 PGS 0514-0515
- Flood Zone Info: X
- APN: 801206000940
- Property ID: 801206000940
Listed by Trustline Real Estate Llc