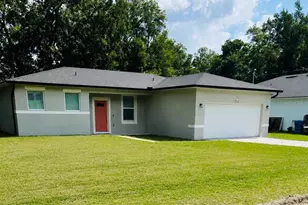
This is a carousel with tiles that activate property listing cards. Use the previous and next buttons to navigate.
1/1
$295,000
This is a carousel with tiles that activate property listing cards. Use the previous and next buttons to navigate.
1/1
Property Description
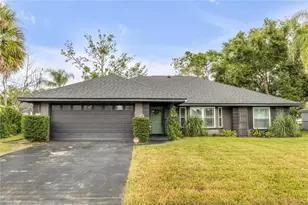
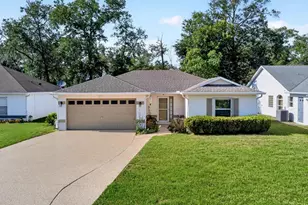
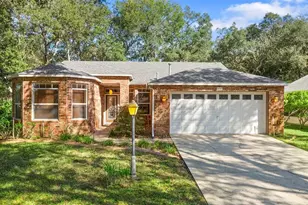
Welcome to this stunning move-in ready contemporary home, offering the perfect blend of style, comfort, and an incredible financing opportunity. From the moment you walk in, you'll notice how light and bright the home feels, with abundant natural light, volume ceilings, and beautiful porcelain tile flooring flowing seamlessly throughout-there is no carpet anywhere in the home. Designed with both everyday living and entertaining in mind, the open floor plan features a desirable split-bedroom layout that provides privacy while still maintaining a connected feel. The spacious living, dining, and kitchen areas flow effortlessly together, creating a warm and inviting atmosphere. The kitchen is truly the heart of the home, showcasing quartz countertops, a large cooking island, breakfast bar, fingerprint-resistant stainless steel appliances, a walk-in pantry, and a cozy breakfast nook, along with a formal dining space for hosting family and friends. Updated light fixtures and LED lighting throughout enhance the modern, clean aesthetic. The primary suite offers a peaceful retreat with a custom-designed walk-in closet and a beautifully remodeled walk-in shower. Both the primary and guest bathrooms feature quartz countertops, tying the home's finishes together with a cohesive and upscale feel. An inside utility room adds convenience to daily living. Step outside to your private backyard oasis where you can relax or entertain on the paver patio, complete with a roll-out awning and grilling station. The home backs up to a serene conservation area, so you'll enjoy no rear neighbors and added privacy. There is even a shed that conveys for additional storage or gardening needs. This home also features a new roof Jan 2025 and an oversized 20x29 two-car garage, perfect for larger vehicles, extra storage, or hobby space. The neighborhood is quiet, well-established, and features freshly tarred roads, adding to the overall appeal. One of the most exciting features of this home is the assumable FHA mortgage at an incredibly low 2.5 interest rate for qualified buyers. This means a buyer may be able to take over the seller's existing loan, potentially saving thousands compared to today's higher interest rates and significantly lowering monthly payments-an opportunity that is becoming increasingly rare. Conveniently located just minutes from I-4, about 30 minutes to Orlando, and approximately 20 minutes to the beaches, this home is also close to Blue Spring State Park, the SunRail station, and the Amazon Fulfillment Center, making it ideal for both work and play. This home truly checks all the boxes with modern upgrades, privacy, location, and unbeatable financing potential. Schedule your private showing today before this one says SOLD.
Full Property Details
Full Property Details for 2122 King Richards Ct
General
- Sold For: $295,000
- HOA FEE: $50/month
- HOA FEE FREQ.: Annually
- Taxes: $2,819 (2025)
- Status: Closed
- Type: Single Family
- Source: MidFloridaRegionalMLS
- MLS ID: V4947988
- Added to Site: 73 day(s) ago
Rental Information
- Min. Lease: 8-12 Months
Interior
- Number of Rooms: 9
- Interior Features: Ceiling Fan(s), Eating Space In Kitchen, High Ceilings, Kitchen and Family Room Combination, Living Room/Dining Room Combo, Open Floorplan, Solid Surface Counters, Split Bedroom, Vaulted Ceiling(s), Walk-In Closet(s), Window Treatments
- Appliances: Dishwasher, Electric Water Heater, Microwave, Range, Refrigerator
- Furnishings: Unfurnished
- Flooring: Ceramic Tile
Rooms
Bathrooms
- Total Bathrooms: 2
- Full Bathrooms: 2
Bedrooms
- Total Bedrooms: 3
Other Rooms
- Laundry: Inside
Exterior
- Exterior Features: Awning(s), Outdoor Kitchen, Rain Gutters, Sidewalk, Sliding Doors
- Deck/Patio: Enclosed, Patio, Rear Porch
- Porch/Patio/Deck: Enclosed, Patio, Rear Porch
Parking
- Garage: Yes
- Attached garage: Yes
- Garage Spaces: 2
- Covered Spaces: 2
- Parking Features: Driveway, Garage Door Opener, Oversized
Location
- Area: 32763 - Orange City
- County: Volusia
- Development Name: 32763 - Orange City
- Subdivision: SHERWOOD OAKS PUD
- Driving Directions: TAKE I-4 EAST TO EXIT 114 TOWARDS DELTONA/DELAND/BLUE SPRINGS ON SR 472. TURN RIGHT ON GRAVES AVENUE. TURN LEFT ON KENTUCKY AVENUE. GO RIGHT INTO SHERWOOD OAKS SUBDIVISION THEN MERGE LEFT ONTO SHERWOOD OAKS ROAD. TURN RIGHT ON KING RICHARDS COURT. 2122 KING RICHARDS IS SECOND HOME ON LEFT SIDE OF STREET.
- Direction Faces: North
Community
- Community Name: 32763 - Orange City
- Community Features: Deed Restrictions, Sidewalks
- Association: Yes
- Assoc. Name: Sherwood Oaks
- Pet Restrictions: Buyer should verify all pet restrictions with the HOA.
Heating & Cooling
- Cooling Type: Central Air
- Heating Type: Central, Heat Pump
Utilities
- Sewer: Public Sewer
- Water: Public
- Utility Description: Cable Connected, Underground Utilities
Structural Information
- Architectural Info: Contemporary
- Architectural Style: Contemporary
- Exterior Const.: Vinyl Siding, Wood Frame
- Roof: Shingle
- Windows: Blinds, Window Treatments
- Stories/Levels: One
- Square Feet: 1,449
- Sq. Ft. Source: Public Records
- Living Area: 1,449 Sq. Ft.
- Year Built: 1994
Additional Structures
- Other Structures: Shed(s)
Lot Features
- Lot Size (Acres): 0.15
- Lot Size (Sq. Ft.): 6,600
- Lot Size: 6600
- Lot Dimensions: 60 x 110
- Frontage: Street Paved
- Street/Road Desc.: Paved, Concrete
Financial Considerations
- Association Fee: $600
- Assoc Fee Freq.: Annually
- Assoc Fee Desc.: Required
- Tax Amount: $2,819.81
- Tax Year: 2025
Disclosures and Reports
- Ownership: Fee Simple
- Special Conditions: None
- Legal Description: LOT 17 BLK E SHERWOOD OAKS PUD MB 44 PG 63 PER OR 3925 PG 3846 PER OR 6127 PG 4864 PER OR 7630 PGS 1263 THRU 1264 PER OR 7630 PGS 1277-1278 PER OR 8004 PG 2437
- Flood Zone Info: X
- APN: 801205050170
- Property ID: 801205050170
- Block/Lot/Section: E
Listed by Greene Realty Of Florida Llc
Sold by The Baumgartner Company

Get Pre-Approved Today
Schools
Schools serving 2122 King Richards Ct
School District:Volusia County School District
| Name | Grades | Distance |
|---|---|---|
Orange City Elementary School 555 East University Avenue, Orange City, FL 32763 | PK-5 | 1.6 mi |
River Springs Middle School 900 West Ohio Avenue, Orange City, FL 32763 | 6-8 | 2.7 mi |
University High School, Orange City, FL 1000 West Rhode Island Avenue, Orange City, FL 32763 | 9-12 | 3 mi |
Disclaimer:
School attendance boundaries provided by ATTOM Data Solutions and are for reference only. Contact the school directly to verify enrollment eligibility.
Price & Sales History for 2122 King Richards Ct
Date
Details
Price
Change
Source
5/13/2026
Sold
$295,000
-6.32%
MLS
3/19/2026
Listed
$314,900
—
MLS
Disclaimer: Historical sales information is derived from public records provided by the county offices. Information is not guaranteed and should be independently verified.
2122 King Richards Court, Orange City, FL 32763 (MLS# V4947988) is a Single Family property that was sold at $295,000 on May 13, 2026. Want to learn more about 2122 King Richards Court? Do you have questions about finding other Single Family real estate for sale in Orange City? You can browse all Orange City real estate or contact a Coldwell Banker agent to request more information.