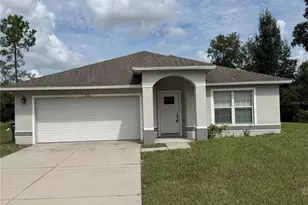
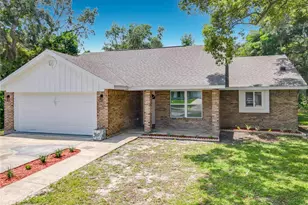
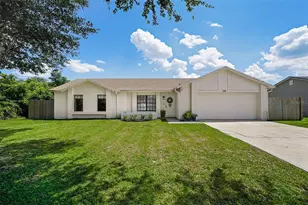
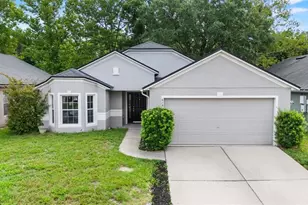
This is a carousel with tiles that activate property listing cards. Use the previous and next buttons to navigate.
1/1
$328,000
This is a carousel with tiles that activate property listing cards. Use the previous and next buttons to navigate.
1/1
Property Description
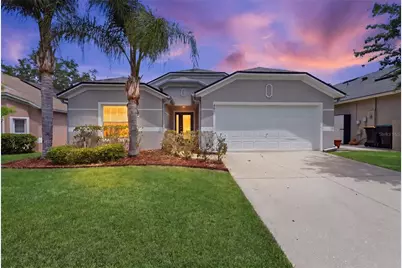
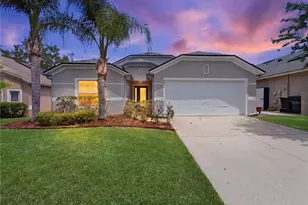
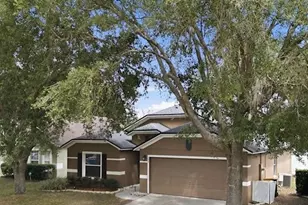
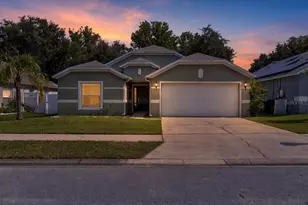
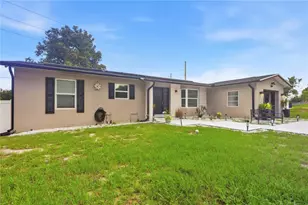
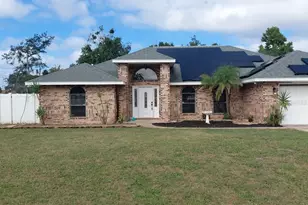
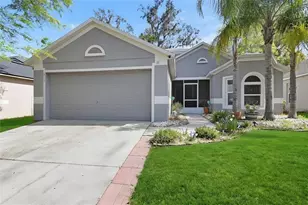
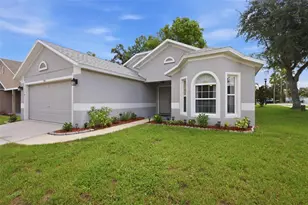
Welcome to this beautifully maintained home in the heart of Orange City! This spacious residence offers 4 bedrooms or a dedicated office, along with 2 full bathrooms and 1,787 square feet of comfortable living space. Step inside to find an open and airy layout highlighted by vaulted ceilings, elegant plant shelves, and a blend of tile and luxury vinyl plank flooring throughout. The large kitchen is a true centerpiece, featuring abundant cabinet space, and a cozy breakfast nook-perfect for casual dining. For more formal occasions, enjoy the separate dining room ideal for hosting family and friends. The versatile 4th bedroom or office space offers endless possibilities as a den, playroom, or guest room. The primary suite provides a relaxing retreat with a double vanity, soaking tub, and separate shower, allowing ample space to unwind. ROOF 2020 Additional features include a 2-car garage, attic access with pull-down stairs for extra storage, a solar powered roof vent, a sprinkler system for easy lawn maintenance, and a Nest smart thermostat for modern comfort and efficiency. Don't miss the fenced in backyard, with extended patio slab, great for gatherings, little ones, and fur babies. Half wall for hide a way trash cans. The community includes a playground, and this home is perfectly positioned between Orlando's world-famous theme parks and Florida's stunning sandy beaches-giving you the best of both excitement and relaxation. Don't miss the opportunity to make this home your own!
Full Property Details
Full Property Details for 661 Gilmore Stage Rd
General
- Sold For: $328,000
- HOA FEE: $82/month
- Taxes: $5,561 (2025)
- Status: Closed
- Type: Single Family
- Source: MidFloridaRegionalMLS
- MLS ID: V4948758
- Added to Site: 63 day(s) ago
Rental Information
- Min. Lease: 1-2 Years
Interior
- Number of Rooms: 12
- Interior Features: Built-in Features, Ceiling Fan(s), Eating Space In Kitchen, High Ceilings, Open Floorplan, Primary Bedroom Main Floor, Walk-In Closet(s)
- Appliances: Dishwasher, Disposal, Electric Water Heater, Microwave, Range, Refrigerator
- Furnishings: Unfurnished
- Flooring: Luxury Vinyl, Tile
Rooms
Bathrooms
- Total Bathrooms: 2
- Full Bathrooms: 2
Bedrooms
- Total Bedrooms: 4
Other Rooms
- Laundry: Electric Dryer Hookup, Inside, Laundry Room, Washer Hookup
Exterior
- Exterior Features: Irrigation System, Sidewalk
- Deck/Patio: Front Porch, Patio
- Porch/Patio/Deck: Front Porch, Patio
Parking
- Garage: Yes
- Attached garage: Yes
- Garage Spaces: 2
- Covered Spaces: 2
Location
- Area: 32763 - Orange City
- County: Volusia
- Development Name: 32763 - Orange City
- Subdivision: BLUE SPRINGS VILLAS
- Driving Directions: 17-92 Traveling North , Right on East Graves , Right on Leavitt , Right on Orange Tree Drive , Right on Spring Cavern AVe , and Left on Gilmore
- Direction Faces: South
School Information
- Elementary School: Orange City Elem
- Middle School: River Springs Middle School
- High School: University High School-VOL
Community
- Community Name: 32763 - Orange City
- Community Features: Playground
- Association: Yes
- Assoc. Name: Don Asher & Associates / Nuria (Manager)
- Pet Restrictions: Buyer or Buyers agent’s responsibility to check with County/City/ HOA
Heating & Cooling
- Cooling Type: Central Air
- Heating Type: Central
Utilities
- Sewer: Public Sewer
- Water: Public
- Utility Description: Cable TV Available, Electricity Connected, Sewer Connected, Sprinkler Recycled, Street Lights, Water Connected
Structural Information
- Architectural Info: Ranch
- Architectural Style: Ranch
- Exterior Const.: Block, Concrete, Stucco
- Roof: Shingle
- Stories/Levels: One
- Square Feet: 1,787
- Sq. Ft. Source: Public Records
- Living Area: 1,787 Sq. Ft.
- Year Built: 2005
Lot Features
- Lot Size (Acres): 0.11
- Lot Size (Sq. Ft.): 5,000
- Lot Size: 5000
- Street/Road Desc.: Asphalt
Financial Considerations
- Association Fee: $82
- Assoc Fee Freq.: Monthly
- Assoc Fee Desc.: Required
- Tax Amount: $5,561.09
- Tax Year: 2025
Disclosures and Reports
- Ownership: Fee Simple
- Special Conditions: None
- Legal Description: LOT 2 BLK H BLUE SPRINGS VILLAS MB 51 PGS 79-81 PER OR 5459 PG 2424 PER OR 5730 PGS 2089-2090 PER OR 5967 PG 4660
- Flood Zone Info: X
- APN: 11183016080020
- Property ID: 11183016080020
- Block/Lot/Section: H
Listed by Dash Real Estate Company
Sold by 1St Class Real Estate Reagan R

Get Pre-Approved Today
Schools
Schools serving 661 Gilmore Stage Rd
School District:Volusia County School District
| Name | Grades | Distance |
|---|---|---|
Orange City Elementary School 555 East University Avenue, Orange City, FL 32763 | PK-5 | 0.6 mi |
River Springs Middle School 900 West Ohio Avenue, Orange City, FL 32763 | 6-8 | 1.2 mi |
University High School, Orange City, FL 1000 West Rhode Island Avenue, Orange City, FL 32763 | 9-12 | 1.6 mi |
Disclaimer:
School attendance boundaries provided by ATTOM Data Solutions and are for reference only. Contact the school directly to verify enrollment eligibility.
Price & Sales History for 661 Gilmore Stage Rd
Date
Details
Price
Change
Source
7/02/2026
Sold
$328,000
0.95%
MLS
5/08/2026
Listed
$324,900
—
MLS
Disclaimer: Historical sales information is derived from public records provided by the county offices. Information is not guaranteed and should be independently verified.
661 Gilmore Stage Road, Orange City, FL 32763 (MLS# V4948758) is a Single Family property that was sold at $328,000 on July 02, 2026. Want to learn more about 661 Gilmore Stage Road? Do you have questions about finding other Single Family real estate for sale in Orange City? You can browse all Orange City real estate or contact a Coldwell Banker agent to request more information.