
This is a carousel with tiles that activate property listing cards. Use the previous and next buttons to navigate.
1/1
$338,000
This is a carousel with tiles that activate property listing cards. Use the previous and next buttons to navigate.
1/1
Property Description
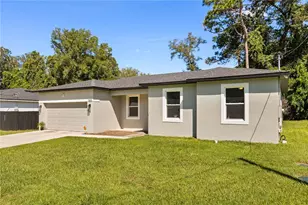
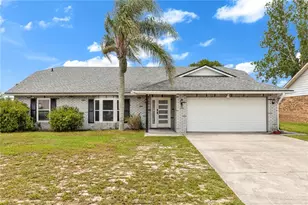
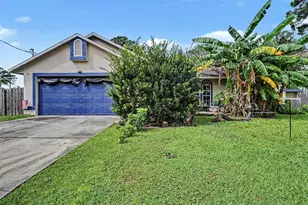
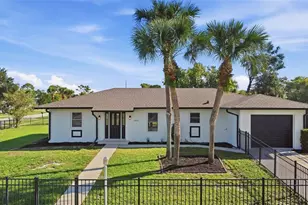
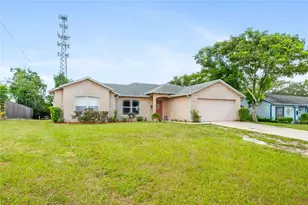
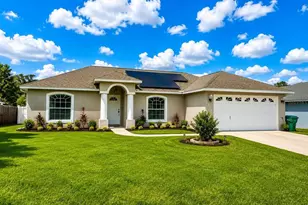
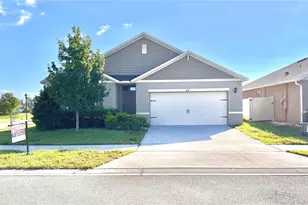
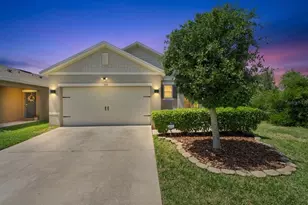
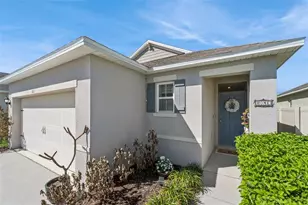
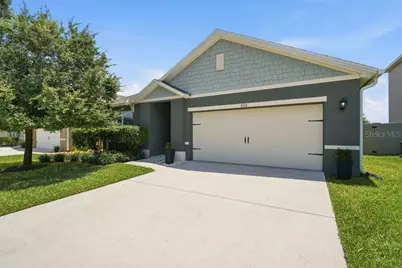
This three-bedroom, two-bathroom residence spans 1,706 square feet of well-crafted living space that strikes the ideal balance between function and Florida charm. Inside, the layout unfolds with a natural rhythm that makes daily life feel effortless. Generous bedrooms provide true retreats for rest and relaxation, while the two full bathrooms keep busy mornings running smoothly. Common areas offer ample room for gathering, entertaining, or simply spreading out after a long day. What truly elevates this property is access to the community pool - your built-in escape for cooling off on warm afternoons without the maintenance headaches of private pool ownership. It's resort-style convenience right in your own neighborhood. Beyond the community entrance, Orange City keeps everything close. ALDI on Harley Strickland Boulevard handles grocery runs in minutes, while PFC Emory L. Bennett Veterans Memorial Park offers green space and fresh air for weekend outings. Families will appreciate Sunrise Academy's proximity for education, and the Market Place Bus Loading Zone provides reliable public transit connections for commuters. Priced to move in today's competitive market, this Orange City gem combines smart square footage, neighborhood perks, and an unbeatable location. Homes like this generate serious interest quickly - schedule your private tour before it's gone.
Full Property Details
Full Property Details for 826 Guadalupe Dr
General
- Sold For: $338,000
- HOA FEE: $120/month
- Taxes: $4,229 (2025)
- Status: Closed
- Type: Single Family
- Source: MidFloridaRegionalMLS
- MLS ID: V4950013
- Added to Site: 53 day(s) ago
Rental Information
- Min. Lease: 7 Months
Interior
- Number of Rooms: 8
- Interior Features: Ceiling Fan(s), Eating Space In Kitchen, High Ceilings, Kitchen and Family Room Combination, Living Room/Dining Room Combo, Open Floorplan, Primary Bedroom Main Floor, Solid Surface Counters, Solid Wood Cabinets, Split Bedroom, Thermostat, Walk-In Closet(s), Window Treatments
- Appliances: Dishwasher, Electric Water Heater, Microwave, Range, Refrigerator
- Furnishings: Unfurnished
- Flooring: Carpet, Ceramic Tile
Rooms
Bathrooms
- Total Bathrooms: 2
- Full Bathrooms: 2
Bedrooms
- Total Bedrooms: 3
Other Rooms
- Laundry: Laundry Room
Exterior
- Exterior Features: Garden, Irrigation System, Lighting, Rain Gutters, Sidewalk, Sliding Doors
- Deck/Patio: Enclosed, Rear Porch
- Porch/Patio/Deck: Enclosed, Rear Porch
Parking
- Garage: Yes
- Attached garage: Yes
- Garage Spaces: 2
- Covered Spaces: 2
Location
- Area: 32763 - Orange City
- County: Volusia
- Development Name: 32763 - Orange City
- Subdivision: CADENCE/PARC HILL
- Driving Directions: Right on Park hill Blvd. Right on Voyageurs Avenue, left on Big Bend Avenue, Right on Guadalupe Drive, house sits about 200 feet on the right.
- Direction Faces: East
Community
- Community Name: 32763 - Orange City
- Community Features: Community Mailbox, Pool, Sidewalks
- Association: Yes
- Assoc. Name: Cadence Park Hill Homeowners Association Inc.
- Assoc. Fees Include: Community Pool, Pool Maintenance
Heating & Cooling
- Cooling Type: Central Air
- Heating Type: Central
Utilities
- Sewer: Public Sewer
- Water: Public
- Utility Description: Cable TV Available, Electricity Available, Street Lights, Water Available
Structural Information
- Architectural Info: Contemporary
- Architectural Style: Contemporary
- Exterior Const.: Block, Stucco
- Roof: Shingle
- Windows: Blinds
- Stories/Levels: One
- Square Feet: 1,706
- Sq. Ft. Source: Public Records
- Living Area: 1,706 Sq. Ft.
- Year Built: 2020
Lot Features
- Property View: Garden
- Lot Size (Acres): 0.14
- Lot Size (Sq. Ft.): 6,239
- Lot Size: 6239
- Frontage: Street Paved
- Street/Road Desc.: Paved
- Fencing (Description): Vinyl
Financial Considerations
- Association Fee: $120
- Assoc Fee Freq.: Monthly
- Assoc Fee Desc.: Required
- Tax Amount: $4,229.53
- Tax Year: 2025
Disclosures and Reports
- Ownership: Fee Simple
- Special Conditions: None
- Legal Description: 14 & 13-18-30 LOT 116 CADENCE AT PARC HILL MB 60 PGS 177-184 PER OR 7815 PG 2497
- Flood Zone Info: X
- APN: 801436001160
- Property ID: 801436001160
- Block/Lot/Section: 4
Get Pre-Approved Today
Schools
Schools serving 826 Guadalupe Dr
School District:Volusia County School District
| Name | Grades | Distance |
|---|---|---|
Manatee Cove Elementary School 734 West Ohio Avenue, Orange City, FL 32763 | PK-5 | 1.5 mi |
River Springs Middle School 900 West Ohio Avenue, Orange City, FL 32763 | 6-8 | 1.8 mi |
University High School, Orange City, FL 1000 West Rhode Island Avenue, Orange City, FL 32763 | 9-12 | 1.5 mi |
Disclaimer:
School attendance boundaries provided by ATTOM Data Solutions and are for reference only. Contact the school directly to verify enrollment eligibility.
Price & Sales History for 826 Guadalupe Dr
Date
Details
Price
Change
Source
7/31/2026
Sold
$338,000
-1.74%
MLS
7/03/2026
Listed
$344,000
—
MLS
Disclaimer: Historical sales information is derived from public records provided by the county offices. Information is not guaranteed and should be independently verified.
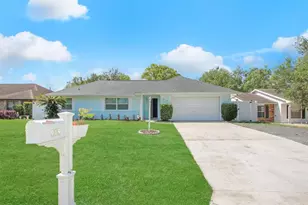
826 Guadalupe Drive, Orange City, FL 32763 (MLS# V4950013) is a Single Family property that was sold at $338,000 on July 31, 2026. This property was listed by Kat Gonzalez from our Winter Park Office.Want to learn more about 826 Guadalupe Drive? Do you have questions about finding other Single Family real estate for sale in Orange City? You can browse all Orange City real estate or contact a Coldwell Banker agent to request more information.