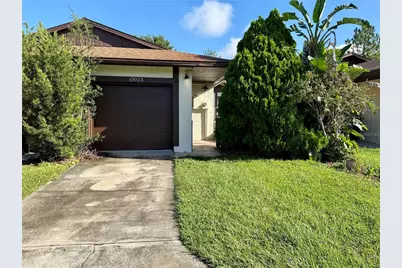
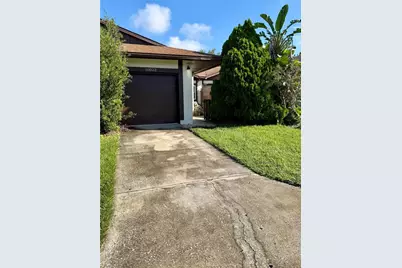
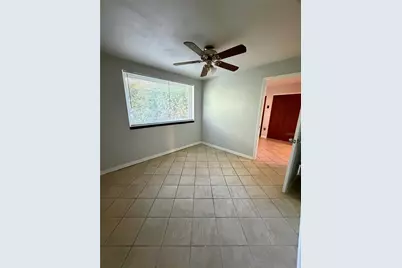
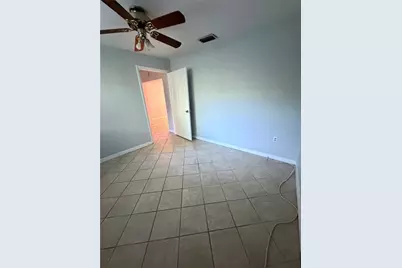
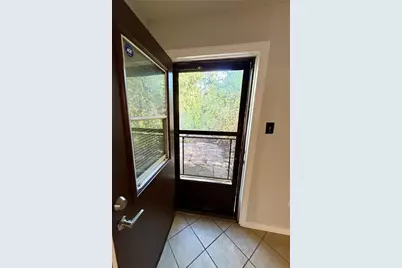
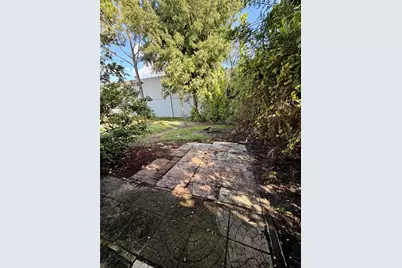

This is a carousel with tiles that activate property listing cards. Use the previous and next buttons to navigate.
$229,000 Just Listed
This is a carousel with tiles that activate property listing cards. Use the previous and next buttons to navigate.
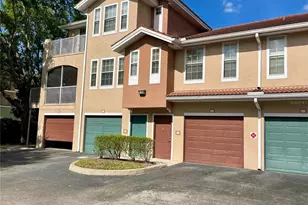
Full Property Details for 10023 Brightfield Ct
General
- Price: $229,000
- HOA FEE: $66/month
- Taxes: $3,752 (2025)
- Status: Active
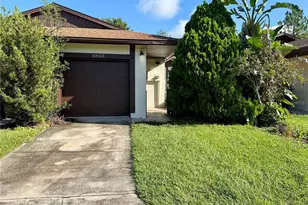
- Type: Townhouse
- Source: MidFloridaRegionalMLS
- MLS ID: O6443452
- Updated: Today (9/21/2026)
- Added to Site: Today
Rental Information
- Min. Lease: 8-12 Months
Interior
- Number of Rooms: 7
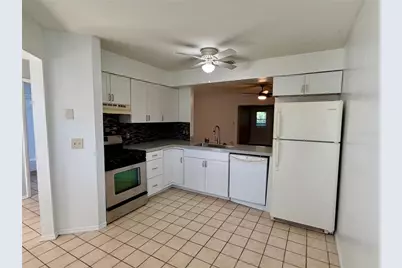
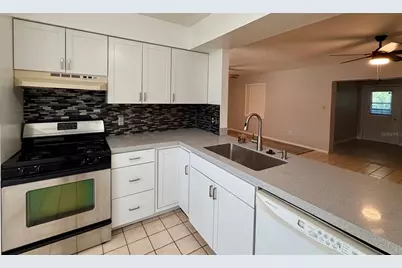
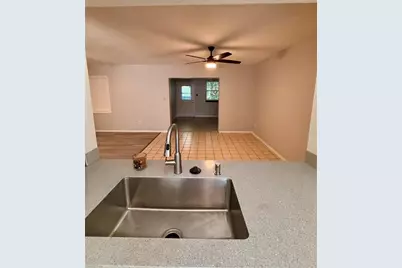
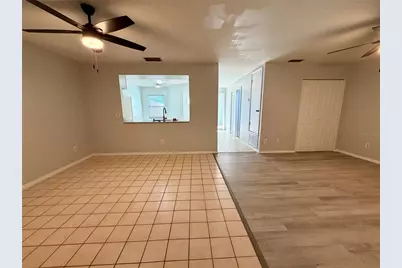
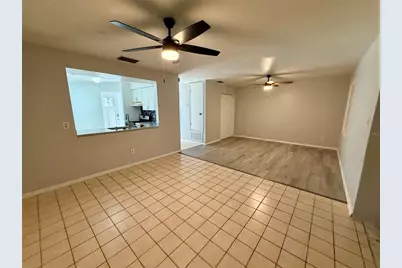
- Interior Features: Ceiling Fan(s), Open Floorplan, Solid Surface Counters
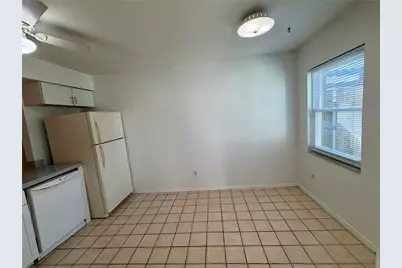
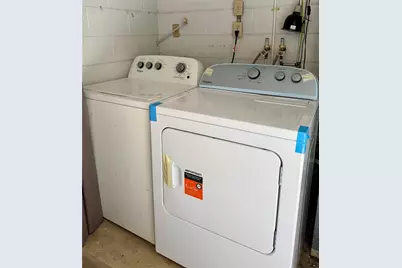
- Appliances: Dishwasher, Disposal, Dryer, Range, Range Hood, Refrigerator, Washer
- Furnishings: Unfurnished
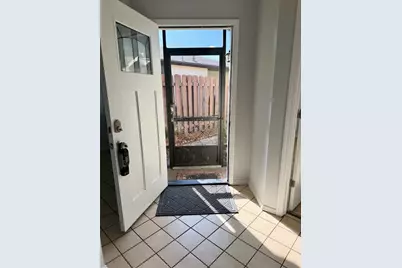
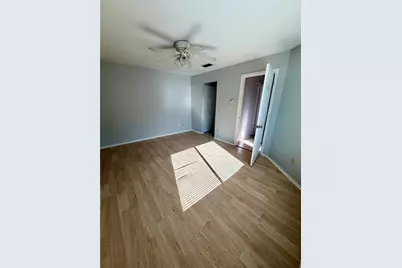
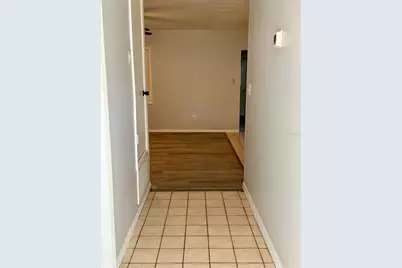
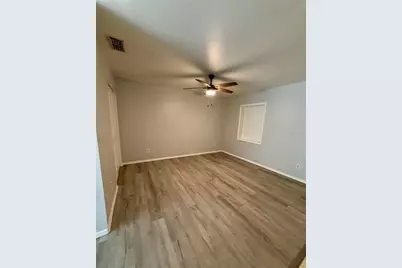
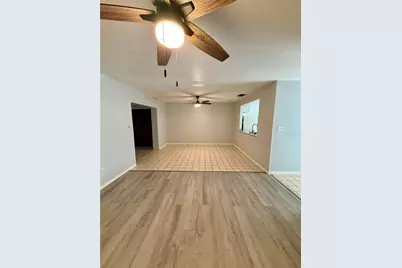
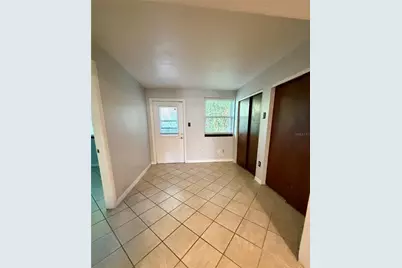
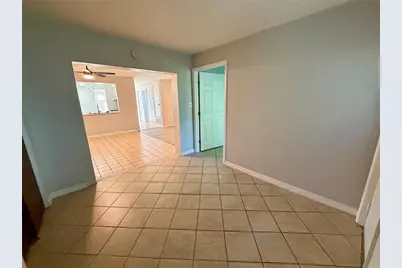
- Flooring: Ceramic Tile, Laminate
Rooms
Bathrooms
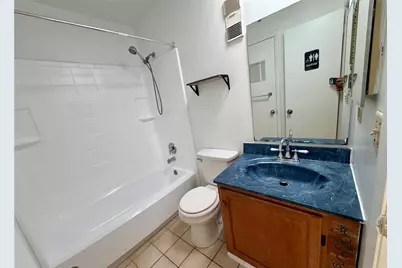
- Total Bathrooms: 1
- Full Bathrooms: 1
Bedrooms
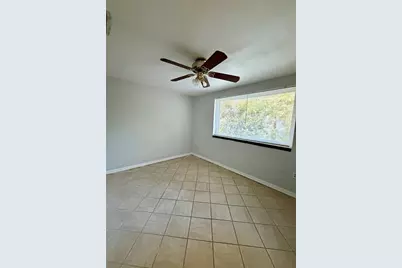
- Total Bedrooms: 2
Other Rooms
- Laundry: Gas Dryer Hookup
Additional Information
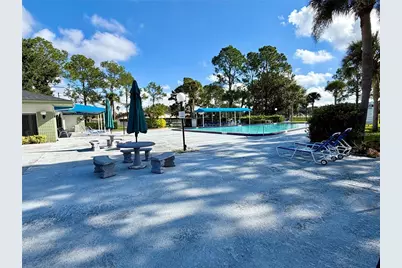
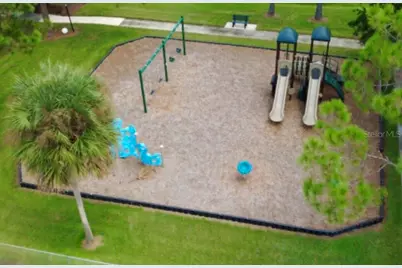
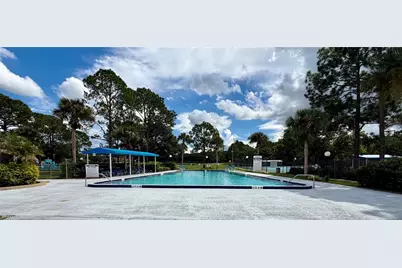
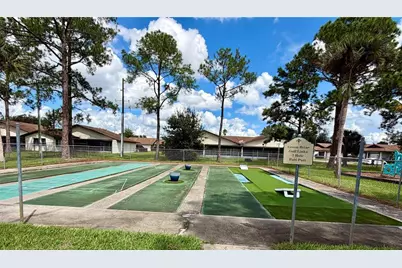
- Shared Amenities: Clubhouse, Fitness Center, Pool, Recreation Facilities
Exterior
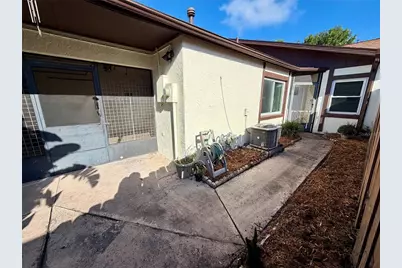
- Exterior Features: Private Entrance
- Deck/Patio: Patio, Porch
- Porch/Patio/Deck: Patio, Porch
Parking
- Garage: Yes
- Attached garage: Yes
- Garage Spaces: 1
- Covered Spaces: 1
- Parking Features: Garage Door Opener
Location
- Area: 32821 - Orlando/International Drive
- County: Orange
- Development Name: 32821 - Orlando/International Drive
- Subdivision: TOWNHOMES AT GREEN BRIAR VILLAGE
- Driving Directions: From Hwy 528, South on Orangewood Blvd, at the stop light, left on Gateway Blvd, Follow around to a sharp left curve that turns into Gifford, follow that to right into Townes at Greenbriar, then left on Brightfield Court.
- Direction Faces: South
Community
- Community Name: 32821 - Orlando/International Drive
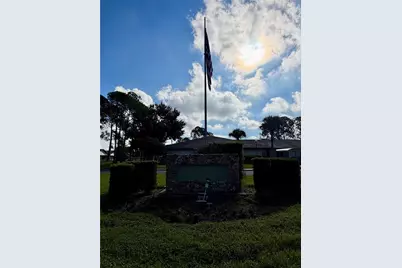
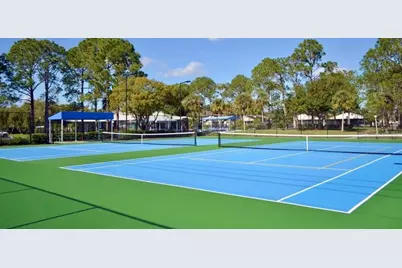
- Community Features: Association Recreation - Owned, Clubhouse, Deed Restrictions, Fitness Center, Park, Playground, Pool, Tennis Court(s)
- Optional Amenities: Clubhouse, Fitness Center, Pool, Recreation Facilities
- Association: Yes
- Assoc. Name: Manager on Duty
- Assoc. Fees Include: Common Area Taxes, Community Pool, Maintenance Grounds, Recreational Facilities
Heating & Cooling
- Cooling Type: Central Air
- Heating Type: Central, Electric
Utilities
- Sewer: Public Sewer
- Water: Public
- Utility Description: BB/HS Internet Available, Cable TV Available, Electricity Connected, Fire Hydrant, Natural Gas Connected
Structural Information
- Architectural Info: Courtyard
- Architectural Style: Courtyard
- Exterior Const.: Block, Stucco
- Roof: Shingle
- Windows: Blinds
- Stories/Levels: One
- Square Feet: 1,279
- Sq. Ft. Source: Public Records
- Year Built: 1982
Lot Features
- Lot Size (Acres): 0.09
- Lot Size (Sq. Ft.): 3,864
- Lot Size: 3864
- Frontage: Street Paved
- Street/Road Desc.: Paved, Asphalt
- Fencing (Description): Fenced
Financial Considerations
- Association Fee: $66
- Assoc Fee Freq.: Monthly
- Assoc Fee Desc.: Required
- Tax Amount: $3,752.94
- Tax Year: 2025
Disclosures and Reports
- Ownership: Fee Simple
- Special Conditions: None
- Legal Description: TOWNHOMES AT GREEN BRIAR VILLAGE 10/144LOT 60
- Flood Zone Info: X
- APN: 82429871000600
- Property ID: 82429871000600
Schools serving 10023 Brightfield Ct
| Name | Grades | Distance |
|---|---|---|
Sunshine Elementary 101 Lone Palm Road, Orlando, FL 32828 | PK-5 | 17.5 mi |
Freedom Middle School 2850 West Taft Vineland Road, Orlando, FL 32837 | 6-8 | 1 mi |
Lake Buena Vista High School-0932 11305 Daryl Carter Parkway, Orlando, FL 32821 | 9-12 | 3.8 mi |
Price & Sales History for 10023 Brightfield Ct
Tax History for 10023 Brightfield Ct
Estimate the Cost for 10023 Brightfield Ct
10023 Brightfield Court, Orlando, FL 32821 (MLS# O6443452) is a Townhouse property with 2 bedrooms and 1 full bathroom. 10023 Brightfield Court is currently listed for $229,000 and was received on September 21, 2026. This property is listed by Mike Morris from our Southwest Orlando Office.Want to learn more about 10023 Brightfield Court? Do you have questions about finding other Townhouse real estate for sale in Orlando? You can browse all Orlando real estate or contact a Coldwell Banker agent to request more information.