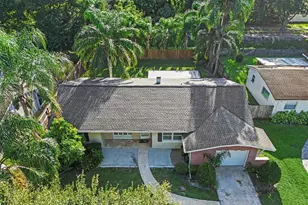
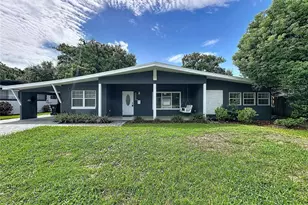
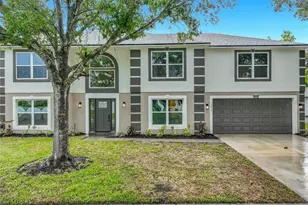
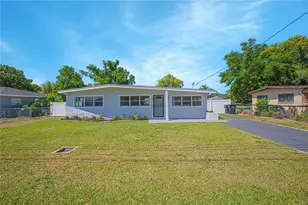
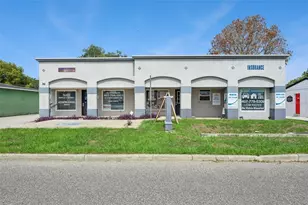
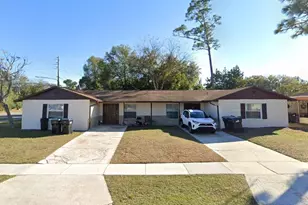
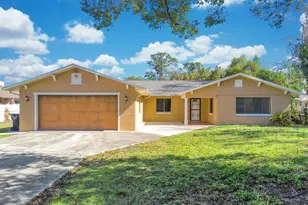
Full Property Details for 101 Elena Lavin Circle
General
- Price: $544,900
- HOA FEE: $100/month
- Taxes: (2025)
- Status: Active
- Type: Single Family
- Source: MidFloridaRegionalMLS
- MLS ID: O6430683
- Updated: 8/5/2026
- Added to Site: 48 day(s) ago
Rental Information
Interior
- Number of Rooms: 3
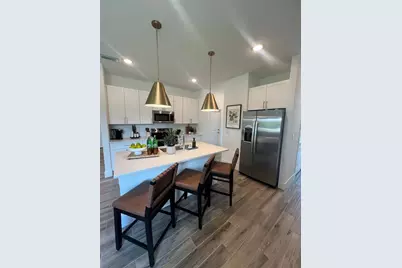
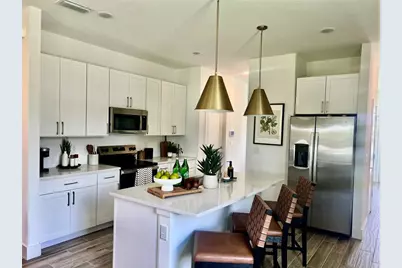
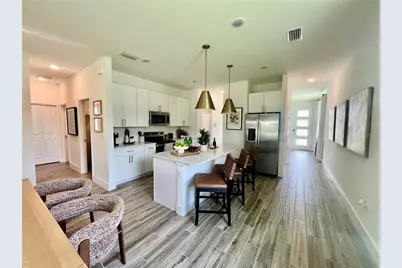
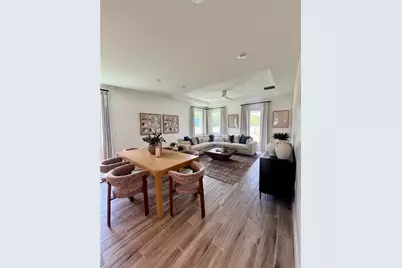
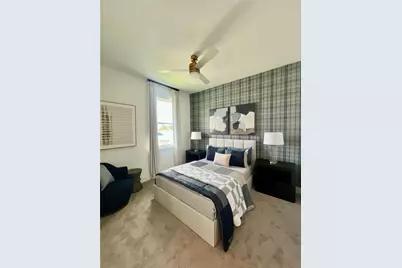
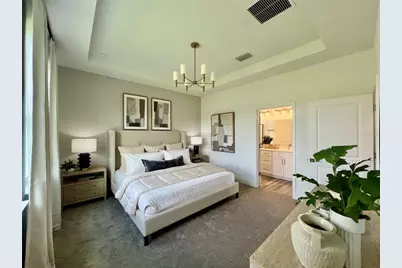
- Interior Features: Ceiling Fan(s), Eating Space In Kitchen, High Ceilings, Kitchen and Family Room Combination, Living Room/Dining Room Combo, Open Floorplan, Primary Bedroom Main Floor, Smart Home, Solid Surface Counters, Solid Wood Cabinets, Split Bedroom, Stone Counters, Thermostat, Tray Ceiling(s), Walk-In Closet(s), Window Treatments
- Appliances: Dishwasher, Disposal, Dryer, Electric Water Heater, Ice Maker, Microwave, Range, Range Hood, Refrigerator, Washer
- Furnishings: Furnished
- Flooring: Carpet, Ceramic Tile, Porcelain Tile, Tile
Rooms
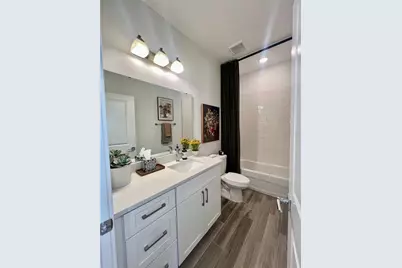
- Total Bathrooms: 2
- Full Bathrooms: 2
- Laundry: Electric Dryer Hookup, Inside, Laundry Room, Washer Hookup
Additional Information
- Security/Safety: Fire Alarm, Security System, Smoke Detector(s)
Exterior
- Exterior Features: Irrigation System
Parking
- Garage: Yes
- Attached garage: Yes
- Garage Spaces: 2
- Covered Spaces: 2
Location
- Area: 32807 - Orlando/Azalea Park/Park Manor
- County: Orange
- Development Name: 32807 - Orlando/Azalea Park/Park Manor
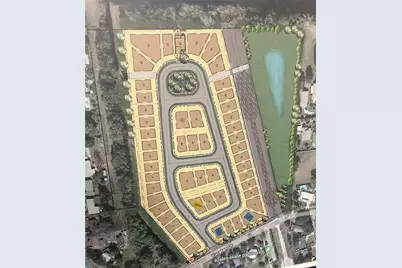
- Subdivision: YUCATAN GARDENS
- Driving Directions: From SR-408 to exit 14. West on Lake Underhill Rd, left on Yucatan Dr, left into Yucatan Garden on Elena Lavin Cir. Lot is on your left. Use 6398 Yucatan Dr Orlando FL 32807 on your GPS.
- Direction Faces: North
School Information
- Elementary School: Azalea Park Elem
- Middle School: Roberto Clemente Middle
- High School: Colonial High
Community
- Community Name: 32807 - Orlando/Azalea Park/Park Manor
- Association: Yes
- Assoc. Name: Four Acre
- Pet Restrictions: Verify with the HOA
Heating & Cooling
- Cooling Type: Central Air
- Heating Type: Central
Utilities
- Sewer: Public Sewer
- Water: Public
- Utility Description: BB/HS Internet Available, Cable TV Available, Electricity Connected, Fire Hydrant, Phone Available, Public, Sewer Connected, Sprinkler Meter, Street Lights, Underground Utilities, Water Connected
Structural Information
- Builder: CFB Homes
- Exterior Const.: Block
- Roof: Shingle
- Windows: Double Pane Windows, ENERGY STAR Qualified Windows, Insulated Windows, Low-Emissivity Windows, Storm Window(s), Thermal Windows, Window Treatments
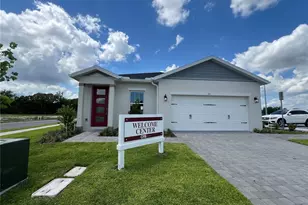
- Stories/Levels: One
- Square Feet: 1,689
- Sq. Ft. Source: Builder
- Year Built: 2025
Lot Features
- Lot Size (Acres): 0.18
- Lot Size (Sq. Ft.): 7,740
- Lot Size: 7740
- Street/Road Desc.: Asphalt
Financial Considerations
- Association Fee: $100
- Assoc Fee Freq.: Monthly
- Assoc Fee Desc.: Required
- Tax Year: 2025
Disclosures and Reports
- Ownership: Fee Simple
- Special Conditions: None
- Legal Description: BEGINNING SOUTHWEST CORNER OF NORTHWEST 1/4 OF SOUTHEAST 1/4 OF NORTHEAST 1/4 OF SECTION, THENCE RUN SOUTH TO SOUTH LINE OF SECTION, THENCE WEST 135.5 FEET NORTH TO A POINT WEST OF BEGINNING, THENCE EAST 135.5 FEET TO POINT OF BEGINNING. LESS: THAT PORTION THEREOF CONVEYED IN OFFICIAL RECORDS BOOK 4371, PAGE 943
- Flood Zone Info: x
- APN: 272230000001040.42
- Property ID: 272230000001040.42
- Block/Lot/Section: 00-00-1
Listed by Journey Homes Realty Llc









 NMLS#: 1598647