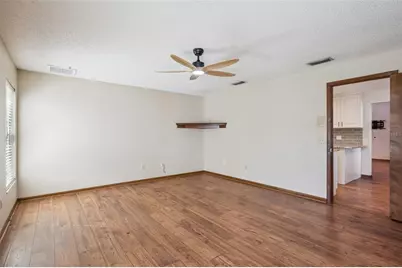
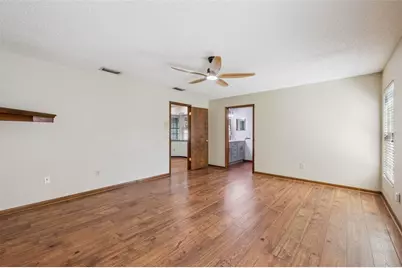
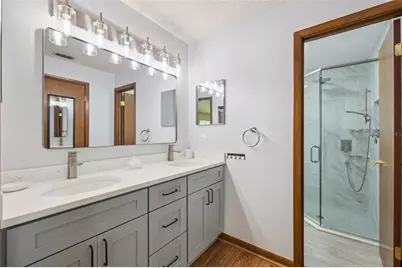
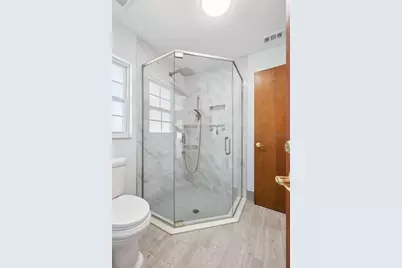
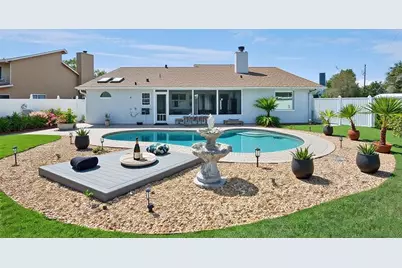
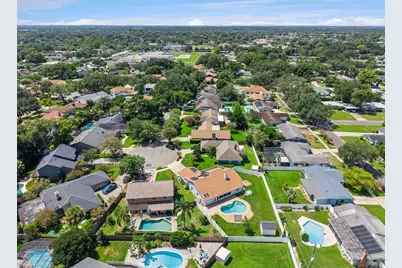
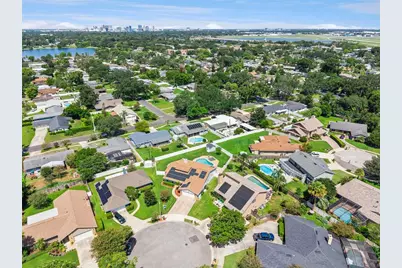
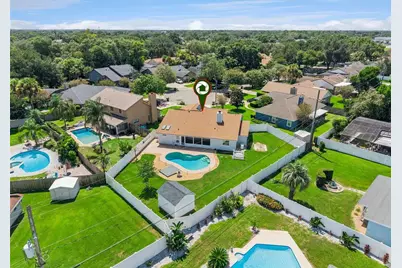
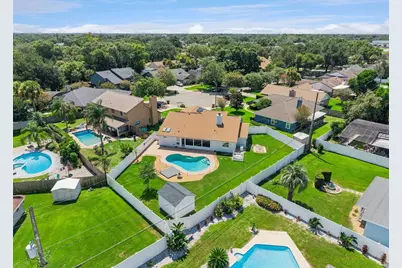

This is a carousel with tiles that activate property listing cards. Use the previous and next buttons to navigate.
$645,000 Just Listed
This is a carousel with tiles that activate property listing cards. Use the previous and next buttons to navigate.
Full Property Details for 1010 Paladin Ct
General
- Price: $645,000
- HOA FEE: $46/month
- HOA FEE FREQ.: Quarterly
- Taxes: $3,870 (2025)
- Status: Active
- Type: Single Family
- Source: MidFloridaRegionalMLS
- MLS ID: O6428464
- Updated: 8/12/2026
- Added to Site: 3 day(s) ago
Rental Information
- Min. Lease: 8-12 Months
Interior
- Number of Rooms: 9
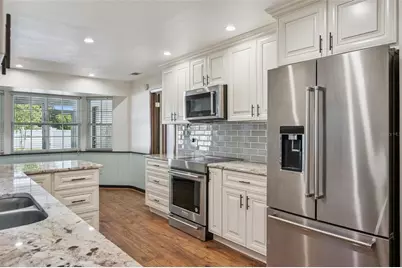
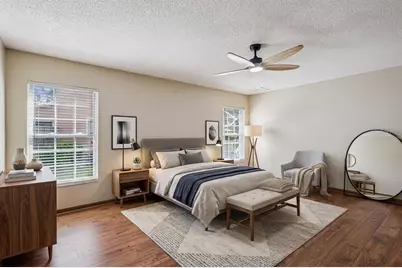
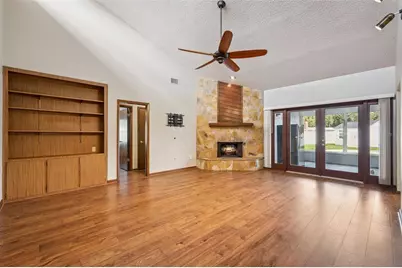
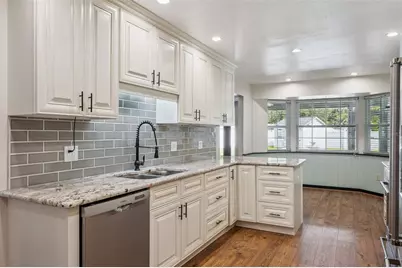
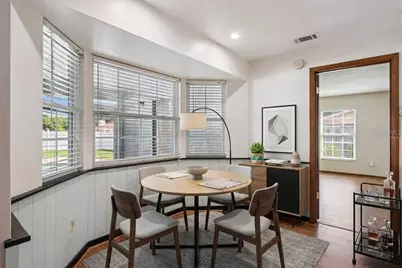
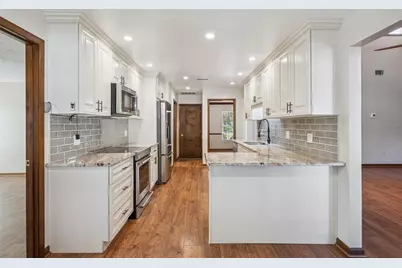
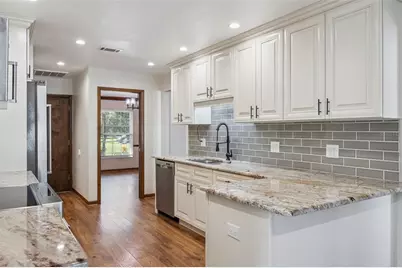
- Interior Features: Attic Fan, Ceiling Fan(s), Crown Molding, Eating Space In Kitchen, High Ceilings, Primary Bedroom Main Floor, Skylight(s), Solid Wood Cabinets, Stone Counters, Thermostat, Vaulted Ceiling(s), Walk-In Closet(s), Window Treatments
- Fireplace: Yes
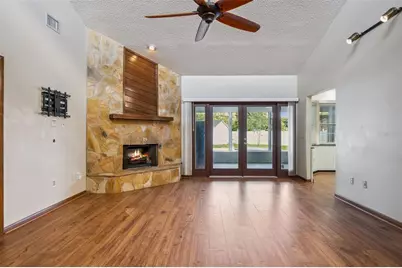
- Fireplace(s): Electric
- Appliances: Cooktop, Dishwasher, Disposal, Dryer, Electric Water Heater, Exhaust Fan, Microwave, Refrigerator, Touchless Faucet, Washer, Water Softener
- Furnishings: Unfurnished
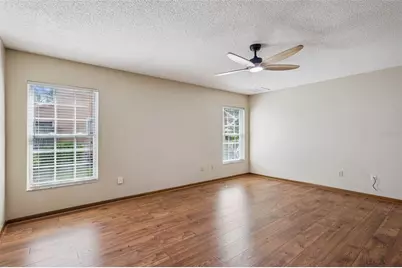
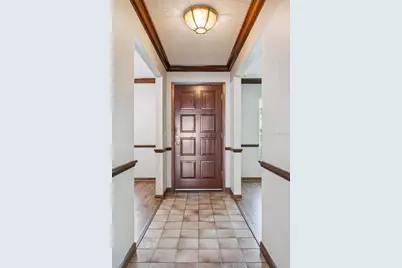
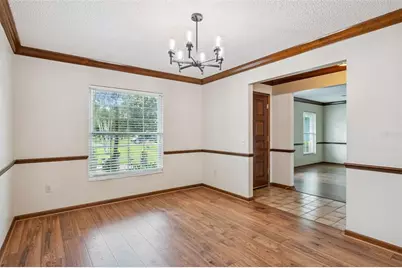
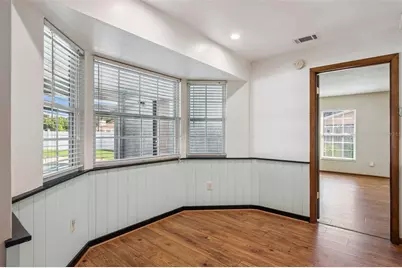
- Flooring: Ceramic Tile, Laminate
Rooms
Bathrooms
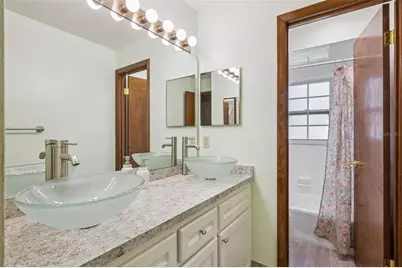
- Total Bathrooms: 3
- Full Bathrooms: 2
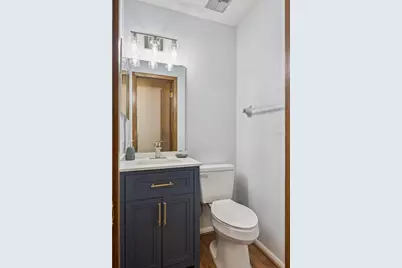
- Half Bathrooms: 1
Bedrooms
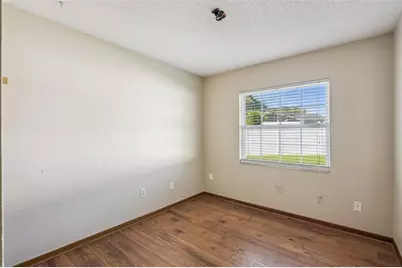
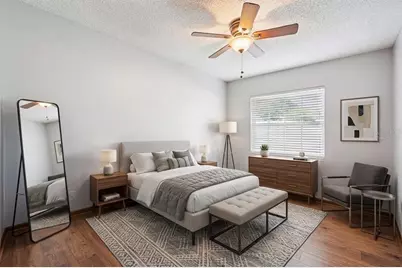
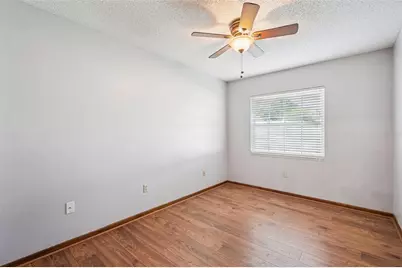
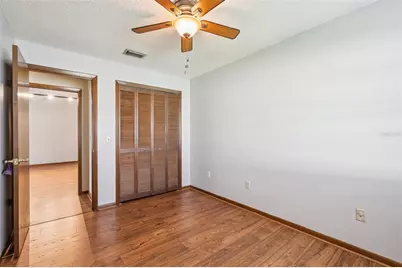
- Total Bedrooms: 4
Other Rooms
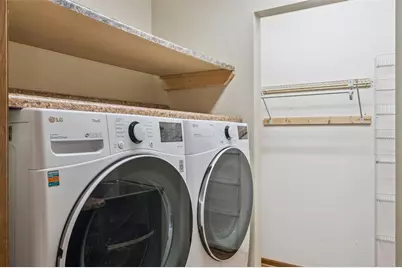
- Laundry: Electric Dryer Hookup, Inside, Laundry Room, Washer Hookup
Additional Information
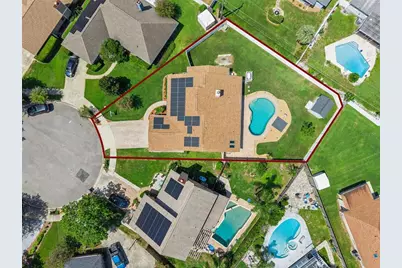
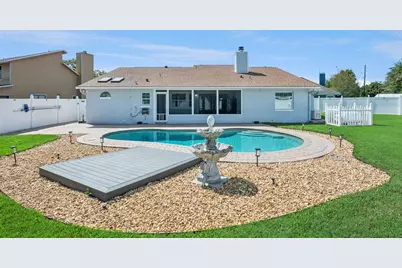
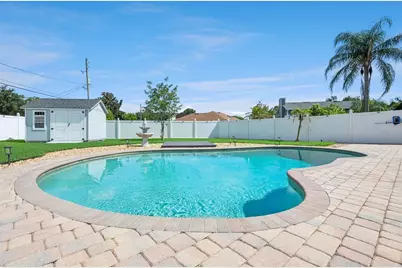
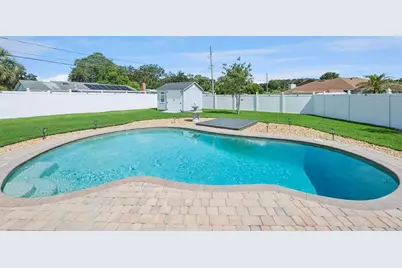
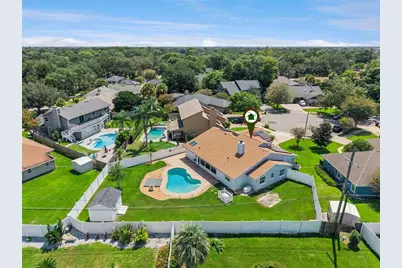
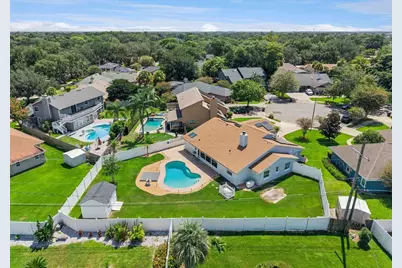
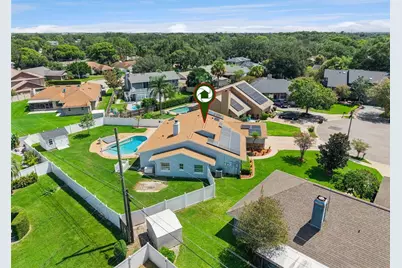
- Pool: Yes
- Private Pool: Yes
- Pool Description: In Ground
Exterior
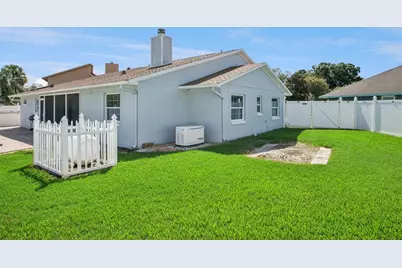
- Exterior Features: Irrigation System, Private Yard, Sidewalk, Storage
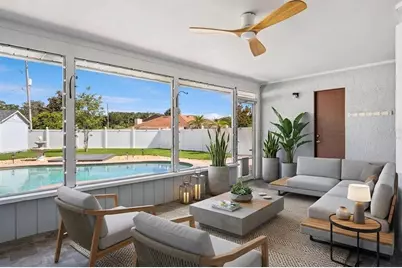
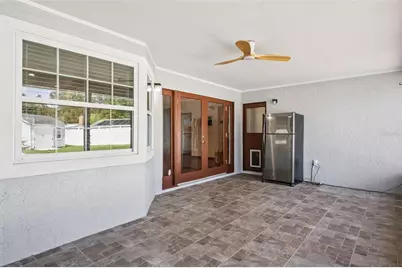
- Deck/Patio: Covered, Enclosed, Patio, Screened
- Porch/Patio/Deck: Covered, Enclosed, Patio, Screened
Parking
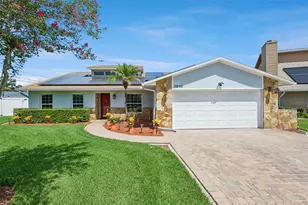
- Garage: Yes
- Attached garage: Yes
- Garage Spaces: 2
- Covered Spaces: 2
Location
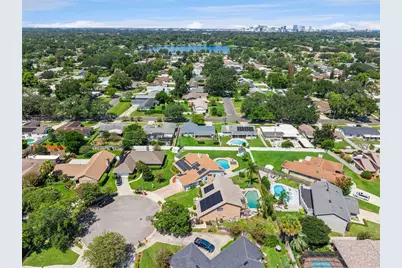
- Area: 32812 - Orlando/Conway / Belle Isle
- County: Orange
- Development Name: 32812 - Orlando/Conway / Belle Isle
- Subdivision: GREENVIEW AT DOVER
- Driving Directions: From Lake Underhill Rd, south on Conway to left on Lenmore to right on Plaladin Ct
- Direction Faces: South
Community
- Community Name: 32812 - Orlando/Conway / Belle Isle
- Association: Yes
- Assoc. Name: Greenview at Dover/Top Notch Community Association
Heating & Cooling
- Cooling Type: Central Air
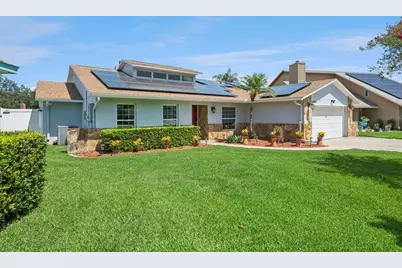
- Heating Type: Central, Solar
Utilities
- Sewer: Public Sewer
- Water: Public
- Utility Description: Public, Sprinkler Well, Street Lights
Structural Information
- Exterior Const.: Block, Stucco
- Roof: Shingle
- Windows: Blinds, Double Pane Windows, Insulated Windows, Window Treatments
- Stories/Levels: One
- Square Feet: 2,213
- Sq. Ft. Source: Public Records
- Year Built: 1986
Additional Structures
- Other Structures: Shed(s)
Lot Features
- Lot Size (Acres): 0.27
- Lot Size (Sq. Ft.): 11,580
- Lot Size: 11580
- Street/Road Desc.: Asphalt
- Fencing (Description): Vinyl
Green Features
- Energy Generation: Solar
Financial Considerations
- Association Fee: $138
- Assoc Fee Freq.: Quarterly
- Assoc Fee Desc.: Required
- Tax Amount: $3,870.78
- Tax Year: 2025
Disclosures and Reports
- Ownership: Fee Simple
- Special Conditions: None
- Legal Description: GREENVIEW AT DOVER 11/47 LOT 33
- Flood Zone Info: X
- APN: 332230319000330
- Property ID: 332230319000330
- Block/Lot/Section: 00/330
Schools serving 1010 Paladin Ct
| Name | Grades | Distance |
|---|---|---|
Dover Shores Elementary School 1200 Gaston Foster Road, Orlando, FL 32812 | K-5 | 0.2 mi |
Roberto Clemente Middle School 6000 Stonewall Jackson Rd, Orlando, FL 32807 | 6-8 | 1.4 mi |
William R Boone High School 1000 East Kaley Street, Orlando, FL 32806 | 9-12 | 2.5 mi |
Price & Sales History for 1010 Paladin Ct
Tax History for 1010 Paladin Ct
Estimate the Cost for 1010 Paladin Ct
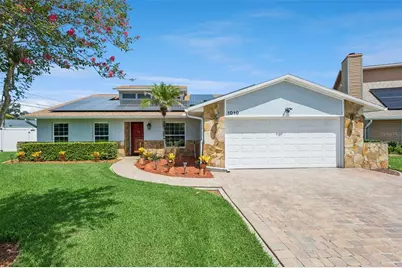
1010 Paladin Court, Orlando, FL 32812 (MLS# O6428464) is a Single Family property with 4 bedrooms, 2 full bathrooms and 1 partial bathroom. 1010 Paladin Court is currently listed for $645,000 and was received on August 12, 2026. This property is listed by Carmen Quintana from our Winter Park Office.Want to learn more about 1010 Paladin Court? Do you have questions about finding other Single Family real estate for sale in Orlando? You can browse all Orlando real estate or contact a Coldwell Banker agent to request more information.