This is a carousel with tiles that activate property listing cards. Use the previous and next buttons to navigate.
1/36
$615,000
This is a carousel with tiles that activate property listing cards. Use the previous and next buttons to navigate.
1/36
Property Description
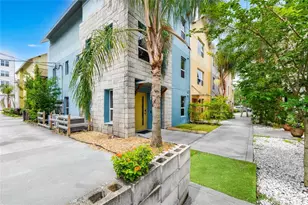
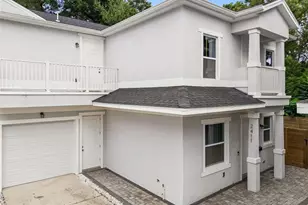
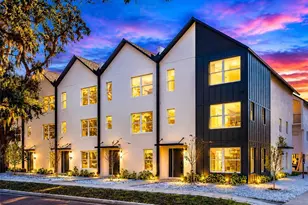
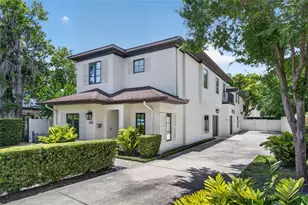
1012 E Marks Street. Located in the desirable Lake Highland Park neighborhood, Orlando's Park Lake/Highland, one of Orlando's most desirable neighborhoods, this exceptional end unit offers an unparalleled urban lifestyle. Situated at the corner of Marks and Thornton, it is conveniently located in the heart of the Mills 50 District, home to a diverse array of culturally rich restaurants, breweries, museums, shops, murals, parks, Advent Hospital, cycling trails, and a short distance to the popular Winter Park Farmer's Market. This three-story, three-bedroom, and three-and-a-half-bath David Weekley townhome boasts a spacious 2-car rear entry garage. The floor plan is perfectly suited for the work-from-home professional, featuring a first-floor flex space equipped with French doors, a full bathroom, and a closet, ideal for a private office, gym, or guest suite. On the second floor, enjoy entertaining guests in a thoughtfully designed open floor plan that includes a spacious kitchen with a walk-in pantry, dining area, living room, and a balcony perfect for relaxation. Additional features include a gourmet kitchen, stainless steel appliances, a designer backsplash, quartz countertops, and an oversized island. The third-floor retreat offers a master bedroom with two large custom walk-in closets, a floor-to-ceiling super shower/rain shower, a dual sink vanity, and a linen closet. An additional private guest bedroom with an en-suite bathroom completes the suite. Conveniently located minutes from Downtown Orlando and Winter Park, this townhome is a prime opportunity to own a piece of the best of both worlds.
Full Property Details
Full Property Details for 1012 E Marks St
General
- Price: $615,000
- HOA FEE: $417/month
- Taxes: $9,377 (2025)
- Status: Active
- Type: Townhouse
- Source: MidFloridaRegionalMLS
- MLS ID: O6423678
- Updated: 7/11/2026
- Added to Site: 47 day(s) ago
Rental Information
- Min. Lease: 1-2 Years
Interior
- Number of Rooms: 6
- Interior Features: Ceiling Fan(s)
- Appliances: Cooktop, Dishwasher, Disposal, Dryer, Electric Water Heater, Microwave, Range, Range Hood, Refrigerator, Washer
- Furnishings: Unfurnished
- Flooring: Engineered Hardwood
Rooms
Bathrooms
- Total Bathrooms: 4
- Full Bathrooms: 3
- Half Bathrooms: 1
Bedrooms
- Total Bedrooms: 3
Other Rooms
- Laundry: Inside
Exterior
- Exterior Features: Awning(s), Balcony
Parking
- Garage: Yes
- Attached garage: Yes
- Garage Spaces: 2
- Covered Spaces: 2
Location
- Area: 32803 - Orlando/Colonial Town
- County: Orange
- Development Name: 32803 - Orlando/Colonial Town
- Subdivision: PARK LAKE HLND
- Driving Directions: From 1-4, take the colonial drive and go east. make a left turn at the light at Summerlin Drive and follow to Marks Street. make a right onto Marks Street and Eleven On Thorton is three blocks on the right.
- Direction Faces: North
Community
- Community Name: 32803 - Orlando/Colonial Town
- Community Features: None
- Association: Yes
- Assoc. Name: Jordan Washington - Southwest Property
- Assoc. Fees Include: None
- Number of Pets: 2
- Pet Restrictions: Check with HOA for specific information.
Heating & Cooling
- Cooling Type: Central Air
- Heating Type: Central
Utilities
- Sewer: Public Sewer
- Water: Public
- Utility Description: Cable Connected
Structural Information
- Exterior Const.: Stucco
- Roof: Shingle
- Windows: Blinds
- Stories/Levels: Three Or More
- Square Feet: 1,880
- Sq. Ft. Source: Public Records
- Year Built: 2019
Lot Features
- Lot Size (Acres): 0.05
- Lot Size (Sq. Ft.): 2,253
- Lot Size: 2253
- Street/Road Desc.: Asphalt
Financial Considerations
- Association Fee: $417
- Assoc Fee Freq.: Monthly
- Assoc Fee Desc.: Required
- Tax Amount: $9,377.6
- Tax Year: 2025
Disclosures and Reports
- Ownership: Co-op
- Special Conditions: None
- Legal Description: PARK LAKE HIGHLAND 93/50 LOT 9
- Flood Zone Info: X
- APN: 242229665900090
- Property ID: 242229665900090
- Block/Lot/Section: 1/1
Listed by United Real Estate Preferred
Get Pre-Approved Today
Schools
Schools serving 1012 E Marks St
School District:Orange County School District
| Name | Grades | Distance |
|---|---|---|
Audubon Park School 1500 Falcon Drive, Orlando, FL 32803 | PK-8 | 1.4 mi |
Edgewater High School 3100 Edgewater Drive, Orlando, FL 32804 | 9-12 | 2.4 mi |
Disclaimer:
School attendance boundaries provided by ATTOM Data Solutions and are for reference only. Contact the school directly to verify enrollment eligibility.
Price & Sales History for 1012 E Marks St
Date
Details
Price
Change
Source
7/10/2026
Listed
$615,000
21.06%
MLS
5/03/2021
Sold
$508,000
—
Public Record
Disclaimer: Historical sales information is derived from public records provided by the county offices. Information is not guaranteed and should be independently verified.
Tax History
Tax History for 1012 E Marks St
Year
Property Taxes
Change
Tax Assessment
Change
2025
$9,378
—
$504,650
-1%
2025
$9,378
—
$510,570
—
2024
$9,359
1%
$510,702
-1%
2023
$9,222
34%
$513,618
26%
2021
$6,860
-18%
$408,759
-10%
2022
$8,349
22%
$456,148
11%
2021
$6,860
453%
$411,146
448%
2019
$1,240
26%
$75,000
55%
2018
$981
-1%
$48,330
—
2017
$990
—
$48,330
—
Disclaimer: Historical tax information is derived from public records provided by the county offices. Information is not guaranteed and should be independently verified.
Estimate the Cost
Estimate the Cost for 1012 E Marks St
1012 E Marks Street, Orlando, FL 32803 (MLS# O6423678) is a Townhouse property with 3 bedrooms, 3 full bathrooms and 1 partial bathroom. 1012 E Marks Street is currently listed for $615,000 and was received on July 10, 2026. Want to learn more about 1012 E Marks Street? Do you have questions about finding other Townhouse real estate for sale in Orlando? You can browse all Orlando real estate or contact a Coldwell Banker agent to request more information.