This is a carousel with tiles that activate property listing cards. Use the previous and next buttons to navigate.
1/1
$1,180,000
This is a carousel with tiles that activate property listing cards. Use the previous and next buttons to navigate.
1/1
Property Description
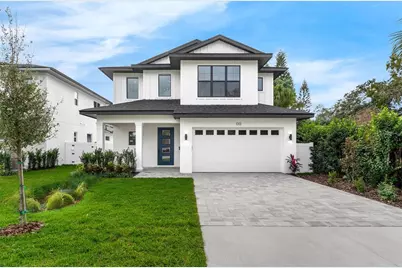
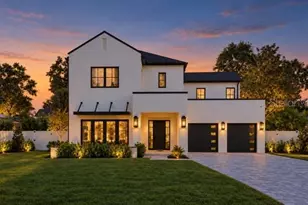
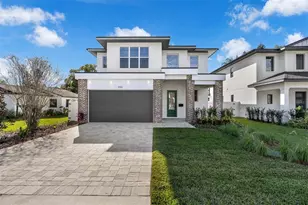
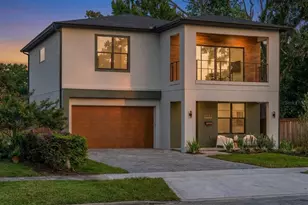
*** NEW CONSTRUCTION*** Welcome to The "North Quarter" of College Park. This stunning transitional elevation is sure to impress! This home is meticulously appointed and is conveniently located to everything Winter Park and College Park has to offer. As you step up to the front door- a welcoming front porch greets you with warmth and the attention to detail that is found throughout this amazing home. Downstairs, you'll find an 4th bedroom or study with a full bath ready for a home office or a serene guest retreat. The large, open kitchen features quartz counters, custom cabinetry and an amazing suite of Bosch appliances including a 36" gas cooktop. Step out onto the wonderful private lanai and enjoy your sparkling pool and lushly landscaped back yard. The first floor concludes with the Primary suite complete with a spa like bath, dual vanities, free standing soaking tub and spacious walk in closet with custom shelving. There is also a space for a laundry in the master. Upstairs you'll find a huge bonus room with a closet that could easily be a 5th bedroom, home office or playroom and 2 spacious bedroom suites with walk in closets and a large shared bath with dual sinks. The convenient upstairs laundry has a sink and tons of natural light to make laundry day a little brighter! This amazing College Park Street is located right by Bishop Moore and all the Restaurants, shopping and fun that living in College Park has to offer! - and on top of all that, the Builder is offering a $5000 window covering allowance thru 2/28/2026!! Yes, you can have it all! But make an appointment today before this amazing home is gone.
Full Property Details
Full Property Details for 1012 Venetian Ave
General
- Sold For: $1,180,000
- Taxes: $3,050 (2024)
- Status: Closed
- Type: Single Family
- Source: MidFloridaRegionalMLS
- MLS ID: O6360816
- Added to Site: 193 day(s) ago
Rental Information
- Min. Lease: 7 Months
Interior
- Number of Rooms: 7
- Interior Features: Ceiling Fan(s), Open Floorplan, Primary Bedroom Main Floor, Split Bedroom
- Appliances: Dishwasher, Disposal, Microwave, Range, Refrigerator
- Flooring: Carpet, Vinyl
Rooms
Bathrooms
- Total Bathrooms: 4
- Full Bathrooms: 3
- Half Bathrooms: 1
Bedrooms
- Total Bedrooms: 4
Other Rooms
- Laundry: Inside, Laundry Room, Upper Level
Additional Information
- Pool: Yes
- Private Pool: Yes
- Pool Description: In Ground, Lighting
- Security/Safety: Smoke Detector(s)
Exterior
- Exterior Features: Sliding Doors
- Deck/Patio: Covered, Front Porch
- Porch/Patio/Deck: Covered, Front Porch
Parking
- Garage: Yes
- Attached garage: Yes
- Garage Spaces: 2
- Covered Spaces: 2
- Parking Features: Garage Door Opener, Ground Level
Location
- Area: 32804 - Orlando/College Park
- County: Orange
- Development Name: 32804 - Orlando/College Park
- Subdivision: UNIVERSITY HEIGHTS
- Driving Directions: exit i-4 at princeton and head west, turn right on edgewater drive, then left on venetian
- Direction Faces: South
School Information
- Elementary School: Lake Silver Elem
- Middle School: College Park Middle
- High School: Edgewater High
Community
- Community Name: 32804 - Orlando/College Park
- Pet Restrictions: See Orange County Guidelines
Heating & Cooling
- Cooling Type: Central Air
- Heating Type: Central
Utilities
- Sewer: Septic Tank
- Water: None
- Utility Description: Cable TV Available, Electricity Available, Underground Utilities, Water Available
Structural Information
- Architectural Info: Custom
- Architectural Style: Custom
- Builder: Makeur
- Approx Compl Date: 2026-01-09T05:00:00.000Z
- Exterior Const.: Block, Stucco
- Roof: Metal, Shingle
- Windows: ENERGY STAR Qualified Windows, Thermal Windows
- Stories/Levels: Two
- Square Feet: 2,984
- Sq. Ft. Source: Builder
- Living Area: 2,984 Sq. Ft.
- Year Built: 2026
Lot Features
- Lot Size (Acres): 0.16
- Lot Size (Sq. Ft.): 6,957
- Lot Size: 6957
- Lot Dimensions: 50 x 140
- Frontage: Street Paved
- Street/Road Desc.: Paved
- Fencing (Description): Fenced, Vinyl
Financial Considerations
- Tax Amount: $3,050
- Tax Year: 2024
Disclosures and Reports
- Ownership: Fee Simple
- Special Conditions: None
- Legal Description: UNIVERSITY HEIGHTS N/59 LOT 17 BLK F
- Flood Zone Info: X
- APN: 102229882806180
- Property ID: 102229882806180
- Block/Lot/Section: 7
Listed by Re/Max Exclusive Collection
Sold by Corestone Real Estate Llc

Get Pre-Approved Today
Schools
Schools serving 1012 Venetian Ave
School District:Orange County School District
| Name | Grades | Distance |
|---|---|---|
Lake Silver Elementary School 2401 North Rio Grande Avenue, Orlando, FL 32804 | PK-5 | 1.1 mi |
College Park Middle School 1201 Maury Road, Orlando, FL 32804 | 6-8 | 0.3 mi |
Edgewater High School 3100 Edgewater Drive, Orlando, FL 32804 | 9-12 | 0.6 mi |
Disclaimer:
School attendance boundaries provided by ATTOM Data Solutions and are for reference only. Contact the school directly to verify enrollment eligibility.
Price & Sales History for 1012 Venetian Ave
Date
Details
Price
Change
Source
4/13/2026
Sold
$1,180,000
-4.06%
MLS
3/12/2026
Price Reduced
$1,229,900
-1.53%
MLS
1/20/2026
Price Reduced
$1,249,000
-0.07%
MLS
11/14/2025
Listed
$1,249,900
—
MLS
Disclaimer: Historical sales information is derived from public records provided by the county offices. Information is not guaranteed and should be independently verified.
1012 Venetian Avenue, Orlando, FL 32804 (MLS# O6360816) is a Single Family property that was sold at $1,180,000 on April 13, 2026. Want to learn more about 1012 Venetian Avenue? Do you have questions about finding other Single Family real estate for sale in Orlando? You can browse all Orlando real estate or contact a Coldwell Banker agent to request more information.