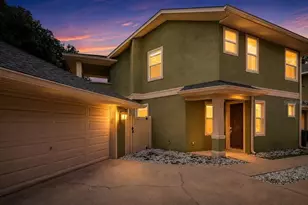
This is a carousel with tiles that activate property listing cards. Use the previous and next buttons to navigate.
1/1
$412,500
This is a carousel with tiles that activate property listing cards. Use the previous and next buttons to navigate.
1/1
Property Description
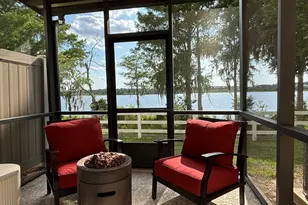
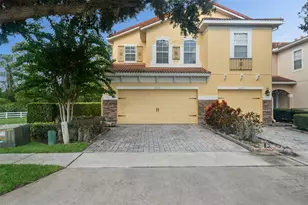
Lake views! Disney fireworks! Sunset views! And 5 just minutes to the Magic - this Grandview Isles townhome delivers one of the most magical and unique settings in its price range anywhere in Orlando. Overlooking a 120-acre lake with conservation surroundings, this move-in-ready 3-bedroom, 2.5-bath home pairs low-maintenance living with upgraded designer finishes and a million dollar view that feels anything but ordinary. This property is just steps from the community dock house where you can spend a lazy day at lounging waterside, having a picnic in the screened dock house, or kayaking out on the water. This property is close to everything yet feels so secluded with its pristine conservation surroundings. Stepping inside the home on the first floor you'll find a convenient breakfast or home office nook leading into the open plan upgraded kitchen with stainless steel appliances, quartz countertops, and 42" real wood cabinets. The kitchen offers plenty of breakfast bar seating and opens onto the dining and living room which includes ceiling surround sound speakers and a large custom built-in bookshelf display unit. You'll see lake views from every room. Open the large sliding glass door and step onto screened in patio. Here enjoy a morning coffee or evening cocktail as you watch amazing sunsets and Disney fireworks over the water. Easy maintenance tile floors continue throughout the first floor. Head upstairs where you'll wake up to the sun glistening off the lake in the primary bedroom with en-suite. The tray ceiling, custom built headboard, and walk-in-closet add a sense of luxury and style. Inside the bathroom relax in the large shower with dual shower heads or soak in the whirlpool tub complete with mosaic tile accents all with most stunning lake views. Dual vanities with quartz countertops make getting ready easy. Upstairs you'll also find 2 more bedrooms, both with views of the Grand Cypress golf course, as well as a full guest bath, and laundry. Throughout remote controlled designer fans add convenience and California closet style built-ins maximizing storage opportunities. New Water heater 2026, HVAC 2018, 2019 washer and dryer. The 1-car garage includes overhead bike storage, shelving, and additional storage closet. This all comes with a super low HOA fee which includes lawn, roof, and paint for nearly maintenance free living and no CDD! Stunning lake views, convenient location, and luxurious custom features make this outstanding townhouse a truly magical opportunity.
Full Property Details
Full Property Details for 10206 Fallsgrove St
General
- Sold For: $412,500
- HOA FEE: $265/month
- Taxes: $3,379 (2025)
- Status: Closed
- Type: Townhouse
- Source: MidFloridaRegionalMLS
- MLS ID: S5149314
- Added to Site: 114 day(s) ago
Rental Information
- Min. Lease: 8-12 Months
Interior
- Number of Rooms: 6
- Interior Features: Ceiling Fan(s), Eating Space In Kitchen, Living Room/Dining Room Combo, Open Floorplan, PrimaryBedroom Upstairs, Solid Wood Cabinets, Thermostat, Tray Ceiling(s), Walk-In Closet(s), Window Treatments
- Appliances: Dishwasher, Disposal, Dryer, Electric Water Heater, Exhaust Fan, Microwave, Range, Refrigerator, Washer
- Furnishings: Unfurnished
- Flooring: Carpet, Tile
Rooms
Bathrooms
- Total Bathrooms: 3
- Full Bathrooms: 2
- Half Bathrooms: 1
Bedrooms
- Total Bedrooms: 3
Other Rooms
- Laundry: Inside, Laundry Closet, Upper Level
Additional Information
- Shared Amenities: Clubhouse, Other
Exterior
- Exterior Features: Irrigation System, Sidewalk, Sliding Doors
- Deck/Patio: Front Porch, Rear Porch, Screened
- Porch/Patio/Deck: Front Porch, Rear Porch, Screened
Parking
- Garage: Yes
- Attached garage: Yes
- Garage Spaces: 1
- Covered Spaces: 1
- Parking Features: Driveway, Garage Door Opener, Ground Level, Off Street, On Street
Location
- Area: 32836 - Orlando/Dr. Phillips/Bay Vista
- County: Orange
- Development Name: 32836 - Orlando/Dr. Phillips/Bay Vista
- Subdivision: GRANDVIEW ISLES
- Driving Directions: West on I-4 take Exit 68, travel North on Apopka Vineland Rd, left onto Winter Garden Vineland Rd, left onto Degen St, right onto Fallsgrove St, and the townhome will be the left.
- Direction Faces: East
School Information
- Elementary School: Castleview Elementary
- Middle School: Horizon West Middle School
- High School: Windermere High School
Community
- Community Name: 32836 - Orlando/Dr. Phillips/Bay Vista
- Community Features: Dock, Lake, Water Access, Waterfront, Clubhouse, Deed Restrictions, Irrigation-Reclaimed Water, Sidewalks
- Optional Amenities: Clubhouse, Other
- Association: Yes
- Assoc. Name: HMI/Colleen Buchanan
- Assoc. Fees Include: Escrow Reserves Fund, Maintenance Structure, Maintenance Grounds
- Pet Restrictions: see bylaws
Heating & Cooling
- Cooling Type: Central Air
- Heating Type: Central, Electric, Heat Pump
Utilities
- Sewer: Public Sewer
- Water District: SOUTH LAKE
- Water: Public
- Utility Description: Cable Connected, Electricity Connected, Public, Sewer Connected, Sprinkler Recycled, Underground Utilities, Water Connected
Structural Information
- Architectural Info: Mediterranean
- Architectural Style: Mediterranean
- Builder: Taylor Morrison
- Exterior Const.: Block, Stucco
- Roof: Tile
- Stories/Levels: Two
- Square Feet: 1,491
- Sq. Ft. Source: Public Records
- Living Area: 1,491 Sq. Ft.
- Year Built: 2008
Lot Features
- Property View: Golf Course, Trees/Woods, Water
- Lot Size (Acres): 0.05
- Lot Size (Sq. Ft.): 2,104
- Lot Size: 2104
- Frontage: Street Paved
- Street/Road Desc.: Paved, Asphalt
Water Features
- Water View: Yes
- Water Front Name: SOUTH LAKE
- Water Front Desc.: Lake, Waterfront
Financial Considerations
- Association Fee: $265
- Assoc Fee Freq.: Monthly
- Assoc Fee Desc.: Required
- Tax Amount: $3,379
- Tax Year: 2025
Disclosures and Reports
- Ownership: Fee Simple
- Special Conditions: None
- Legal Description: GRANDVIEW ISLES 68/130 LOT 22
- Flood Zone Info: X
- APN: 82428313900220
- Property ID: 82428313900220
- Block/Lot/Section: 31
Listed by Imagination Realty, Inc
Sold by Real Broker, Llc

Get Pre-Approved Today
Schools
Schools serving 10206 Fallsgrove St
School District:Orange County School District
| Name | Grades | Distance |
|---|---|---|
Castleview Elementary 9131 Taborfield Avenue, Orlando, FL 32836 | K-5 | 1.7 mi |
Horizon West Middle School 8200 Tattant Boulevard, Windermere, FL 34786 | 6-8 | 3.1 mi |
Windermere High School 5523 Winter Garden Vineland Road, Windermere, FL 34786 | 9-12 | 5.2 mi |
Disclaimer:
School attendance boundaries provided by ATTOM Data Solutions and are for reference only. Contact the school directly to verify enrollment eligibility.
Price & Sales History for 10206 Fallsgrove St
Date
Details
Price
Change
Source
6/26/2026
Sold
$412,500
-2.91%
MLS
5/06/2026
Listed
$424,875
—
MLS
Disclaimer: Historical sales information is derived from public records provided by the county offices. Information is not guaranteed and should be independently verified.
10206 Fallsgrove Street, Orlando, FL 32836 (MLS# S5149314) is a Townhouse property that was sold at $412,500 on June 26, 2026. Want to learn more about 10206 Fallsgrove Street? Do you have questions about finding other Townhouse real estate for sale in Orlando? You can browse all Orlando real estate or contact a Coldwell Banker agent to request more information.