This is a carousel with tiles that activate property listing cards. Use the previous and next buttons to navigate.
1/50
$1,165,000
This is a carousel with tiles that activate property listing cards. Use the previous and next buttons to navigate.
1/50
Property Description
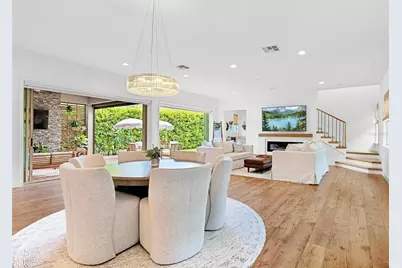
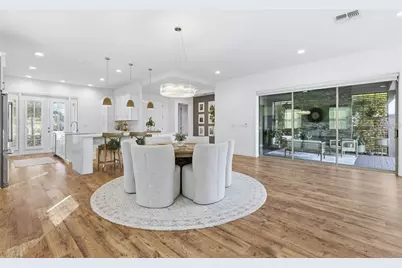
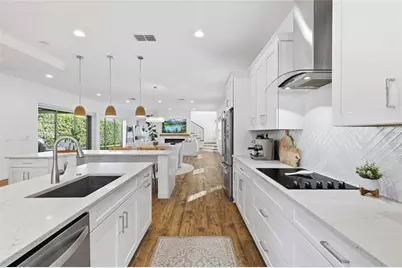
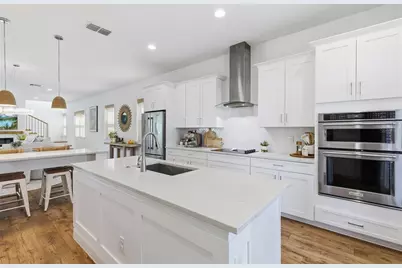
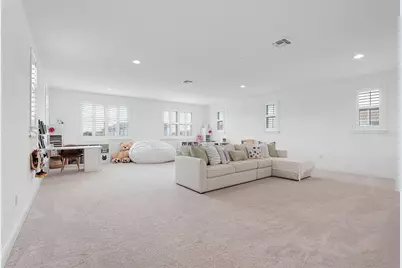
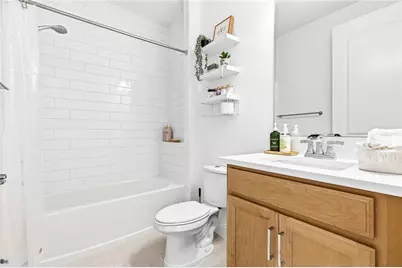
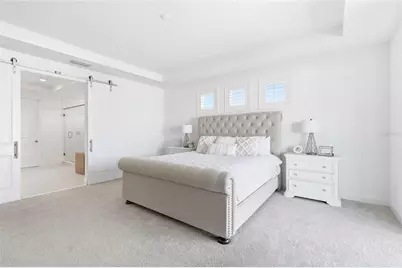
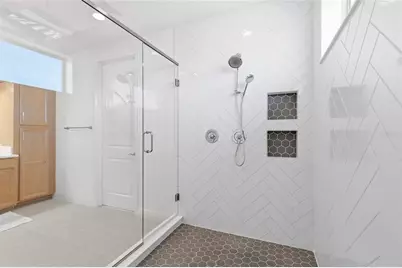
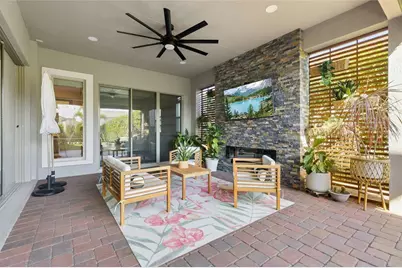
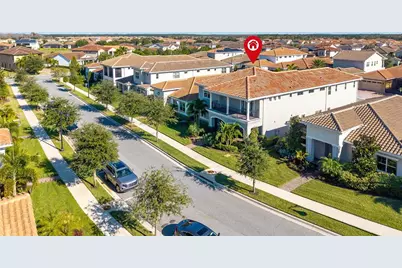
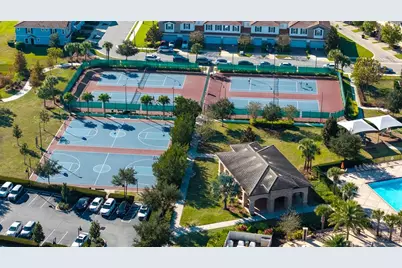
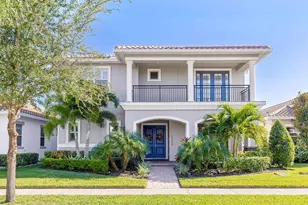
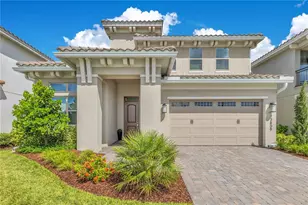
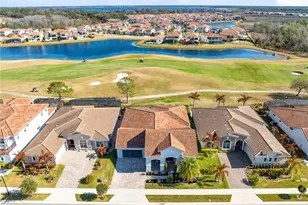
Perfectly positioned within the highly desirable guard-gated golf community of Eagle Creek, this beautifully appointed 5-bedroom, 4-bathroom residence offers over 4,200 square feet of thoughtfully designed living space, blending elevated finishes with exceptional functionality in one of Lake Nona's most sought-after neighborhoods. Designed for those who love both entertaining and everyday comfort, the home's standout feature is its incredible connection between indoor and outdoor living. Fully retractable sliding glass doors open seamlessly to a private backyard retreat featuring a covered lanai, custom stone-accented fireplace, lush mature landscaping, privacy hedging, and plenty of room to design the custom pool of your dreams. Inside, the heart of the home is a beautifully designed chef's kitchen that was built to gather around, featuring two oversized islands, premium KitchenAid appliances, elegant quartz countertops, abundant cabinetry, and an ideal layout that makes hosting feel effortless. The flexible floor plan offers exceptional versatility, including a downstairs guest suite with private courtyard access that works beautifully as a home office, private guest quarters, or multigenerational living space. Upstairs, an expansive bonus room, oversized loft, and generously sized secondary bedrooms provide the extra space today's buyers are looking for. The primary suite offers a true retreat, complete with private access to an upper-level covered balcony and a beautifully designed spa-inspired bathroom featuring upgraded tilework, quartz countertops, a frameless walk-in shower with rainfall fixture, and direct laundry room access for added convenience. Throughout the home, thoughtful upgrades continue with durable Mohawk RevWood flooring, custom built-ins, a functional drop zone off the garage entry, motorized roller shades, security camera prewiring, upgraded bathroom finishes, and a spacious laundry room complete with cabinetry, sink, and additional workspace. Beyond the home itself, the location is equally impressive. Residents enjoy immediate access to community pools, playgrounds, scenic walking paths, championship golf, and the convenience of a golf-cart-friendly community, all just minutes from Lake Nona Medical City, top-rated schools, shopping, dining, and major commuter routes. A home that effortlessly combines luxury, lifestyle, and the kind of everyday functionality rarely found in today's market.
Full Property Details
Full Property Details for 10254 Beechwood Ln
General
- Price: $1,165,000
- HOA FEE: $200/month
- Taxes: $9,563 (2024)
- Status: Active
- Type: Single Family
- Source: MidFloridaRegionalMLS
- MLS ID: TB8521541
- Updated: 6/26/2026
- Added to Site: 18 day(s) ago
Rental Information
- Min. Lease: No Minimum
Interior
- Number of Rooms: 10
- Interior Features: Ceiling Fan(s), Eating Space In Kitchen, Kitchen and Family Room Combination, Living Room/Dining Room Combo, Open Floorplan, Solid Surface Counters, Solid Wood Cabinets, Stone Counters, Thermostat, Walk-In Closet(s), Window Treatments
- Fireplace: Yes
- Fireplace(s): Electric
- Appliances: Built-In Oven, Cooktop, Dishwasher, Disposal, Electric Water Heater, Microwave, Range Hood, Refrigerator
- Furnishings: Unfurnished
- Flooring: Carpet, Ceramic Tile, Engineered Hardwood
Rooms
Bathrooms
- Total Bathrooms: 4
- Full Bathrooms: 4
Bedrooms
- Total Bedrooms: 5
Other Rooms
- Laundry: Laundry Room, Upper Level
Additional Information
- Shared Amenities: Basketball Court, Clubhouse, Fence Restrictions, Fitness Center, Gated, Golf Course, Park, Playground, Pool, Recreation Facilities, Security, Tennis Court(s), Vehicle Restrictions
- Security/Safety: Security System, Smoke Detector(s)
Exterior
- Exterior Features: Lighting, Rain Gutters, Sidewalk, Sliding Doors
- Deck/Patio: Covered, Rear Porch
- Porch/Patio/Deck: Covered, Rear Porch
Parking
- Garage: Yes
- Attached garage: Yes
- Garage Spaces: 2
- Covered Spaces: 2
- Parking Features: Alley Access, Garage Door Opener, Garage Faces Rear
Location
- Area: 32832 - Orlando/Moss Park/Lake Mary Jane
- County: Orange
- Development Name: 32832 - Orlando/Moss Park/Lake Mary Jane
- Subdivision: EAGLE CRK VILLAGE K PH 1A
- Driving Directions: Starting at 10350 Emerson Lake Boulevard in Orlando, head toward Mere Parkway and drive approximately 300 feet to the nearest roundabout. At the roundabout, take the first exit and continue on Mere Parkway for about 0.8 miles. At the next roundabout, take the first exit to remain on Mere Parkway and continue for approximately 0.2 miles. Then turn left onto Beechwood Lane and proceed about 400 feet. Your destination, 10254 Beechwood Lane in Orlando, will be on your left.
- Direction Faces: Northwest
School Information
- Elementary School: Eagle Creek Elementary
- Middle School: Lake Nona Middle School
- High School: Lake Nona High
Community
- Community Name: 32832 - Orlando/Moss Park/Lake Mary Jane
- Community Features: Clubhouse, Deed Restrictions, Dog Park, Fitness Center, Gated Community - Guard, Golf Carts OK, Golf, Park, Playground, Pool, Restaurant, Sidewalks, Tennis Court(s)
- Optional Amenities: Basketball Court, Clubhouse, Fence Restrictions, Fitness Center, Gated, Golf Course, Park, Playground, Pool,
- Association: Yes
- Assoc. Name: Eagle Creek HOA
- Assoc. Fees Include: 24-Hour Guard, Community Pool, Private Road, Recreational Facilities, Security
- Pet Restrictions: Please refer to HOA documents for applicable covenants, restrictions, and community guidelines.
- Management Type: Full Time
- Mgmt. Company: Full Time
Heating & Cooling
- Cooling Type: Central Air, Zoned
- Heating Type: Central, Electric
Utilities
- Sewer: Public Sewer
- Water: Public
- Utility Description: Cable Connected, Electricity Connected, Phone Available, Public, Sewer Connected, Street Lights, Underground Utilities, Water Connected
Structural Information
- Architectural Info: Florida
- Architectural Style: Florida
- Builder: Jones Homes
- Exterior Const.: Block, Concrete, Stucco, Wood Frame
- Roof: Shake, Tile
- Windows: Window Treatments
- Stories/Levels: Two
- Square Feet: 4,211
- Sq. Ft. Source: Public Records
- Year Built: 2021
Lot Features
- Lot Size (Acres): 0.18
- Lot Size (Sq. Ft.): 7,738
- Lot Size: 7738
- Frontage: Street Paved
- Street/Road Desc.: Paved, Asphalt
- Fencing (Description): Fenced
Green Features
- Energy Efficient: Appliances, Construction, Insulation
Financial Considerations
- Association Fee: $200
- Assoc Fee Freq.: Monthly
- Assoc Fee Desc.: Required
- Tax Amount: $9,563
- Tax Year: 2024
Disclosures and Reports
- Ownership: Fee Simple
- Special Conditions: None
- Legal Description: EAGLE CREEK VILLAGE K PHASE 1A 96/58 LOT46
- Flood Zone Info: X
- APN: 322431230200460
- Property ID: 322431230200460
- Block/Lot/Section: 00/00
Listed by Happy Homes Property Managemen

Get Pre-Approved Today
Schools
Schools serving 10254 Beechwood Ln
School District:Orange County School District
| Name | Grades | Distance |
|---|---|---|
Eagle Creek Elementary 10025 Eagle Creek Sanctuary Boulevard, Orlando, FL 32832 | K-5 | 0.4 mi |
Lake Nona Middle School 13700 Narcoossee Road, Orlando, FL 32832 | 6-8 | 1 mi |
Lake Nona High School 12500 Narcoossee Road, Orlando, FL 32832 | 9-12 | 1.8 mi |
Disclaimer:
School attendance boundaries provided by ATTOM Data Solutions and are for reference only. Contact the school directly to verify enrollment eligibility.
Price & Sales History for 10254 Beechwood Ln
Date
Details
Price
Change
Source
6/20/2026
Listed
$1,165,000
78.57%
MLS
8/09/2021
Sold
$652,400
—
Public Record
Disclaimer: Historical sales information is derived from public records provided by the county offices. Information is not guaranteed and should be independently verified.
Tax History
Tax History for 10254 Beechwood Ln
Year
Property Taxes
Change
Tax Assessment
Change
2025
$9,939
4%
$658,920
6%
2024
$9,563
7%
$623,515
3%
2023
$8,908
497%
$605,354
657%
2021
$1,491
-85%
$80,000
-87%
2022
$9,689
550%
$606,390
766%
2021
$1,491
31%
$70,000
—
2019
$1,137
97%
$70,000
100%
2018
$576
—
$35,000
—
Disclaimer: Historical tax information is derived from public records provided by the county offices. Information is not guaranteed and should be independently verified.
Estimate the Cost
Estimate the Cost for 10254 Beechwood Ln
10254 Beechwood Lane, Orlando, FL 32832 (MLS# TB8521541) is a Single Family property with 5 bedrooms and 4 full bathrooms. 10254 Beechwood Lane is currently listed for $1,165,000 and was received on June 20, 2026. Want to learn more about 10254 Beechwood Lane? Do you have questions about finding other Single Family real estate for sale in Orlando? You can browse all Orlando real estate or contact a Coldwell Banker agent to request more information.