This is a carousel with tiles that activate property listing cards. Use the previous and next buttons to navigate.
1/73
$4,800
This is a carousel with tiles that activate property listing cards. Use the previous and next buttons to navigate.
1/73
Property Description
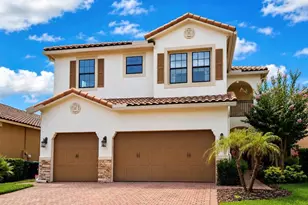
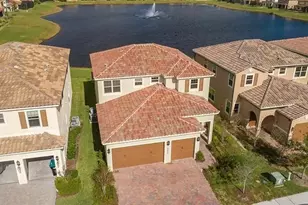
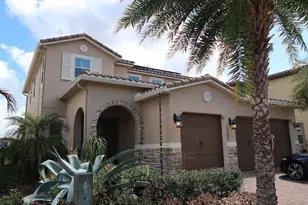
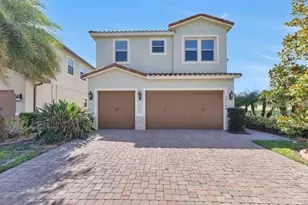
Exclusive Executive Residence with a Private Pool and Spa in Eagle Creek, Lake Nona! One or more photos was Virtually Staged. Discover an exceptional lifestyle in Eagle Creek, one of the most sought-after gated communities in the Lake Nona area. This spacious two-story executive residence offers 5 bedrooms, 4 full bathrooms, a private heated pool and spa, and a three-car garage with room for 3 vehicles or 2 vehicles and a golf cart. The home features two controlled-access entrances: Eagle Creek's main 24-hour guarded gate and a second gated entrance leading to the residence, providing additional privacy and peace of mind. Inside, you will find soaring ceilings, bright living areas, elegant wood details, and a comfortable open layout. Located next to the kitchen, the inviting family room showcases beautiful decorative stone-tile walls and a modern built-in electric fireplace. The area is ready for a television, so simply bring yours and enjoy this elegant gathering space. The kitchen features granite countertops and a large center island, ideal for preparing meals and entertaining guests. A spacious laundry room is conveniently located on the first floor next to the kitchen. One full bathroom on the first floor provides direct access to the pool, allowing swimmers to shower or change without walking through the main living areas. The private pool and spa are heated for year-round enjoyment, and professional pool maintenance is included in the rent. The oversized primary suite offers two separate walk-in closets, a dressing area with multiple mirrors, dual vanities, a glass-enclosed shower, a jetted soaking tub, and a private enclosed water closet. The second floor also features an exceptionally large bedroom comparable in size to a second primary suite, complete with an en-suite bathroom. Its generous dimensions make it suitable as a shared bedroom, guest suite, playroom, or combination bedroom and recreation area. Bedrooms four and five connect through a convenient Jack-and-Jill bathroom with direct access from both rooms. The toilet and shower are positioned behind an additional door, allowing different areas of the bathroom to be used simultaneously. The residence also includes a whole-house water filtration system. Eagle Creek offers a resort-style lifestyle with a championship golf course available through paid play or membership, a two-story golf clubhouse with a restaurant, lounge and pro shop, recreation clubhouse, fitness center, resort-style pool, splash pool, tennis, pickleball and basketball courts, multipurpose sports field, playgrounds, dog park, activity room available for private events, and Eagle Creek Elementary School within the community. The home is conveniently located near Medical City, the USTA National Campus, hospitals, schools, supermarkets, restaurants, shopping and major roadways. Approximate travel times, depending on traffic, are 10 minutes to the Orlando VA Medical Center, 15-20 minutes to Orlando International Airport, 25-30 minutes to SeaWorld Orlando, 30-35 minutes to Walt Disney World and Universal Orlando Resort, 45-55 minutes to Port Canaveral, 50-60 minutes to Cocoa Beach and Kennedy Space Center, and 60-75 minutes to Daytona Beach. This exceptional property offers generous living space, comfort, privacy, two controlled-access entrances, and outstanding community amenities in one of Orlando's fastest-growing areas. Completely move-in ready and waiting to become your new home!
Full Property Details
Full Property Details for 10359 Henbury St
General
- Rent: $4,800
- Status: Active
- Type: Single Family
- Source: MidFloridaRegionalMLS
- MLS ID: O6430857
- Updated: 8/10/2026
- Added to Site: 7 day(s) ago
Rental Information
- Lease/Rent Term: 12 Months
Interior
- Number of Rooms: 9
- Interior Features: Ceiling Fan(s), PrimaryBedroom Upstairs, Walk-In Closet(s)
- Appliances: Dishwasher, Disposal, Microwave, Range, Refrigerator, Washer, Water Filtration System
- Furnishings: Unfurnished
- Flooring: Ceramic Tile, Terrazzo, Hardwood
Rooms
Bathrooms
- Total Bathrooms: 4
- Full Bathrooms: 4
Bedrooms
- Total Bedrooms: 5
Other Rooms
- Laundry: Laundry Room
Additional Information
- Pool: Yes
- Private Pool: Yes
- Pool Description: Heated, Outside Bath Access
- Spa: Yes
- Spa Description: Heated
- Security/Safety: Gated Community, Security Gate, Smoke Detector(s)
Exterior
- Deck/Patio: Covered
- Porch/Patio/Deck: Covered
Parking
- Garage: Yes
- Garage Spaces: 3
- Covered Spaces: 3
- Parking Features: Golf Cart Garage
Location
- Area: 32832 - Orlando/Moss Park/Lake Mary Jane
- County: Orange
- Development Name: 32832 - Orlando/Moss Park/Lake Mary Jane
- Subdivision: EAGLE CRK VILLAGE G PH 1
- Driving Directions: Head southwest toward Narcoossee Rd. Use the left 2 lanes to turn left onto Narcoossee Rd. Turn left after Chase Bank (on the right). Continue onto Middlewich Dr. Turn right onto Woodford St. Turn right onto Henbury St. Destination will be on the right.
School Information
- Elementary School: Eagle Creek Elementary
- Middle School: Lake Nona Middle School
- High School: Lake Nona High
Community
- Community Name: 32832 - Orlando/Moss Park/Lake Mary Jane
- Association: Yes
- Assoc. Name: Homeowners AssociaOon of Eagle Creek, Inc.
- Number of Pets: 2
Heating & Cooling
- Cooling Type: Central Air
- Heating Type: Central, Electric
Utilities
- Sewer: Public Sewer
- Water: Public
- Utility Description: Cable TV Available, Electricity Available
Structural Information
- Stories/Levels: Two
- Square Feet: 3,458
- Sq. Ft. Source: Public Records
- Year Built: 2013
Lot Features
- Property View: Pool
- Lot Size (Acres): 0.13
- Lot Size (Sq. Ft.): 5,852
- Lot Size: 5852
- Street/Road Desc.: Asphalt
- Fencing (Description): Fenced
Financial Considerations
- Lease Price: $4,800
- Assoc Fee Desc.: None
- Application Fee: $49
- Security Deposit: $4,800
- Pet Deposit: $300
Disclosures and Reports
- Flood Zone Info: X
- APN: 292431230001630
- Property ID: 292431230001630
Listed by Exp Realty Llc
Schools
Schools serving 10359 Henbury St
School District:Orange County School District
| Name | Grades | Distance |
|---|---|---|
Eagle Creek Elementary 10025 Eagle Creek Sanctuary Boulevard, Orlando, FL 32832 | K-5 | 0.2 mi |
Lake Nona Middle School 13700 Narcoossee Road, Orlando, FL 32832 | 6-8 | 0.6 mi |
Lake Nona High School 12500 Narcoossee Road, Orlando, FL 32832 | 9-12 | 1.3 mi |
Disclaimer:
School attendance boundaries provided by ATTOM Data Solutions and are for reference only. Contact the school directly to verify enrollment eligibility.
Price History for 10359 Henbury St
Date
Details
Price
Change
Source
8/10/2026
Listed
$4,800
—
MLS
Disclaimer: Historical sales information is derived from public records provided by the county offices. Information is not guaranteed and should be independently verified.
10359 Henbury Street, Orlando, FL 32832 (MLS# O6430857) is a Single Family property with 5 bedrooms and 4 full bathrooms. 10359 Henbury Street is currently listed for rent at $4,800 and was received on August 10, 2026. Want to learn more about 10359 Henbury Street? Do you have questions about finding other real estate for sale or rent in Orlando? You can browse all Orlando rentals or contact a Coldwell Banker agent to request more information.