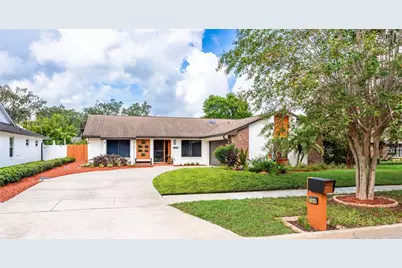
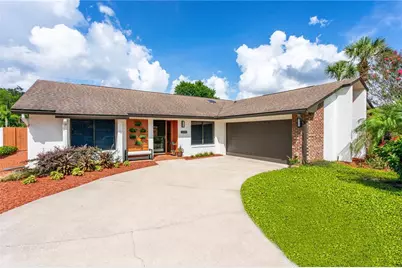
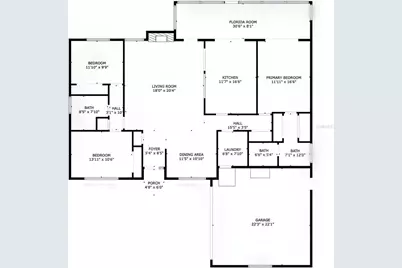
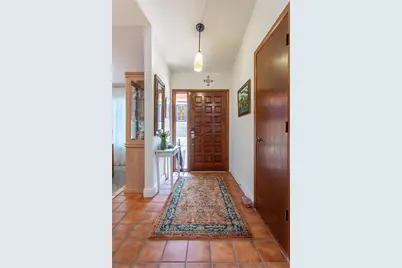
Full Property Details for 1040 Paladin Ct
General
- Price: $475,000
- HOA FEE: $46/month
- HOA FEE FREQ.: Annually
- Taxes: $6,501 (2025)
- Status: Active
- Type: Single Family
- Source: MidFloridaRegionalMLS
- MLS ID: O6438918
- Updated: 11/3/2026
- Added to Site: 53 day(s) ago
Rental Information
Interior
- Number of Rooms: 9
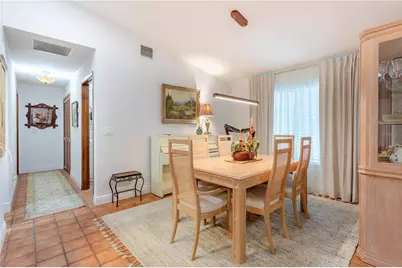
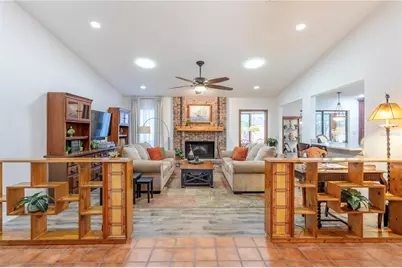
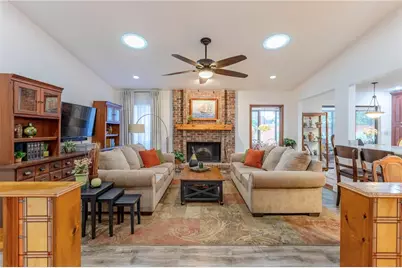
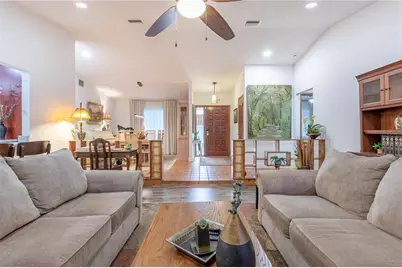
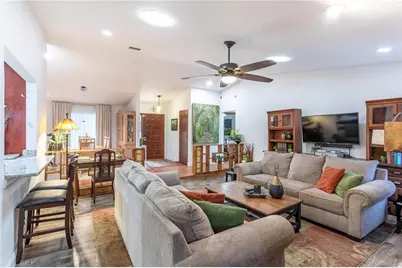
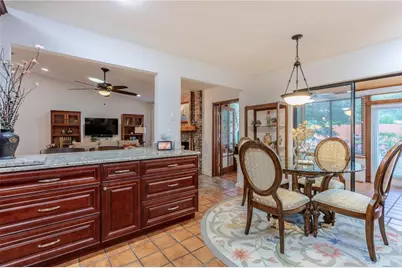
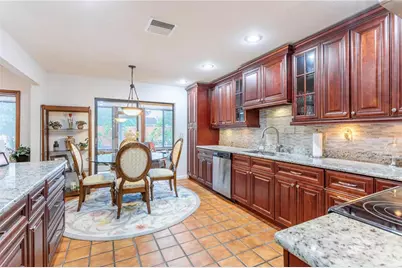
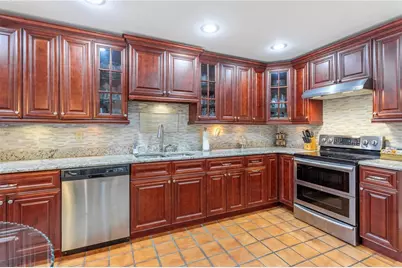
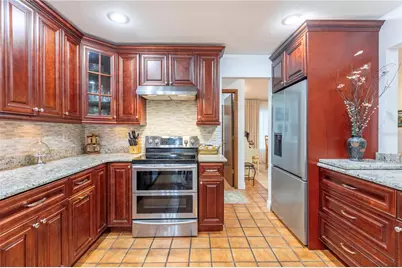
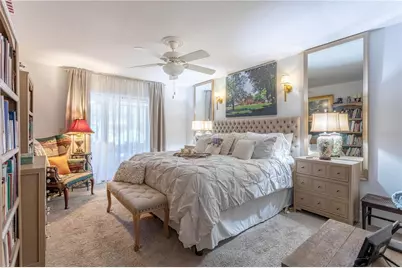
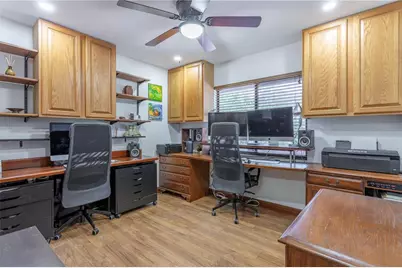
- Interior Features: Built-in Features, Cathedral Ceiling(s), Eating Space In Kitchen, Open Floorplan, Solid Surface Counters, Split Bedroom, Walk-In Closet(s), Window Treatments
- Fireplace: Yes
- Fireplace(s): Electric, Wood Burning
- Appliances: Electric Water Heater
- Furnishings: Unfurnished
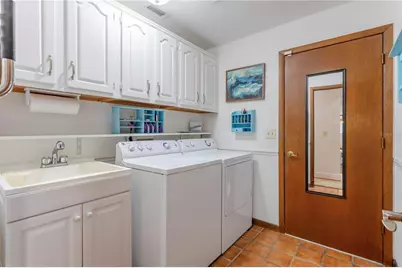
- Flooring: Carpet, Ceramic Tile, Reclaimed Wood
Rooms
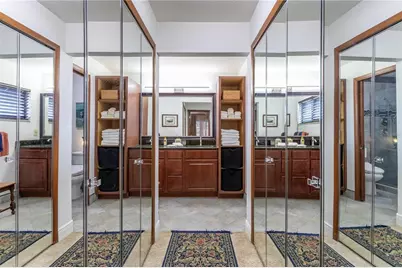
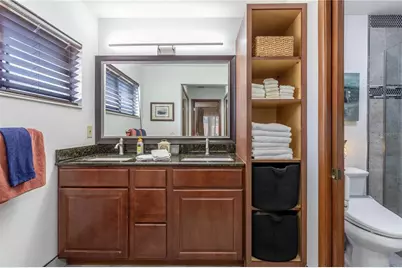
- Total Bathrooms: 2
- Full Bathrooms: 2
Exterior
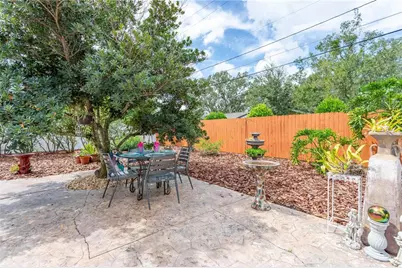
- Exterior Features: Irrigation System, Sliding Doors
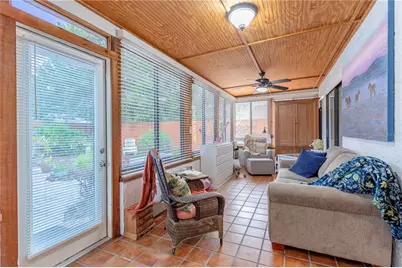
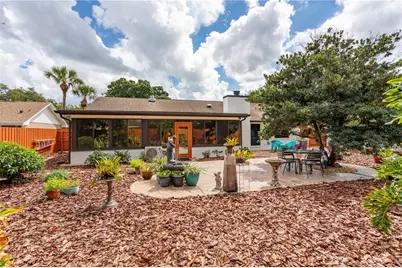
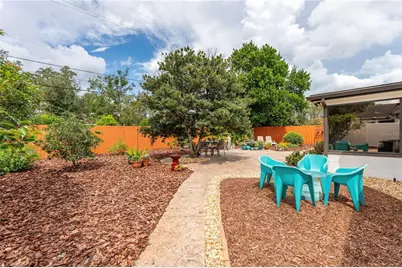
- Deck/Patio: Enclosed
- Porch/Patio/Deck: Enclosed
Parking
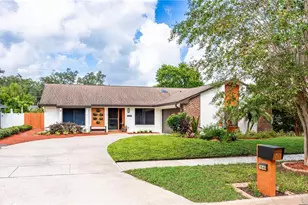
- Garage: Yes
- Attached garage: Yes
- Garage Spaces: 2
- Covered Spaces: 2
- Parking Features: Garage Door Opener
Location
- Area: 32812 - Orlando/Conway / Belle Isle
- County: Orange
- Development Name: 32812 - Orlando/Conway / Belle Isle
- Subdivision: GREENVIEW AT DOVER
- Driving Directions: Lake Underhill to South on Gaston Foster, turn right into Greenview at Dover, turn left at stop sign and right on Paladin. Home in on the left.
- Direction Faces: East
School Information
Community
- Community Name: 32812 - Orlando/Conway / Belle Isle
- Association: Yes
- Assoc. Name: Top Notch Management Services
Heating & Cooling
- Cooling Type: Central Air
- Heating Type: Central, Electric
Utilities
- Sewer: Septic Tank
- Water: Public
- Utility Description: Cable Connected, Electricity Connected, Public
Structural Information
- Exterior Const.: Block, Stucco
- Roof: Shingle
- Windows: Blinds
- Stories/Levels: One
- Square Feet: 1,850
- Sq. Ft. Source: Public Records
- Year Built: 1983
Lot Features
- Lot Size (Acres): 0.22
- Lot Size (Sq. Ft.): 9,374
- Lot Size: 9374
- Frontage: Street Paved
- Street/Road Desc.: Paved
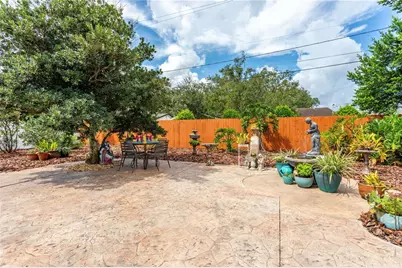
- Fencing (Description): Fenced, Wood
Financial Considerations
- Association Fee: $550
- Assoc Fee Freq.: Annually
- Assoc Fee Desc.: Required
- Tax Amount: $6,501
- Tax Year: 2025
Disclosures and Reports
- Ownership: Fee Simple
- Special Conditions: None
- Legal Description: GREENVIEW AT DOVER 11/47 LOT 30
- Flood Zone Info: x
- APN: 332230319000300
- Property ID: 332230319000300
Listed by Keller Williams Realty At The Parks