This is a carousel with tiles that activate property listing cards. Use the previous and next buttons to navigate.
1/1
$1,695
This is a carousel with tiles that activate property listing cards. Use the previous and next buttons to navigate.
1/1
Property Description
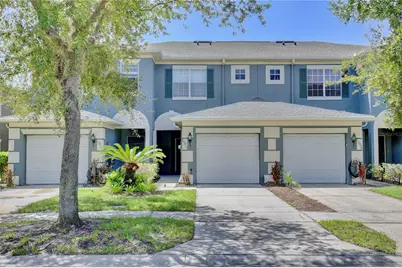
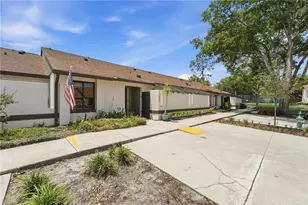
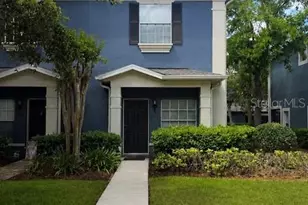
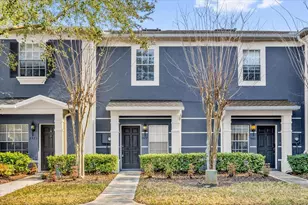
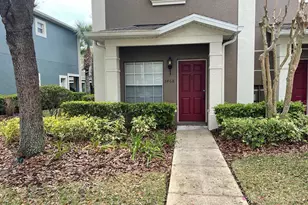
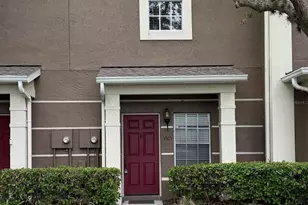
Beautiful 2/2.5 Cozy Townhome with a 1 Car Garage in the Gated Community of Victoria Pines - Orlando! Available Now! Vibrant landscapes and large ponds highlight the gated community of Victoria Pines, offering their residents a community pool, playground, clubhouse, fitness area, dog park, walking and jogging trails. Full service lawn care included. Plus water, sewer and garbage included with the rent. This beautiful 2 bedroom and 2 and a half bathroom townhome offers cozy carpet flooring in the main living areas and tile flooring in the kitchen and bathrooms. As you enter this home you will notice the airy and open floor plan with a fully equipped kitchen that overlooks the living room/dining room combo area. The kitchen has all the main appliances, a breakfast bar and honey tone cabinets with sufficient storage space. A conveniente half bathroom is located on the first floor and the sliding glass doors in the living room allow plenty of natural light to flow in, it also provides access to the covered patio, which is perfect to entertain your guests. Upstairs you will find the spacious bedrooms, each with a full private bathroom. The guest bedroom has a shower/tub combo and the master bedroom has a glass step-in shower. This townhome also has a 1 car garage and washer/dryer hook-ups. Don't miss it! Great location within minutes of downtown area attractions, shopping, restaurants and entertainment. Easy access to FL-417 and a 20 to 25 minute drive to Orlando International Airport. Only small pets will be considered. All residents are enrolled in the Resident Benefits Package which includes AC filter delivery, utility concierge, our best-in-class resident rewards program, and much more! More details in our Rental Selection Criteria or upon application.
Full Property Details
Full Property Details for 10412 Kiplinger Ln #236
General
- Rent: $1,695
- Status: Closed
- Type: Single Family
- Source: MidFloridaRegionalMLS
- MLS ID: O6427197
- Added to Site: 15 day(s) ago
Interior
- Number of Rooms: 1
- Interior Features: Ceiling Fan(s), Eating Space In Kitchen, Open Floorplan
- Appliances: Dishwasher, Disposal, Microwave, Range, Refrigerator
- Furnishings: Unfurnished
- Flooring: Carpet, Luxury Vinyl, Tile
Rooms
Bathrooms
- Total Bathrooms: 3
- Full Bathrooms: 2
- Half Bathrooms: 1
Bedrooms
- Total Bedrooms: 2
Parking
- Garage: Yes
- Attached garage: Yes
- Garage Spaces: 1
- Covered Spaces: 1
Location
- Area: 32829 - Orlando/Chickasaw
- County: Orange
- Development Name: 32829 - Orlando/Chickasaw
- Driving Directions: From the nearest major highway, FL-417 (Central Florida GreeneWay), take Exit 30 for Curry Ford Road / FL-552. Head east on Curry Ford Road for approximately 1.5 miles, then turn right onto Dean Road. Continue south for about 0.8 miles and turn left onto Leroy Street. Follow Leroy Street into the community, then turn right onto Kiplinger Lane. Continue straight and 10412 Kiplinger Lane, Orlando, FL 32829 will be on your left.
Community
- Community Name: 32829 - Orlando/Chickasaw
- Community Features: Clubhouse, Dog Park, Fitness Center, Playground, Pool, Sidewalks
- Association: Yes
- Assoc. Name: Victoria Pines HOA
- Pet Restrictions: No uninsurable pets accepted (exception - medically necessary pet) Restrictions: Rottweiler, Pit Bull, American Bull Terrier, Siberian Husky, Chow, German Shepherd, St. Bernard, Great Dane, Doberman Pincher, Malamute, Akita, any other Aggressive Breeds.
Heating & Cooling
- Cooling Type: Central Air
- Heating Type: Central
Structural Information
- Stories/Levels: Two
- Square Feet: 1,202
- Living Area: 1,202 Sq. Ft.
- Year Built: 2006
Lot Features
- Lot Size (Acres): 0.02
- Lot Size (Sq. Ft.): 879
- Lot Size: 879
- Street/Road Desc.: Asphalt, Concrete
Financial Considerations
- Lease Price: $1,695
- Assoc Fee Desc.: Required
- Application Fee: $95
Disclosures and Reports
- Flood Zone Info: Zone X
- APN: 82331206300236
- Property ID: 82331206300236
Listed by Verandah Properties Inc
Sold by Verandah Properties Inc

Schools
Schools serving 10412 Kiplinger Ln #236
School District:Orange County School District
| Name | Grades | Distance |
|---|---|---|
Andover Elementary School 3100 Sanctuary Point Boulevard, Orlando, FL 32825 | PK-5 | 1 mi |
Odyssey Middle School 9290 Lee Vista Boulevard, Orlando, FL 32829 | 6-8 | 2.1 mi |
University High School, Orlando, FL 2450 Cougar Way, Orlando, FL 32817 | 9-12 | 5.7 mi |
Disclaimer:
School attendance boundaries provided by ATTOM Data Solutions and are for reference only. Contact the school directly to verify enrollment eligibility.
Price History for 10412 Kiplinger Ln #236
Date
Details
Price
Change
Source
7/31/2026
Sold
$1,695
—
MLS
7/23/2026
Listed
$1,695
—
MLS
Disclaimer: Historical sales information is derived from public records provided by the county offices. Information is not guaranteed and should be independently verified.
10412 Kiplinger Lane #236, Orlando, FL 32829 (MLS# O6427197) is a Single Family property that was sold at $1,695 on July 31, 2026. Want to learn more about 10412 Kiplinger Lane #236? Do you have questions about finding other real estate for sale or rent in Orlando? You can browse all Orlando rentals or contact a Coldwell Banker agent to request more information.