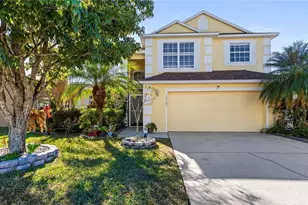
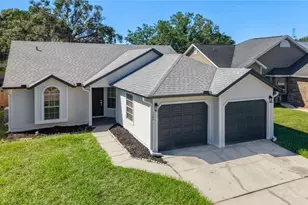
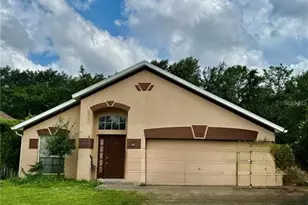
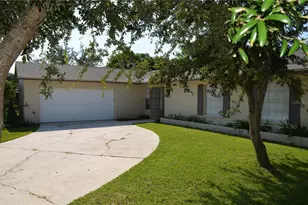
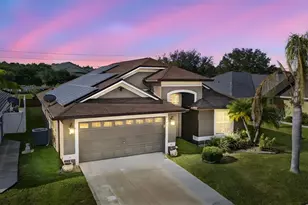
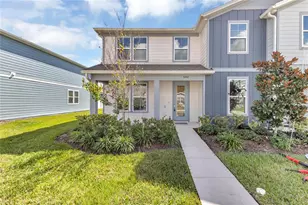
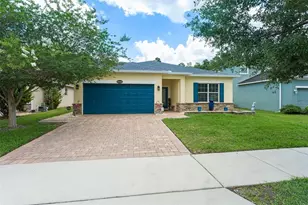
Full Property Details for 10742 Derringer Dr
General
- Sold For: $411,000
- HOA FEE: $96/month
- Taxes: $11,681 (2026)
- Status: Closed
- Type: Single Family
- Source: MidFloridaRegionalMLS
- MLS ID: O6377541
- Added to Site: 260 day(s) ago
Rental Information
Interior
- Number of Rooms: 12
- Interior Features: Built-in Features, Cathedral Ceiling(s), Ceiling Fan(s), Eating Space In Kitchen, High Ceilings, Kitchen and Family Room Combination, Open Floorplan, Split Bedroom, Vaulted Ceiling(s), Walk-In Closet(s)
- Appliances: Dishwasher, Disposal, Electric Water Heater, Microwave, Range, Refrigerator
- Furnishings: Unfurnished
- Flooring: Carpet, Ceramic Tile
Rooms
- Total Bathrooms: 3
- Full Bathrooms: 2
- Half Bathrooms: 1
Additional Information
- Shared Amenities: Park
- Security/Safety: Security System Owned, Smoke Detector(s)
Exterior
- Exterior Features: Irrigation System, Sliding Doors, Sprinkler Metered
- Deck/Patio: Covered, Deck, Enclosed, Patio, Porch, Screened
- Porch/Patio/Deck: Covered, Deck, Enclosed, Patio, Porch, Screened
Parking
- Garage: Yes
- Attached garage: Yes
- Garage Spaces: 2
- Covered Spaces: 2
- Parking Features: Garage Door Opener, Oversized
Location
- Area: 32829 - Orlando/Chickasaw
- County: Orange
- Development Name: 32829 - Orlando/Chickasaw
- Subdivision: WATERSIDE ESTATES
- Driving Directions: Curry Ford Rd East to Young Pine Rd South. Turn right onto Derringer Dr. The property will be on the right.
- Direction Faces: Southeast
School Information
- Elementary School: Andover Elem
- Middle School: Odyssey Middle
- High School: University High
Community
- Community Name: 32829 - Orlando/Chickasaw
- Community Features: Water Access, Deed Restrictions, Park
- Optional Amenities: Park
- Association: Yes
- Assoc. Name: Christopher Anderson 407-788-6700 ext 51114
- Assoc. Fees Include: Escrow Reserves Fund, Other
- Number of Pets: 6
- Pet Restrictions: Per county zoning
Heating & Cooling
- Cooling Type: Central Air
- Heating Type: Central, Electric
Utilities
- Sewer: Public Sewer
- Water District: WATERSIDE
- Water: Canal/Lake For Irrigation, Public
- Utility Description: BB/HS Internet Available, Cable TV Available, Electricity Connected, Public
Structural Information
- Architectural Info: Contemporary, Florida
- Architectural Style: Contemporary, Florida
- Exterior Const.: Block, Stucco
- Roof: Other, Shingle
- Windows: Blinds
- Stories/Levels: Two
- Square Feet: 1,867
- Sq. Ft. Source: Public Records
- Living Area: 1,867 Sq. Ft.
- Year Built: 2002
Lot Features
- Property View: Water
- Lot Size (Acres): 0.11
- Lot Size (Sq. Ft.): 4,950
- Lot Size: 4950
- Lot Dimensions: 55 x 96
- Frontage: Street Paved
- Street/Road Desc.: Paved, Asphalt
Water Features
- Water View: Yes
- Water Access: Yes
- Water Access Desc: Lake
- Water Front Name: WATERSIDE
Green Features
- Energy Efficient: Appliances, Lighting, Roof
- Indoor Air Quality: Ventilation
Financial Considerations
- Association Fee: $96
- Assoc Fee Freq.: Monthly
- Assoc Fee Desc.: Required
- Tax Amount: $11,681
- Tax Year: 2026
Disclosures and Reports
- Ownership: Fee Simple
- Special Conditions: None
- Legal Description: WATERSIDE ESTATES PH 1 48/100 LOT 61
- Flood Zone Info: a
- APN: 172331223000610
- Property ID: 172331223000610
Listed by La Rosa Realty Llc
Sold by Agent Trust Realty Corporation