This is a carousel with tiles that activate property listing cards. Use the previous and next buttons to navigate.
1/1
$770,000
This is a carousel with tiles that activate property listing cards. Use the previous and next buttons to navigate.
1/1
Property Description
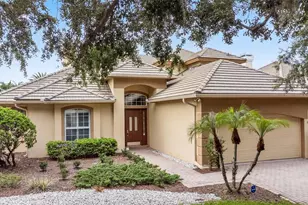
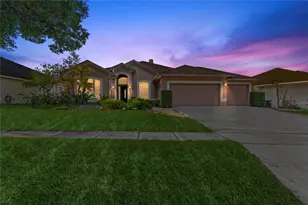
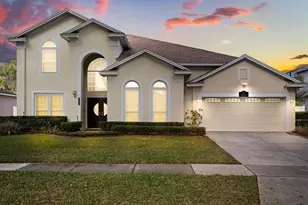
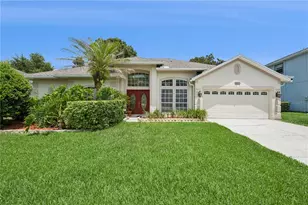
Experience elevated living in this exquisitely designed 3-bedroom, 2.5-bath residence, where timeless elegance meets modern sophistication. From the moment you arrive, the home's striking stone-accented facade, paver driveway, and inviting entry sets a refined tone. Inside, architectural details abound-soaring 12-foot ceilings, 8-foot doors, tray and coffered ceilings, crown molding, and 5.5-inch baseboards-all enhanced by a soft, neutral palette and designer brushed nickel finishes. The grand foyer welcomes you with a custom stone accent wall, leading into a seamless open-concept layout curated for both luxury living and effortless entertaining. At the heart of the home, the chef's kitchen is a true showpiece, featuring an expansive 9-foot quartz island with wraparound seating, premium quartz countertops, a built-in gas 5-burner cooktop, wall oven and microwave, and custom cabinetry including a built-in desk with 42-inch uppers and open shelving. The adjacent gathering room impresses with a coffered ceiling, recessed lighting, and integrated surround sound for an elevated entertainment experience. Retreat to the private primary suite, complete with a generously sized walk-in closet outfitted with custom built-ins for refined organization. Secondary bedrooms offer comfort and style with brand-new carpeting, while tile flooring extends throughout all main living and wet areas. Designed with both convenience and innovation in mind, this home includes an in-wall pest control system, tankless water heater, a well-resourced laundry room with built-in sink and cabinetry, and a garage featuring coated flooring and custom storage. Step outside to a serene rear water view, where the paver patio is prewired for television and equipped with a gas line-perfect for creating your own outdoor oasis. Residents enjoy an exclusive lifestyle with HOA-maintained private roads and resort-style amenities, including a pool, fitness center, and clubhouse. This is more than a home-it's a statement of luxury, comfort, and impeccable design.
Full Property Details
Full Property Details for 10790 Citron Oaks Dr
General
- Sold For: $770,000
- HOA FEE: $380/month
- Taxes: $7,569 (2025)
- Status: Closed
- Type: Single Family
- Source: MidFloridaRegionalMLS
- MLS ID: O6394573
- Added to Site: 59 day(s) ago
Rental Information
- Min. Lease: 8-12 Months
Interior
- Number of Rooms: 12
- Interior Features: Ceiling Fan(s), Coffered Ceiling(s), Crown Molding, Eating Space In Kitchen, High Ceilings, In Wall Pest System, Kitchen and Family Room Combination, Open Floorplan, Primary Bedroom Main Floor, Solid Surface Counters, Split Bedroom, Thermostat, Tray Ceiling(s), Walk-In Closet(s)
- Appliances: Convection Oven, Cooktop, Dishwasher, Disposal, Microwave, Range Hood, Tankless Water Heater
- Furnishings: Unfurnished
- Flooring: Carpet, Ceramic Tile
Rooms
Bathrooms
- Total Bathrooms: 3
- Full Bathrooms: 2
- Half Bathrooms: 1
Bedrooms
- Total Bedrooms: 3
Other Rooms
- Laundry: Electric Dryer Hookup, Inside, Laundry Room
Exterior
- Exterior Features: Irrigation System, Rain Gutters, Sidewalk, Sliding Doors, Sprinkler Metered
- Deck/Patio: Covered, Front Porch, Patio, Porch, Rear Porch, Screened
- Porch/Patio/Deck: Covered, Front Porch, Patio, Porch, Rear Porch, Screene
Parking
- Garage: Yes
- Attached garage: Yes
- Garage Spaces: 2
- Covered Spaces: 2
- Parking Features: Driveway, Garage Door Opener
Location
- Area: 32836 - Orlando/Dr. Phillips/Bay Vista
- County: Orange
- Development Name: 32836 - Orlando/Dr. Phillips/Bay Vista
- Subdivision: RUBY LAKE PH 1
- Driving Directions: Exit 70 from I4W Daryl Carter Pkwy to Palm Pkwy to Citron Oaks Dr
- Direction Faces: East
School Information
- Elementary School: Sand Lake Elem
- Middle School: Southwest Middle
- High School: Lake Buena Vista High School
Community
- Community Name: 32836 - Orlando/Dr. Phillips/Bay Vista
- Association: Yes
- Assoc. Name: Beacon Community Management
Heating & Cooling
- Cooling Type: Central Air
- Heating Type: Central
Utilities
- Sewer: Public Sewer
- Water: Public
- Utility Description: Cable TV Available, Natural Gas Available, Public, Sprinkler Meter, Sprinkler Recycled
Structural Information
- Architectural Info: Florida
- Architectural Style: Florida
- Exterior Const.: Stucco
- Roof: Tile
- Windows: Blinds, Window Treatments
- Stories/Levels: One
- Square Feet: 2,150
- Sq. Ft. Source: Public Records
- Living Area: 2,150 Sq. Ft.
- Year Built: 2017
Lot Features
- Property View: Water
- Lot Size (Acres): 0.15
- Lot Size (Sq. Ft.): 6,577
- Lot Size: 6577
- Frontage: Street Paved
- Street/Road Desc.: Paved, Asphalt
Water Features
- Water View: Yes
Financial Considerations
- Association Fee: $380
- Assoc Fee Freq.: Monthly
- Assoc Fee Desc.: Required
- Tax Amount: $7,569.45
- Tax Year: 2025
Disclosures and Reports
- Ownership: Fee Simple
- Special Conditions: None
- Legal Description: RUBY LAKE - PHASE 1 88/120 LOT 38
- Flood Zone Info: X
- APN: 152428777600380
- Property ID: 152428777600380
Listed by Chastain Real Estate Company Llc
Sold by Unione Realty Inc

Get Pre-Approved Today
Schools
Schools serving 10790 Citron Oaks Dr
School District:Orange County School District
| Name | Grades | Distance |
|---|---|---|
Sand Lake Elementary School 8301 Buenavista Woods Boulevard, Orlando, FL 32836 | K-5 | 1 mi |
Lake Buena Vista High School-0932 11305 Daryl Carter Parkway, Orlando, FL 32821 | 9-12 | 0.4 mi |
Southwest Middle School, Orlando, FL 6450 Doctor Phillips Boulevard, Orlando, FL 32819 | 6-8 | 5 mi |
Disclaimer:
School attendance boundaries provided by ATTOM Data Solutions and are for reference only. Contact the school directly to verify enrollment eligibility.
Price & Sales History for 10790 Citron Oaks Dr
Date
Details
Price
Change
Source
4/29/2026
Sold
$770,000
-0.62%
MLS
3/29/2026
Listed
$774,800
—
MLS
Disclaimer: Historical sales information is derived from public records provided by the county offices. Information is not guaranteed and should be independently verified.
10790 Citron Oaks Drive, Orlando, FL 32836 (MLS# O6394573) is a Single Family property that was sold at $770,000 on April 29, 2026. Want to learn more about 10790 Citron Oaks Drive? Do you have questions about finding other Single Family real estate for sale in Orlando? You can browse all Orlando real estate or contact a Coldwell Banker agent to request more information.