This is a carousel with tiles that activate property listing cards. Use the previous and next buttons to navigate.
1/39
$510,000
This is a carousel with tiles that activate property listing cards. Use the previous and next buttons to navigate.
1/39
Property Description
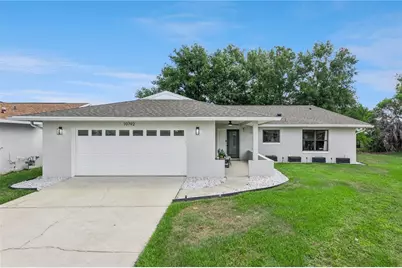
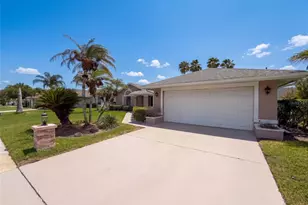
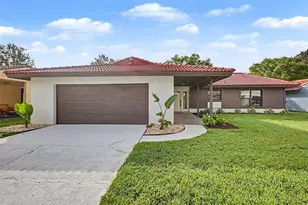
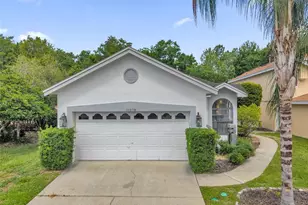
One or more photo(s) has been virtually staged. OVER $150K IN RENOVATIONS. Stylish, Smart, Truly Move-in-Ready. All the upgrades you want and need!!! This modified Crofton floor plan, has been re-designed to include a larger Owner's Suite walk-in closet, a large walk-in closet in Bedroom two, and a full sized inside laundry room. The Portico access provides an inviting front entrance with lots of natural light. Primary suite is spacious, New Elfa Decor closet(2024) is highly functional, it can easily be adjusted to your own needs. Owner's bath has been mindfully and beautifully renovated(2024), door widened, pocket door added. Solid wood cabinets with quartz countertop, designer choice porcelain tile and trims. All new fixtures, Swiss Madison touchless/tankless toilette, Panasonic whisper quiet fan and many more. Outside the Owner's suite, there is an open patio slab, ready for you to bring your ideas to create a lovely outdoor space. Ample open living areas, with modern light fixtures. The Kitchen is a dream (full remodel 2024), All solid wood 42" cabinets, drawers and pantry. Stainless Steel Whirlpool appliances. 5 Burner slide-in-stove, French door refrigerator with 3rd flex temperature drawer. Exquisite Quartz Countertops, sleek backsplash and modern pendant lights over the kitchen island. Bedroom 2 closet was modified to create a 6x7 walk-in closet. Bathroom 2 is spacious and was also beautifully renovated(2026) with top quality materials. Bedroom 3 has a closet with a barn door for easy access. Garage is spacious with a smart control door. Upgraded attic insulation (2024), Front door (2025). Exterior Paint (2025) New HVAC(2024), new ductwork (2024), Interior paint, popcorn ceiling removed (2024). All new doors and baseboards(2024). Newer appliances(2024), Water heater(2023), Electrical Panel(2024). Roof (2022). Every switch in the home has smart connectivity(TP link). This home is bound to impress by its every detail carefully selected and meticulously maintained. Unlike "quick flip homes", here you'll find quality upgrades, materials and elevated workmanship. A lengthy list of upgrades is available upon request. HOA fees includes Lawn Care and access to community amenities such as swimming pool, hot tub, tennis courts, recreation room, etc. This rare property in Lake Ridge Village is located in beautiful Williamsburg, a community with convenient access to major roads. 2.2miles to Seaworld, 2.6mi. to Universal Epic and and less than 10mi. to Disney World. 3D Tour available.
Full Property Details
Full Property Details for 10792 Lazy Lake Dr
General
- Price: $510,000
- HOA FEE: $105/month
- Taxes: $5,340 (2025)
- Status: Active
- Type: Single Family
- Source: MidFloridaRegionalMLS
- MLS ID: O6409534
- Updated: 5/21/2026
- Added to Site: 8 day(s) ago
Rental Information
- Min. Lease: 8-12 Months
Interior
- Number of Rooms: 5
- Interior Features: Ceiling Fan(s), Eating Space In Kitchen, Kitchen and Family Room Combination, Living Room/Dining Room Combo, Open Floorplan, Smart Home, Split Bedroom, Stone Counters, Thermostat
- Appliances: Dishwasher, Disposal, Dryer, Exhaust Fan, Gas Water Heater, Microwave, Range, Refrigerator, Washer
- Furnishings: Unfurnished
- Flooring: Porcelain Tile
Rooms
Bathrooms
- Total Bathrooms: 2
- Full Bathrooms: 2
Bedrooms
- Total Bedrooms: 3
Other Rooms
- Laundry: Inside, Laundry Room
Additional Information
- Shared Amenities: Clubhouse, Pool, Recreation Facilities, Tennis Court(s)
- Security/Safety: Smoke Detector(s), Touchless Entry
Exterior
- Exterior Features: Other, Sliding Doors
- Deck/Patio: Other, Patio
- Porch/Patio/Deck: Other, Patio
Parking
- Garage: Yes
- Attached garage: Yes
- Garage Spaces: 2
- Covered Spaces: 2
Location
- Area: 32821 - Orlando/International Drive
- County: Orange
- Development Name: 32821 - Orlando/International Drive
- Subdivision: LAKE RIDGE VILLAGE
- Driving Directions: From I-4 W, Take exit 72 for FL-528 E toward Int'l Airport/Cape Canaveral. Continue for 1.2mi to exit 2. Merge onto Orangewood Blvd. Continue on Orangewood Blvd. Turn Left on Lazy Lake Dr. Turn left onto Larissa St, Turn right onto Lazy Lake Dr for 0.4mi
- Direction Faces: South
School Information
- Elementary School: Sunshine Elementary
- Middle School: Freedom Middle
- High School: Lake Buena Vista High School
Community
- Community Name: 32821 - Orlando/International Drive
- Community Features: Clubhouse, Deed Restrictions
- Optional Amenities: Clubhouse, Pool, Recreation Facilities, Tennis Court(s)
- Association: Yes
- Assoc. Name: Tiffany Castille
- Assoc. Fees Include: Community Pool, Maintenance Grounds, Recreational Facilities
Heating & Cooling
- Cooling Type: Central Air
- Heating Type: Natural Gas
Utilities
- Sewer: Public Sewer
- Water: Public
- Utility Description: Cable TV Available, Electricity Connected, Natural Gas Connected
Structural Information
- Exterior Const.: Block, Concrete
- Roof: Shingle
- Stories/Levels: One
- Square Feet: 1,873
- Sq. Ft. Source: Public Records
- Year Built: 1983
Lot Features
- Lot Size (Acres): 0.16
- Lot Size (Sq. Ft.): 7,146
- Lot Size: 7146
- Street/Road Desc.: Asphalt
Financial Considerations
- Association Fee: $105
- Assoc Fee Freq.: Monthly
- Assoc Fee Desc.: Required
- Tax Amount: $5,340
- Tax Year: 2025
Disclosures and Reports
- Ownership: Fee Simple
- Special Conditions: None
- Legal Description: LAKE RIDGE VILLAGE 10/73 LOT 281
- Flood Zone Info: X
- APN: 72429472002810
- Property ID: 72429472002810
- Block/Lot/Section: 2
Listed by Folio Realty Llc
Get Pre-Approved Today
Schools
Schools serving 10792 Lazy Lake Dr
School District:Orange County School District
| Name | Grades | Distance |
|---|---|---|
Sunshine Elementary 101 Lone Palm Road, Orlando, FL 32828 | PK-5 | 18.4 mi |
Freedom Middle School 2850 West Taft Vineland Road, Orlando, FL 32837 | 6-8 | 1.7 mi |
Lake Buena Vista High School-0932 11305 Daryl Carter Parkway, Orlando, FL 32821 | 9-12 | 3 mi |
Disclaimer:
School attendance boundaries provided by ATTOM Data Solutions and are for reference only. Contact the school directly to verify enrollment eligibility.
Price & Sales History for 10792 Lazy Lake Dr
Date
Details
Price
Change
Source
5/21/2026
Listed
$510,000
43.26%
MLS
10/17/2023
Sold
$356,000
—
Public Record
Disclaimer: Historical sales information is derived from public records provided by the county offices. Information is not guaranteed and should be independently verified.
Tax History
Tax History for 10792 Lazy Lake Dr
Year
Property Taxes
Change
Tax Assessment
Change
2025
$5,340
—
$328,290
-3%
2025
$5,340
5%
$336,750
4%
2024
$5,090
2%
$324,976
4%
2023
$5,004
11%
$313,268
12%
2022
$4,519
10%
$279,192
18%
2021
$4,099
12%
$237,253
6%
2019
$3,657
—
$224,803
4%
2019
$3,657
98%
$216,252
13%
2018
$1,849
-41%
$190,928
9%
2017
$3,110
8%
$175,451
11%
2016
$2,879
6%
$158,211
21%
2015
$2,706
4%
$130,439
10%
2014
$2,601
15%
$118,581
10%
2013
$2,262
—
$107,801
—
Disclaimer: Historical tax information is derived from public records provided by the county offices. Information is not guaranteed and should be independently verified.
Estimate the Cost
Estimate the Cost for 10792 Lazy Lake Dr
10792 Lazy Lake Drive, Orlando, FL 32821 (MLS# O6409534) is a Single Family property with 3 bedrooms and 2 full bathrooms. 10792 Lazy Lake Drive is currently listed for $510,000 and was received on May 21, 2026. Want to learn more about 10792 Lazy Lake Drive? Do you have questions about finding other Single Family real estate for sale in Orlando? You can browse all Orlando real estate or contact a Coldwell Banker agent to request more information.