This is a carousel with tiles that activate property listing cards. Use the previous and next buttons to navigate.
1/37
$580,000 Just Listed
This is a carousel with tiles that activate property listing cards. Use the previous and next buttons to navigate.
1/37
Property Description
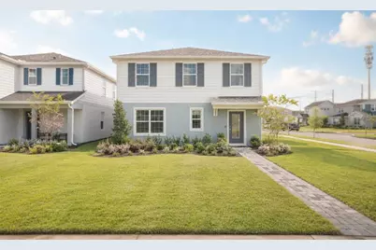
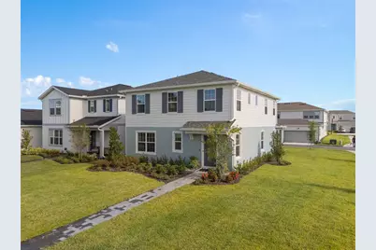
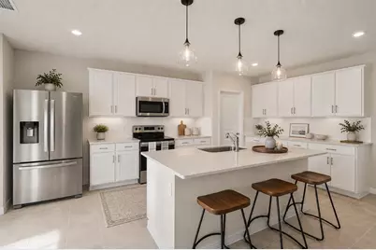
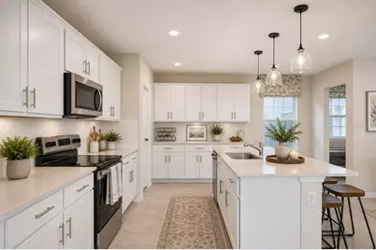
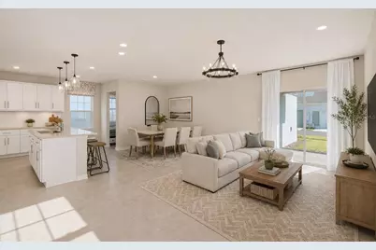
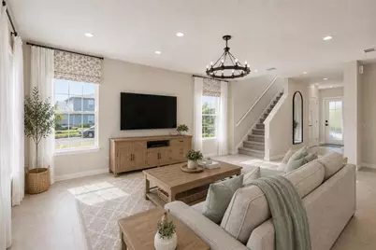
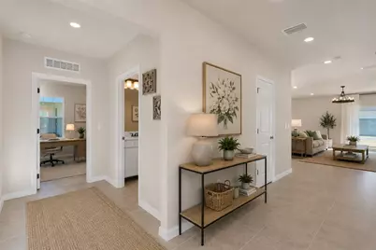
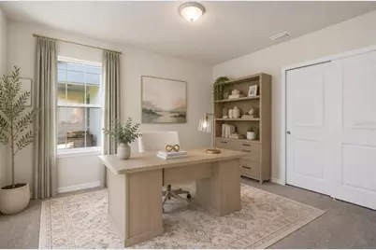
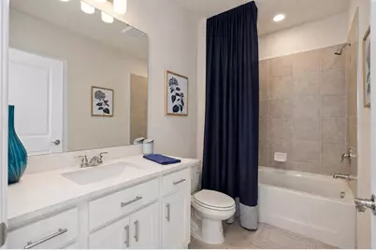
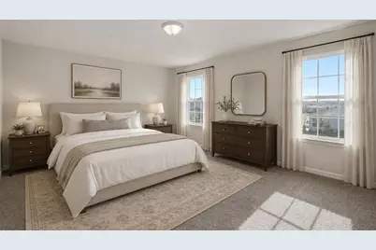
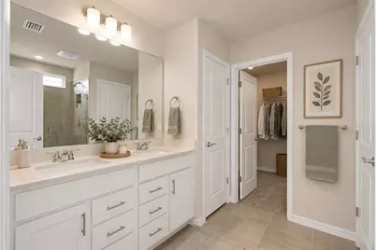
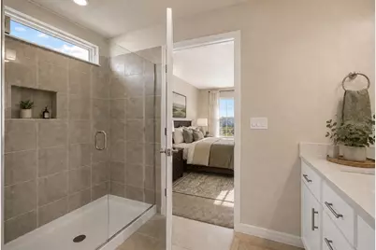
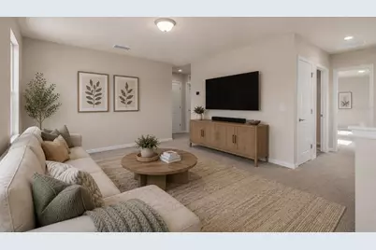
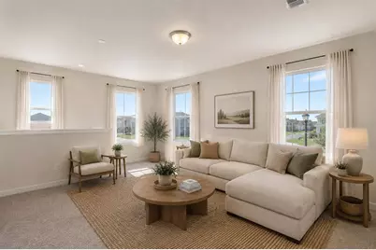
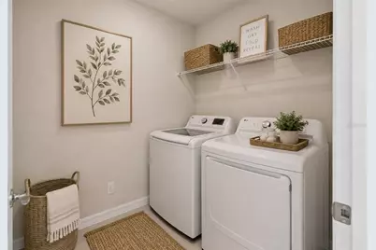
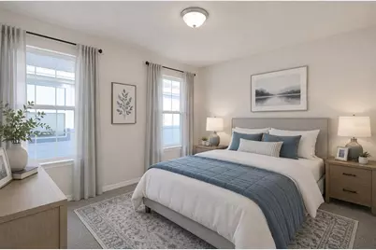
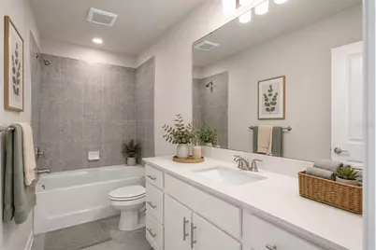
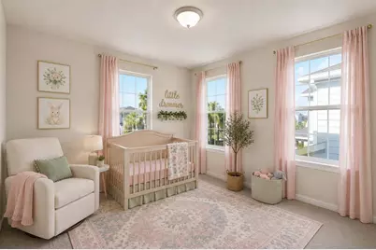
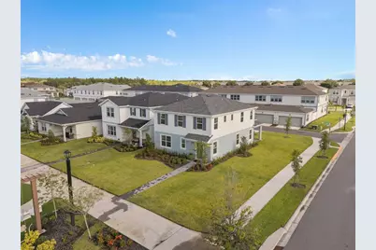
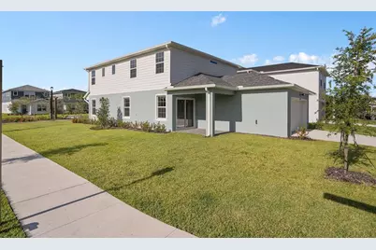
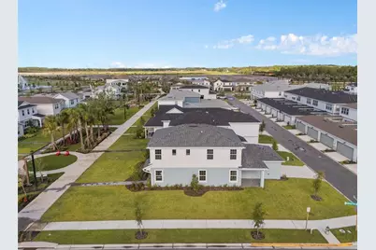
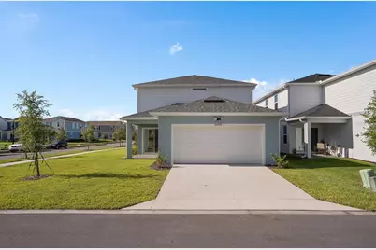
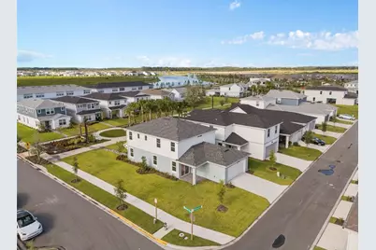
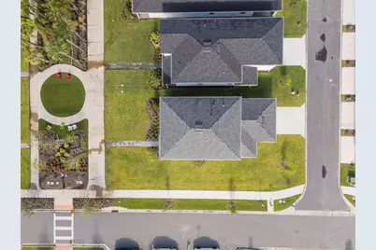
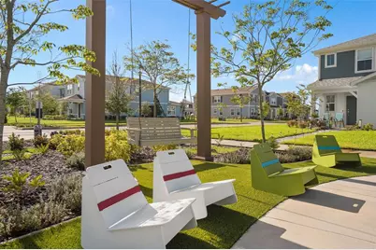
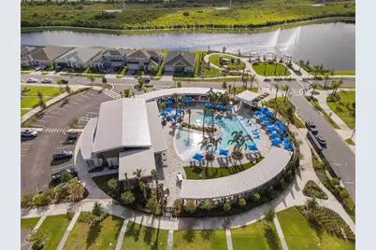
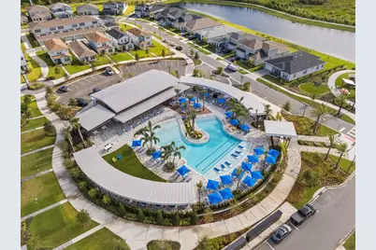
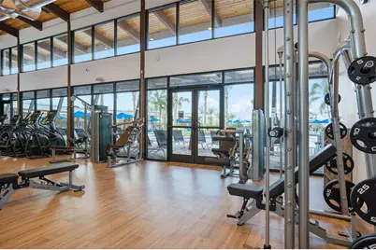
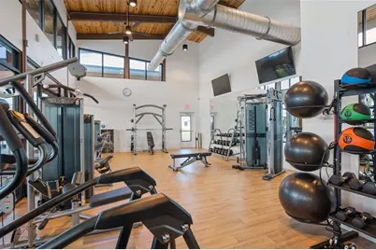
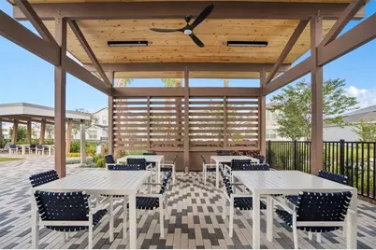
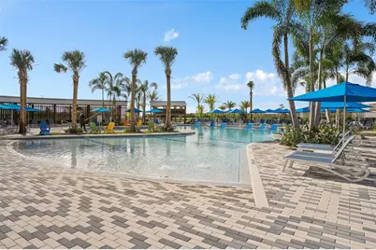
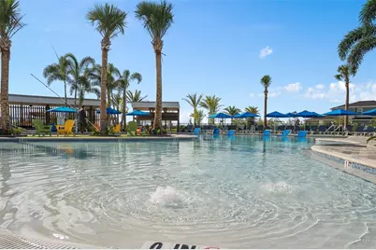
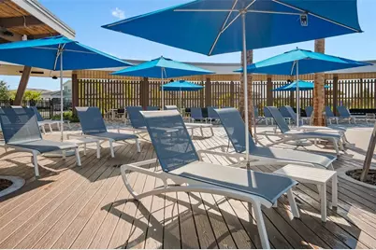
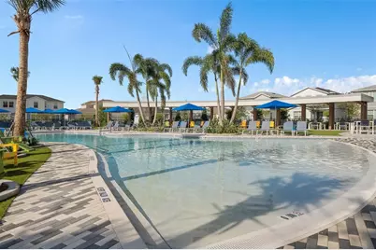
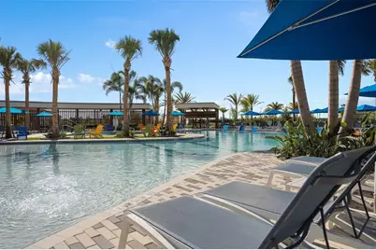
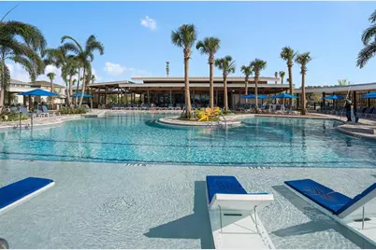
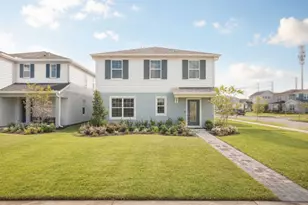
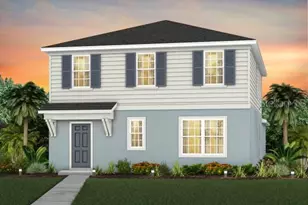
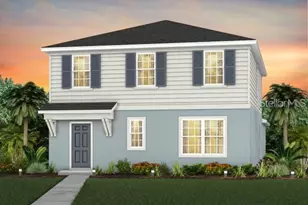
Virtually Staged. Welcome to this move-in-ready 4-bedroom, 3-bathroom Mabel model, thoughtfully designed with a modern open-concept layout that blends comfort, functionality, and style. This exceptional two-story home features a first-floor bedroom and full bathroom, perfect for guests, a home office, or multigenerational living. Upstairs, you'll find three spacious bedrooms, including a luxurious owner's suite with a spa-inspired en-suite bath and generous walk-in closet. A versatile second-floor loft provides additional living space, while the conveniently located upstairs laundry room adds everyday ease. Situated on a premium corner lot overlooking Linear Park, this home offers a desirable setting within Everbe, a vibrant lifestyle community with resort-style amenities. Residents enjoy a welcoming clubhouse, zero-entry pool, fitness/workout room, and a calendar of weekly community events and festive activities throughout the year. The thoughtfully designed floor plan also provides abundant storage throughout the home. Enjoy an unbeatable location just minutes from Orlando International Airport (MCO), with convenient access to major highways including 417 and 528, as well as Lake Nona, Medical City, Nemours Hospital, the VA Hospital, USTA National Campus, UCF College of Medicine, top-rated schools, shopping, dining, entertainment, and more. Offering the perfect balance of modern living, resort-style amenities, location, and convenience, this is an opportunity you won't want to miss. Schedule your private showing today!
Full Property Details
Full Property Details for 10876 Waterwood Aly
General
- Price: $580,000
- HOA FEE: $167/month
- Taxes: $10,924 (2025)
- Status: Active
- Type: Single Family
- Source: MidFloridaRegionalMLS
- MLS ID: O6434331
- Updated: 8/20/2026
- Added to Site: 2 day(s) ago
Rental Information
- Min. Lease: 8-12 Months
Interior
- Number of Rooms: 6
- Interior Features: Eating Space In Kitchen, High Ceilings, In Wall Pest System, Kitchen and Family Room Combination, Living Room/Dining Room Combo, PrimaryBedroom Upstairs, Thermostat, Walk-In Closet(s)
- Appliances: Dishwasher, Disposal, Microwave, Range
- Furnishings: Unfurnished
- Flooring: Carpet, Tile
Rooms
Bathrooms
- Total Bathrooms: 3
- Full Bathrooms: 3
Bedrooms
- Total Bedrooms: 4
Other Rooms
- Laundry: Laundry Room, Upper Level
Additional Information
- Security/Safety: Security System
Exterior
- Exterior Features: Irrigation System, Sidewalk, Sliding Doors
- Deck/Patio: Covered, Patio, Rear Porch
- Porch/Patio/Deck: Covered, Patio, Rear Porch
Parking
- Garage: Yes
- Attached garage: Yes
- Garage Spaces: 2
- Covered Spaces: 2
Location
- Area: 32829 - Orlando/Chickasaw
- County: Orange
- Development Name: 32829 - Orlando/Chickasaw
- Subdivision: EVERBE 1ST AMENDMENT
- Driving Directions: From 417, West on Lee Vista, Left at the light onto S. Econ, Left onto Rising Sun in Everbe Community, Left onto Eastwood Cross Dr., Home is on the Left at the corner of Eastwood and Waterwood.
- Direction Faces: South
Community
- Community Name: 32829 - Orlando/Chickasaw
- Association: Yes
- Assoc. Name: TRIAD- Amanda Vazquez
Heating & Cooling
- Cooling Type: Central Air
- Heating Type: Central
Utilities
- Sewer: Public Sewer
- Water: Public
- Utility Description: BB/HS Internet Available, Cable TV Available, Electricity Connected, Phone Available, Public, Street Lights, Underground Utilities, Water Connected
Structural Information
- Exterior Const.: Block, Stucco
- Roof: Shingle
- Stories/Levels: Two
- Square Feet: 2,341
- Sq. Ft. Source: Builder
- Year Built: 2024
Lot Features
- Property View: Garden, Park/Greenbelt
- Lot Size (Acres): 0.15
- Lot Size (Sq. Ft.): 6,427
- Lot Size: 6427
- Street/Road Desc.: Paved
Financial Considerations
- Association Fee: $167
- Assoc Fee Freq.: Monthly
- Assoc Fee Desc.: Required
- CDD: Yes
- Tax Amount: $10,924
- Tax Year: 2025
Disclosures and Reports
- Ownership: Fee Simple
- Special Conditions: None
- Legal Description: EVERBE FIRST AMENDMENT 115/79 LOT 153
- Flood Zone Info: AE
- APN: 192331193101530
- Property ID: 192331193101530
- Block/Lot/Section: 1
Listed by Keller Williams Winter Park

Get Pre-Approved Today
Schools
Schools serving 10876 Waterwood Aly
School District:Orange County School District
| Name | Grades | Distance |
|---|---|---|
Vista Lakes Elementary School 6050 Lake Champlain Drive, Orlando, FL 32829 | K-5 | 1.7 mi |
Odyssey Middle School 9290 Lee Vista Boulevard, Orlando, FL 32829 | 6-8 | 0.8 mi |
Colonial High School 6100 Oleander Drive, Orlando, FL 32807 | 9-12 | 6.6 mi |
Disclaimer:
School attendance boundaries provided by ATTOM Data Solutions and are for reference only. Contact the school directly to verify enrollment eligibility.
Price & Sales History for 10876 Waterwood Aly
Date
Details
Price
Change
Source
8/20/2026
Listed
$580,000
1.7%
MLS
12/13/2024
Sold
$570,300
—
Public Record
Disclaimer: Historical sales information is derived from public records provided by the county offices. Information is not guaranteed and should be independently verified.
Tax History
Tax History for 10876 Waterwood Aly
Year
Property Taxes
Change
Tax Assessment
Change
2025
$10,924
—
$506,230
-1%
2025
$10,924
215%
$509,100
409%
2024
$3,464
—
$100,000
—
Disclaimer: Historical tax information is derived from public records provided by the county offices. Information is not guaranteed and should be independently verified.
Estimate the Cost
Estimate the Cost for 10876 Waterwood Aly
10876 Waterwood Alley, Orlando, FL 32829 (MLS# O6434331) is a Single Family property with 4 bedrooms and 3 full bathrooms. 10876 Waterwood Alley is currently listed for $580,000 and was received on August 20, 2026. Want to learn more about 10876 Waterwood Alley? Do you have questions about finding other Single Family real estate for sale in Orlando? You can browse all Orlando real estate or contact a Coldwell Banker agent to request more information.